Real estate boards require you to be signed in to see the full details of this property
Real Estate Board require you toSign Into see the full details of this property
| Floor | Bedrooms | Bathrooms |
|---|---|---|
| Basement | 1 | 1 |
| Ground | * | 1 |
| Second | 3 | 1 |
| Third | 2 | 1 |
Real Estate Board require you toSign Into see the full details of this property

No open houses are currently scheduled for this property.
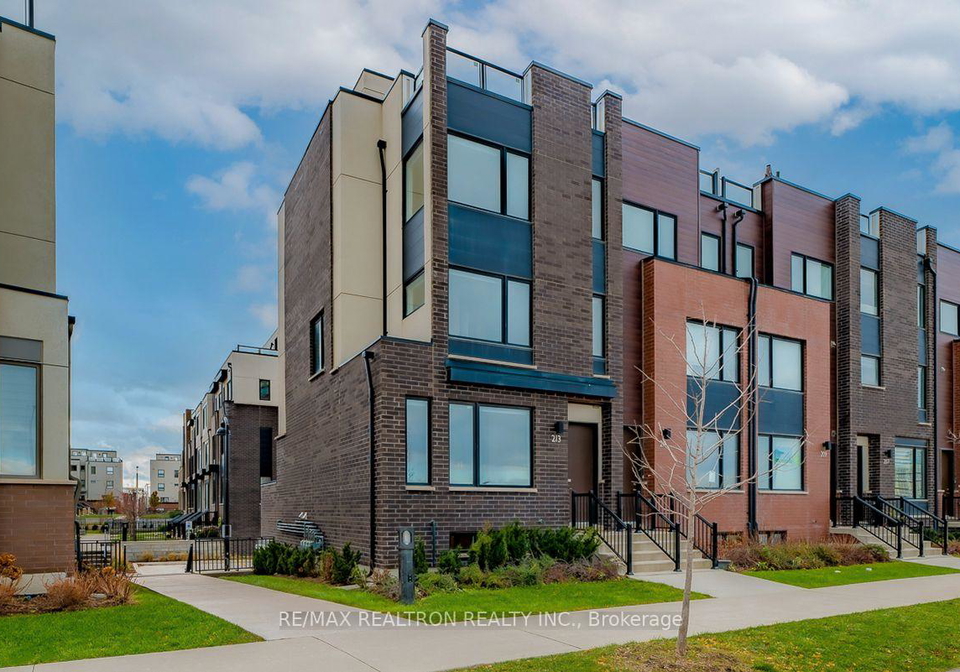
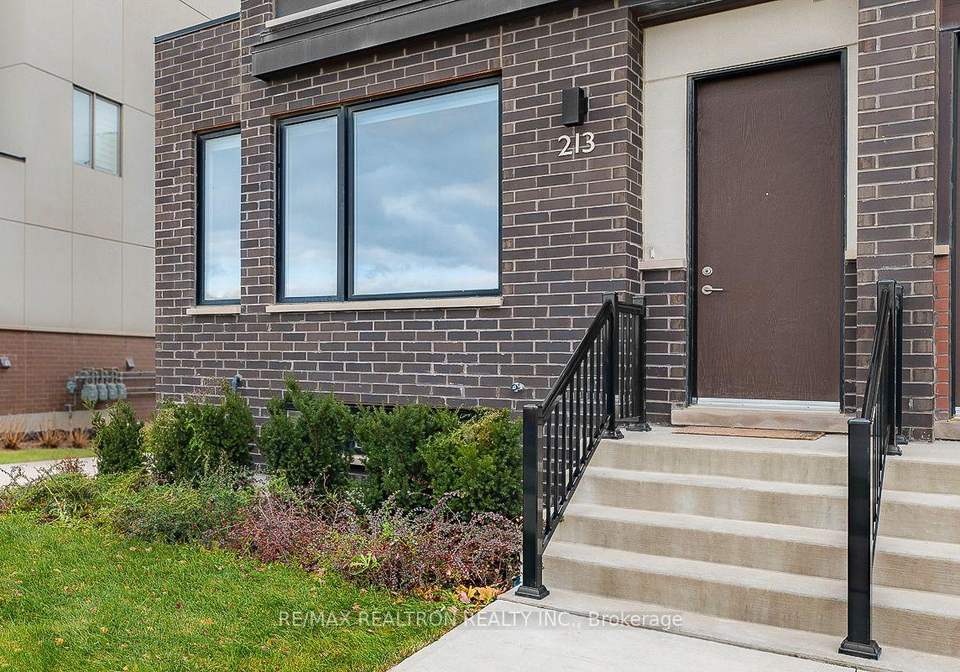
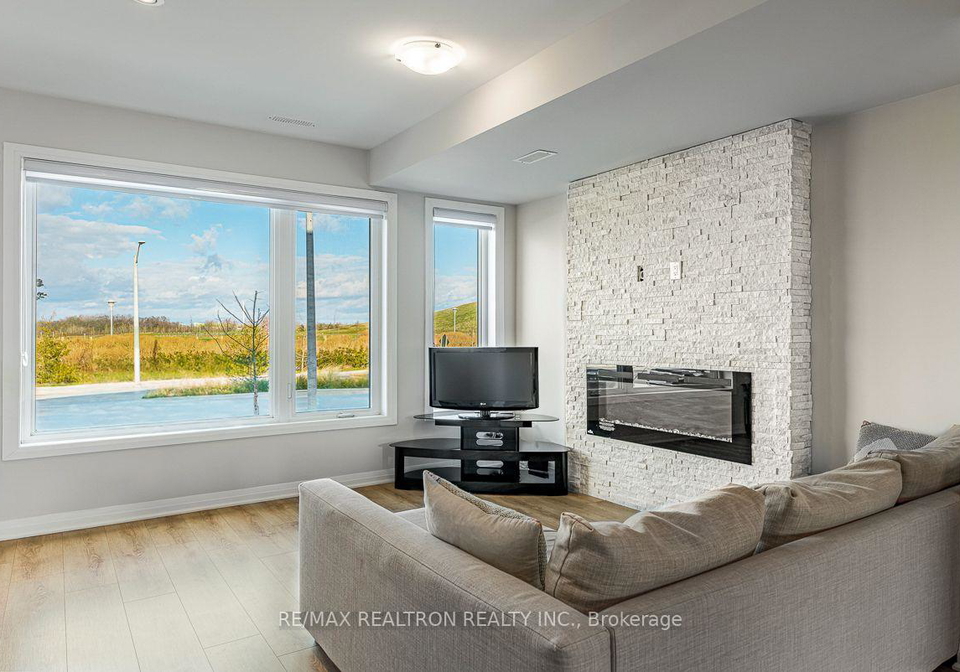
**Premium park-facing end-unit townhome** with unobstructed front-row views of grand Downsview Park Spacious 5+1 bedroom, 4-bath home featuring a bright open-concept layout, high ceilings, oversized windows, and modern finishes throughout. LEED Certified for energy-efficient living. Family-size kitchen with quartz countertops, large centre island, and walkout to a private BBQ terrace. Double car garage with direct interior access. Exceptional location just minutes to Highways 401 & 400, TTC subway, Yorkdale Mall, York University, Humber River H
Real Estate Board require you toSign Into see the full details of this property
Loading..
Loading..
Loading..
Real Estate Board require you toSign Into see the full details of this property


Loading..
This property features 4 bathroom(s) and 5 bedroom(s).
This Att/Row/Twnhouse property includes 1 additional bedrooms.
The total square footage of this Att/Row/Twnhouse 5 bed property in York is 2000 - 2500.
There are no parking spaces available with this property.
This property features a garage with space for 2 cars.
This property includes an Attached garage with space for 2 cars.
Yes, this property has a basement.
This property features Finished with Walk-Out basement.
It is not specified whether this property has a swimming pool.
A fireplace is available in this property.
This property includes 1 kitchen(s).
Information about the maintenance fee is not available.
No, this property is not furnished.
The heating system in place is a Forced Air.
Information about utilities is not available.
Sign Into see near by schools
Real Estate Board require you toSign Into see the full details of this property
Loading....