| Floor | Bedrooms | Bathrooms |
|---|---|---|
| Basement | 1 | 1 |
| Ground | * | 1 |
| Second | 3 | 1 |
| Third | 2 | 1 |
No open houses are currently scheduled for this property.
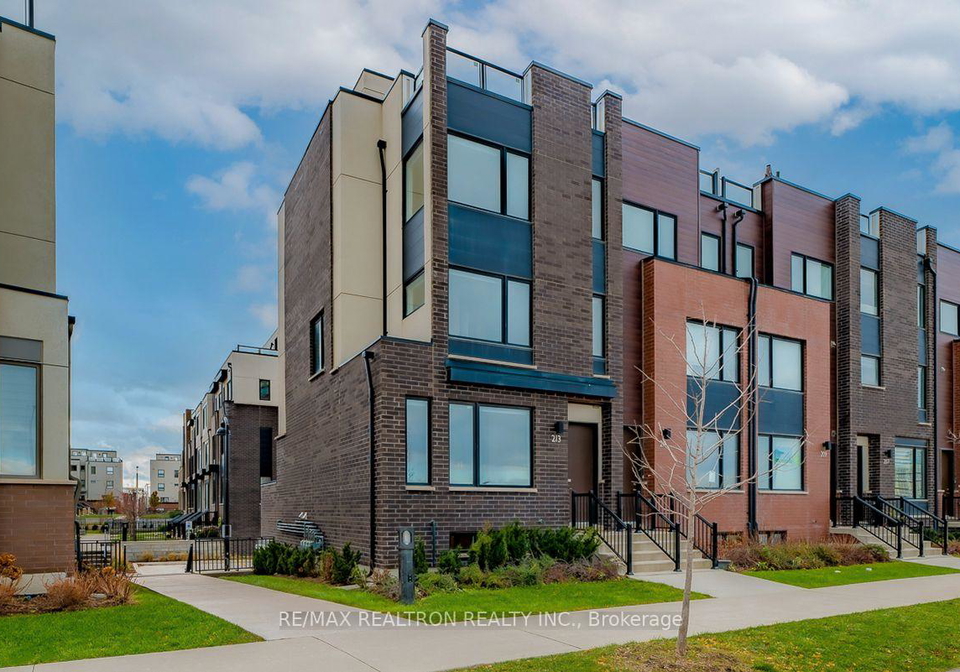
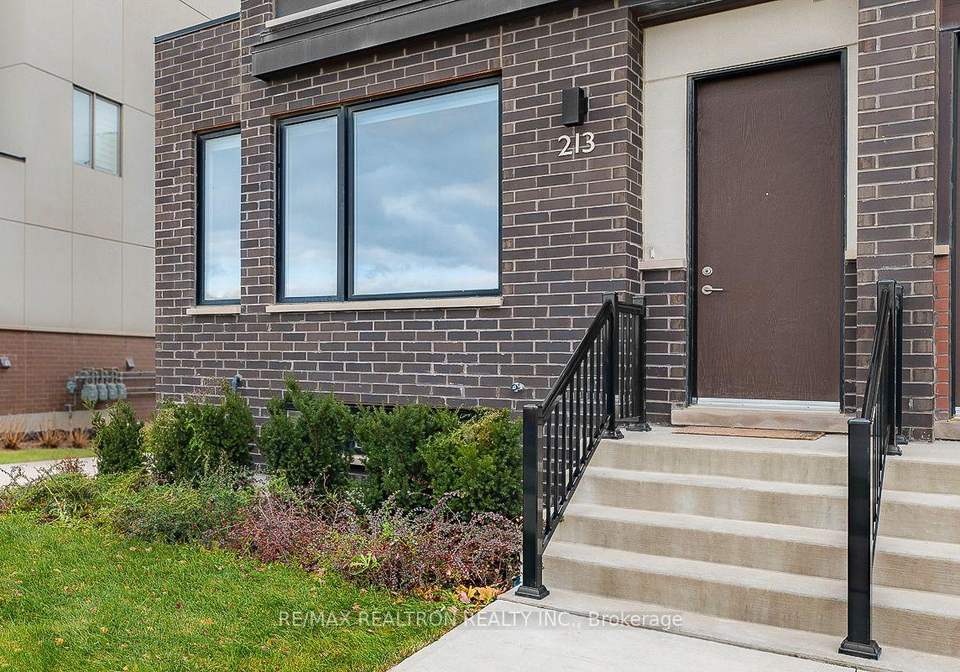
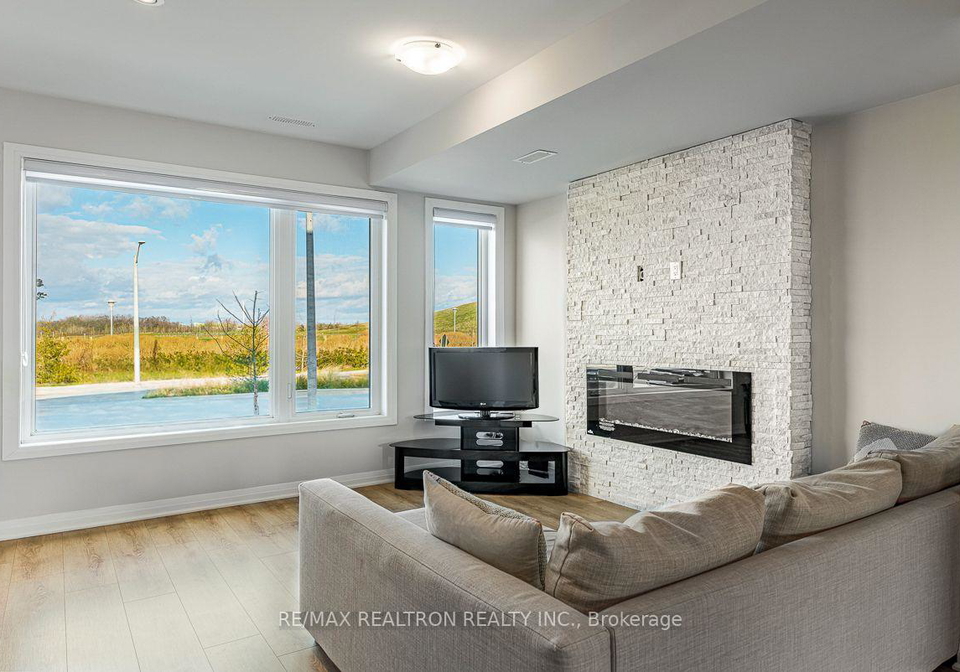
**Premium park-facing end-unit townhome** with unobstructed front-row views of grand Downsview Park Spacious 5+1 bedroom, 4-bath home featuring a bright open-concept layout, high ceilings, oversized windows, and modern finishes throughout. LEED Certified for energy-efficient living. Family-size kitchen with quartz countertops, large centre island, and walkout to a private BBQ terrace. Double car garage with direct interior access. Exceptional location just minutes to Highways 401 & 400, TTC subway, Yorkdale Mall, York University, Humber River H
Loading..
Loading..
Loading..


Loading..
This property features 4 bathroom(s) and 5 bedroom(s).
This Att/Row/Twnhouse property includes 1 additional bedrooms.
The total square footage of this Att/Row/Twnhouse 5 bed property in York is 2000 - 2500.
There are no parking spaces available with this property.
This property features a garage with space for 2 cars.
This property includes an Attached garage with space for 2 cars.
Yes, this property has a basement.
This property features Finished with Walk-Out basement.
It is not specified whether this property has a swimming pool.
A fireplace is available in this property.
This property includes 1 kitchen(s).
Information about the maintenance fee is not available.
No, this property is not furnished.
The heating system in place is a Forced Air.
Information about utilities is not available.
Sign Into see near by schools
Real Estate Board require you toSign Into see the full details of this property
Loading....
