Real estate boards require you to be signed in to see the full details of this property
Real Estate Board require you toSign Into see the full details of this property
| Floor | Bedrooms | Bathrooms |
|---|---|---|
| Second | * | 1 |
| Third | 3 | 2 |
Real Estate Board require you toSign Into see the full details of this property

No open houses are currently scheduled for this property.
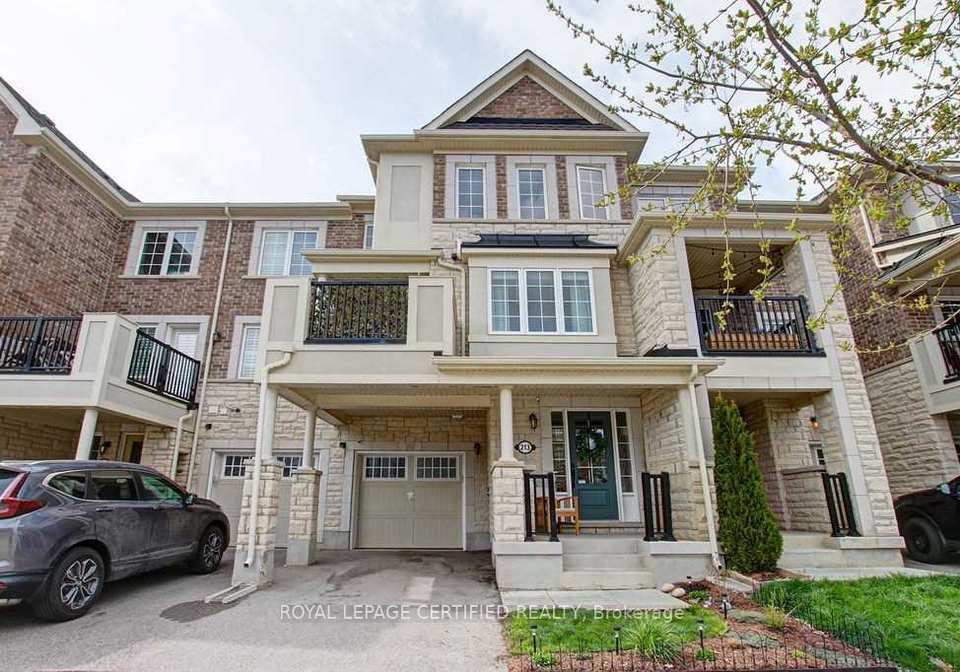
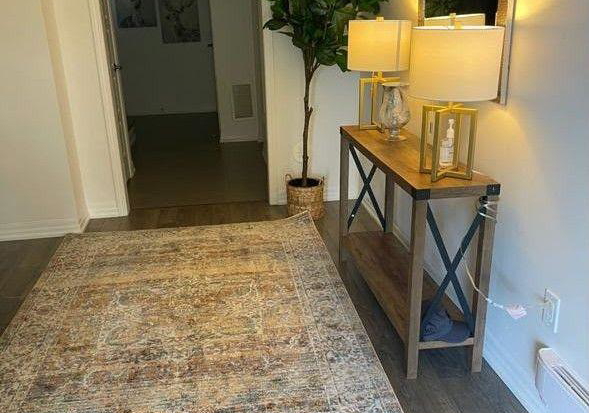
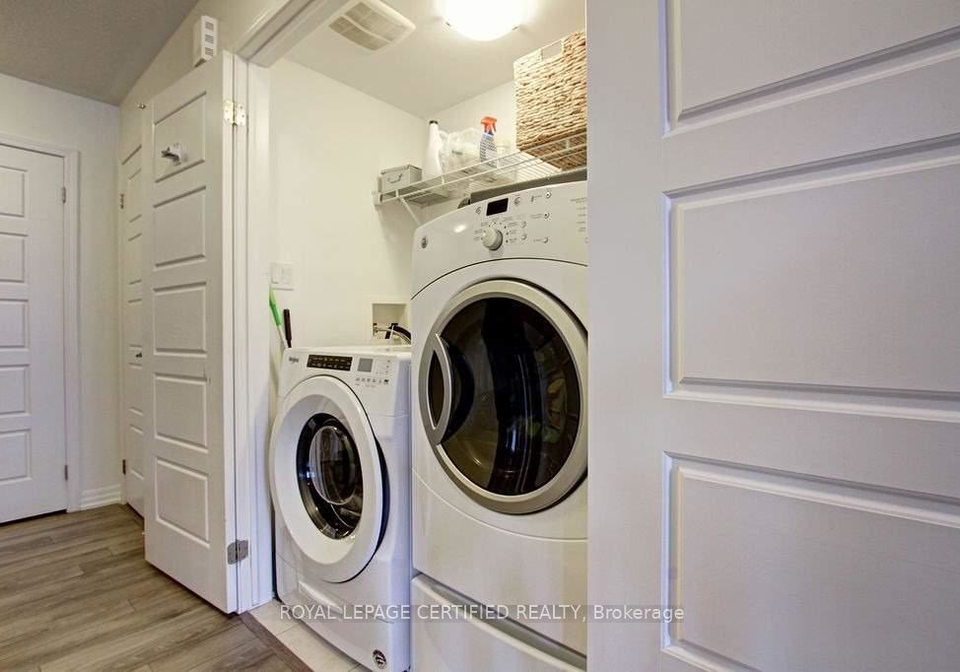
This 3 Bedroom, 3 Bathroom Home Features Approx 1400 Sq. Ft. Of Finished Living Space On All 3 Levels. Finished Beautifully Top To Bottom. The Spacious Foyer Comes Complete With Built-In Shelving, Ample Storage Space As Well As An Office/Mudroom Area. Eat-In Kitchen With Pantry & Oversized Balcony With A Gas Hook Up. The Home Is Walking Distance To Parks, Schools & Shops Plus Only Minutes From Major Amenities, Highways & Oakville Trafalgar Memorial Hospital.Steps Away to Transit & Hospital.Laundary on second floor for convenience.
Real Estate Board require you toSign Into see the full details of this property
Loading..
Loading..
Loading..
Real Estate Board require you toSign Into see the full details of this property


Loading..
This property features 3 bathroom(s) and 3 bedroom(s).
This Att/Row/Twnhouse property does not have an additional bedroom or a den.
The total square footage of this Att/Row/Twnhouse 3 bed property in Oakville is 1100 - 1500.
213 Betsy Drive N boasts 1 convenient parking spaces.
This property features a garage with space for 1 cars.
This property includes an Attached garage with space for 1 cars.
Yes, this property has a basement.
This property features Full basement.
It is not specified whether this property has a swimming pool.
There is no fireplace in this property.
This property includes 1 kitchen(s).
Information about the maintenance fee is not available.
No, this property is not furnished.
The heating system in place is a Forced Air.
Information about utilities is not available.
Sign Into see near by schools
Real Estate Board require you toSign Into see the full details of this property
Loading....