Real estate boards require you to be signed in to see the full details of this property
Real Estate Board require you toSign Into see the full details of this property
| Floor | Bedrooms | Bathrooms |
|---|---|---|
| Ground | 1 | 1 |
| Second | 3 | 1 |
Real Estate Board require you toSign Into see the full details of this property

No open houses are currently scheduled for this property.
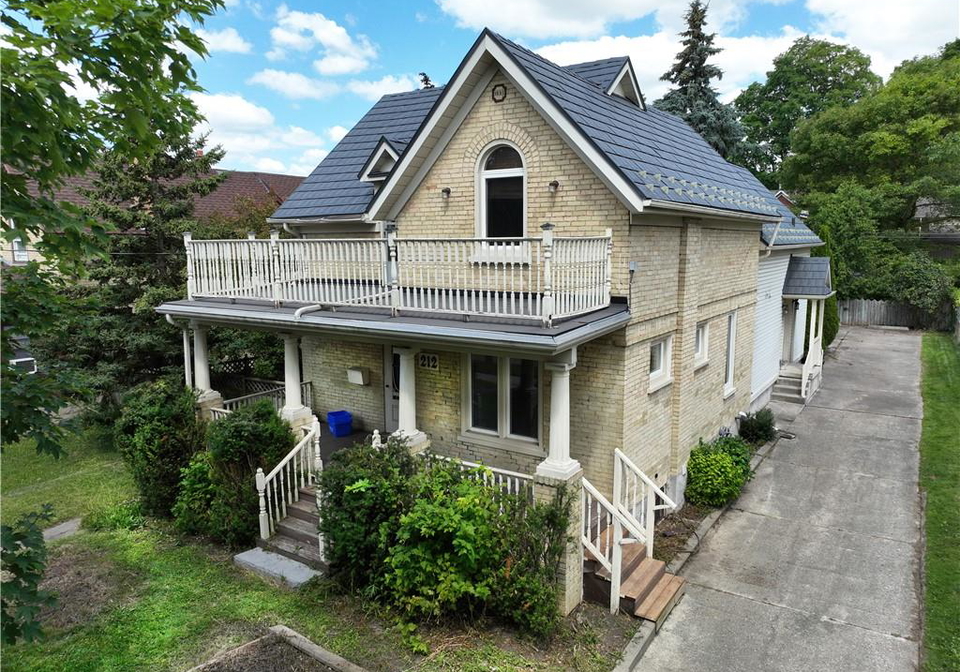
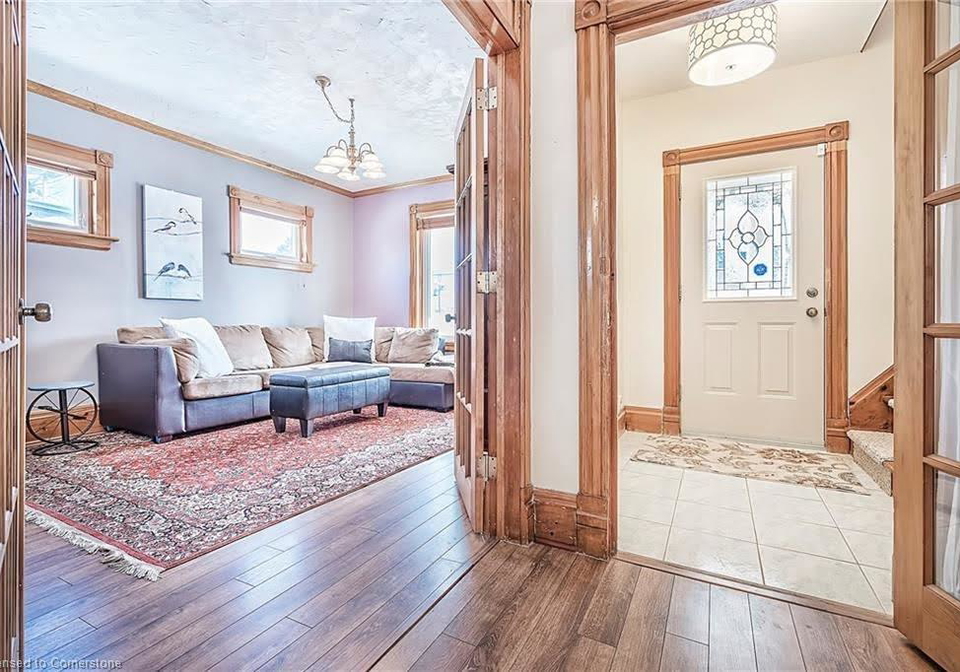
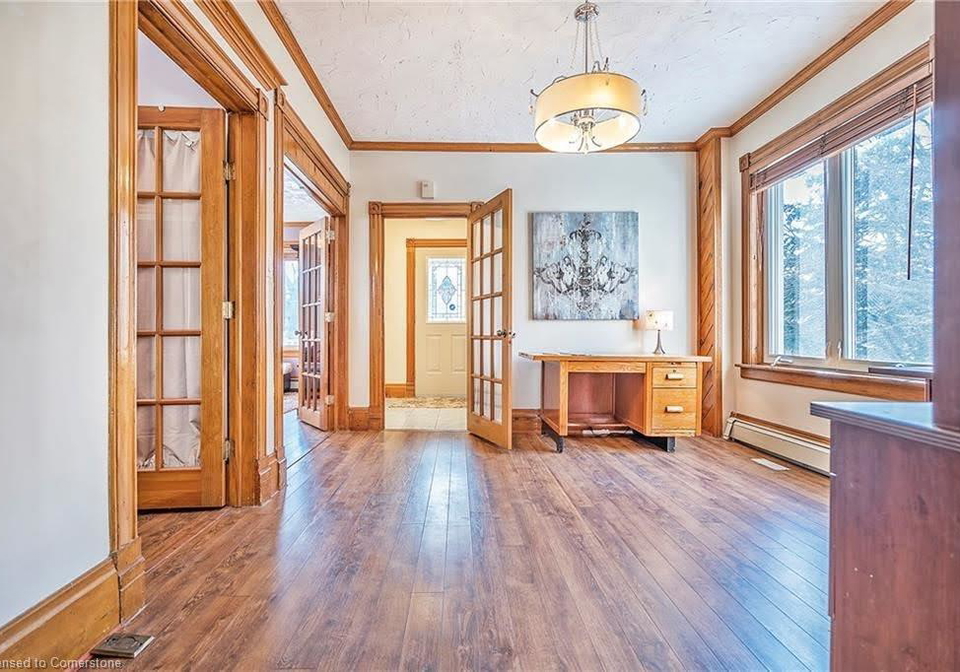
Built in 1890, this spacious and charming yellow-bricked home offers a beautiful facade and bountiful gardens for the working professional or family in Downtown Kitchener. Just a few blocks from Kitchener's Go-Train Station and highway access, and walkable to Google, the Tech Community, and other major employers, this home sits in a convenient location for commuters and local employees alike. This home provides 2174 square feet of space across multiple living rooms, an upper loft, an open-concept kitchen-dining area, and main-floor laundry room
Real Estate Board require you toSign Into see the full details of this property
Loading..
Loading..
Loading..
Real Estate Board require you toSign Into see the full details of this property


Loading..
This property features 2 bathroom(s) and 4 bedroom(s).
This Detached property does not have an additional bedroom or a den.
The total square footage of this Detached 4 bed property in Kitchener is 2174.
212 Wellington Street N boasts 5 convenient parking spaces.
This property does not feature a garage.
This property includes an Concrete garage with space for 0 cars.
Yes, this property has a basement.
This property features Full, Unfinished basement.
It is not specified whether this property has a swimming pool.
A fireplace is available in this property.
This property includes 1 kitchen(s).
Information about the maintenance fee is not available.
No, this property is not furnished.
The heating system in place is a Forced Air, Natural Gas, Radiant.
Information about utilities is not available.
Sign Into see near by schools
Real Estate Board require you toSign Into see the full details of this property
Loading....