No open houses are currently scheduled for this property.
Key Facts About 212 RIDEAU Street, Kingston
Tax$5,167 / 2025
Property TypeResidential
Building TypeDuplex
Building Style2-Storey
Building Age100+
Size1500 - 2000 feet²
Lot Size26 x 132 feet
BasementUnfinished
Listing #X12922354
Data SourcePROPTX
Days on Market110
Listed On26/03/2026
Updated On15/07/2026
Market Demand
Description
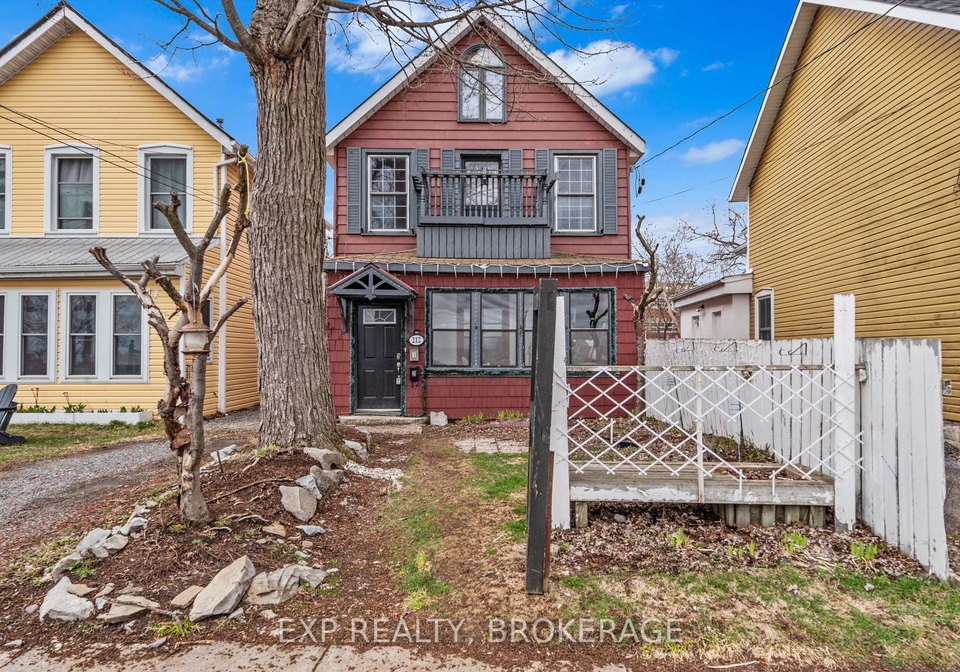
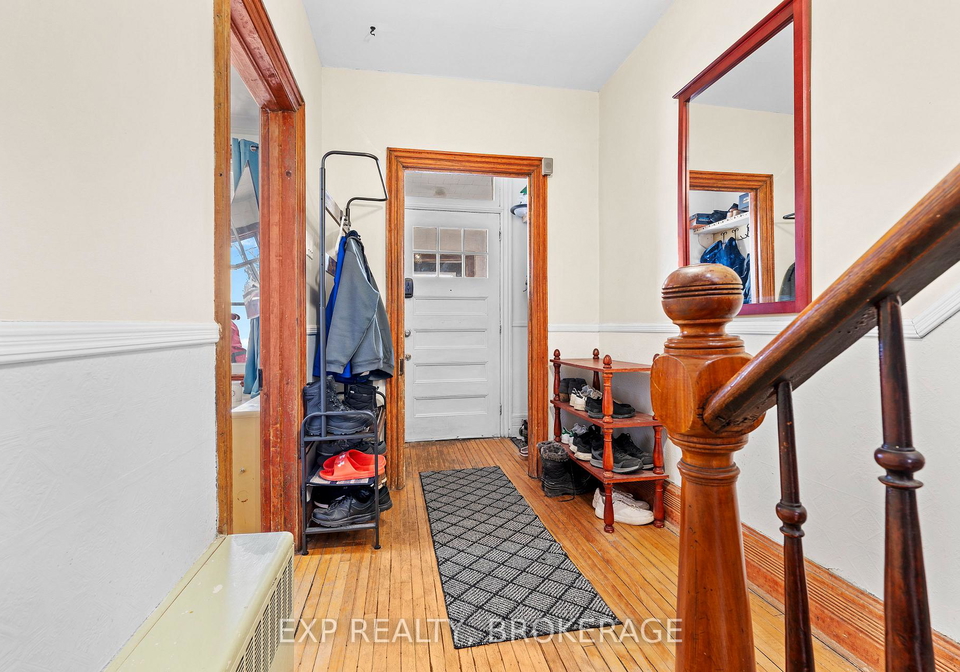
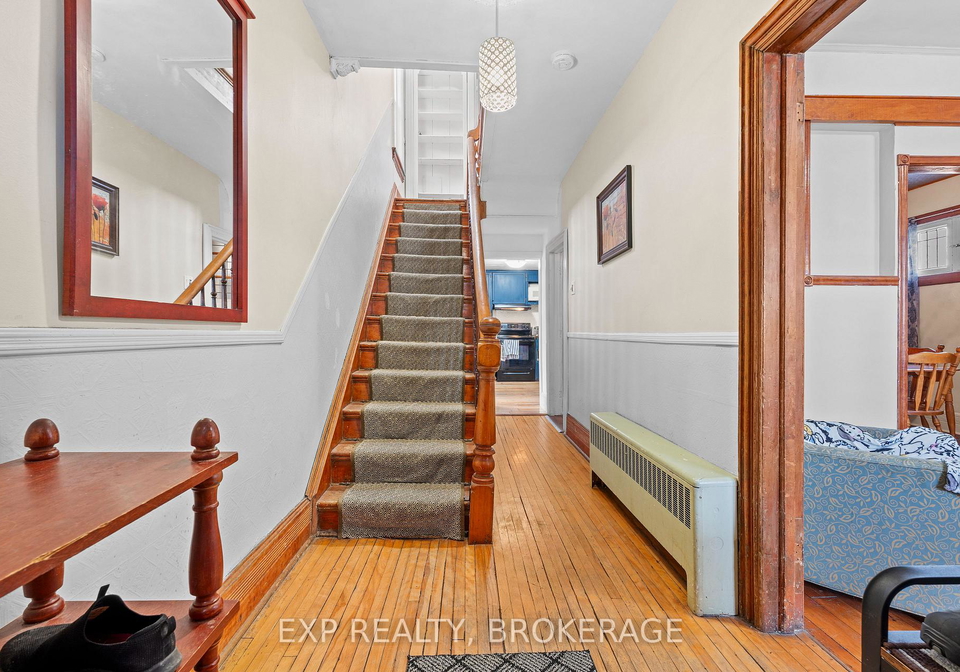
Welcome to 212 Rideau Street, a fantastic duplex in the heart of downtown Kingston! This versatile property features a spacious 4-bedroom, 1.5-bathroom unit at the front of the home and a separate 1-bedroom, 1-bathroom unit at the back, perfect for investors or those looking to offset their mortgage with rental income. Alternatively, the home could easily function as a single-family residence with an in-law suite or an income-generating apartment. Located just steps from Kingston's vibrant downtown core, this property offers easy access to rest
Real Estate Board require you toSign Into see the full details of this property
Property Details of 212 RIDEAU Street, Kingston
Property
Property TypeDuplex
Style2-Storey
Fronting OnE
Community22 - East of Sir John A. Blvd
MunicipalityKingston
Inside
Bedrooms4
Bathrooms3
Bathroom Details1, 2pc Main
Bathroom Details1, 4pc Second
Bathroom Details1, 3pc Second
BasementUnfinished
Kitchen2
Rooms15
Family RoomsY
Central VacN
FireplaceN
Utilities
WaterMunicipal
CoolingNone
Heating TypeWater
Heating FuelOther
ElectricityY
Building
Size1500 - 2000 feet²
Architecture Style2-Storey
Exterior FeatureVinyl Siding
Building Age100+
Parking
Drive WayOther
Garage TypeDetached
Garage0
Total Parking Places0
Land
SewerSewer
Frontage26
Depth132
ZoningA
Lot Size26 x 132 feet
Lot Size CodeFeet
Acreage< .50
Cross StreetFrom Hwy. 401, take Montreal Street South, left on Rideau, f...View More
Features
Fenced YardY
HospitalY
Lake/PondY
ParkY
Public TransitY
Real Estate Board require you toSign Into see the full details of this property
Listings In the Same Street at 212 RIDEAU Street, Kingston
Real Estate Board require you toSign Into see the full details of this property
Expense Breakdown
Monthly Mortgage Payment
$0/monthly
30 Year , 3.99% interest
Cash Expenditure for Home Purchase
$1,000
Downpayment
$0
PST on Mortgage Insurance
$0
Land Transfer Tax
$0
Lawyer Fees
$1,000
Title Insurance
$0
Monthly Expenses After Home Purchase
$569
Mortgage Payment
$0
Property Insurance
$50
Property Tax
$250
Phone
$40
Monthly debt payments
$0
Cable
$60
Utilities
$124
Internet
$45
Loading..
About 212 RIDEAU Street, Kingston
It is a 4 bedroom, 3 bathroom, Duplex property located at 22 - East of Sir John A. Blvd. It is a 2-Storey building, facing East. 212 RIDEAU Street, Kingston lies on 26 x 132 feet lot. This Duplex house in Kingston has Kitchen,Laundry,Laundry,Dining Room,Kitchen,Bedroom 3,Bedroom 4,Bedroom,Bathroom,Bathroom,Bathroom,Sunroom,Primary Bedroom,Bedroom 2,Living Room,Living Room in main level. Water, Other heating systems are used in heating/cooling systems for 212 RIDEAU Street, Kingston. This property which is located in RIDEAU Street does not have a pool. This property located in Frontenac doesn't have a fire place. This Residential property in Kingston also has Fenced Yard, Hospital, Lake/Pond, Park, Public Transit.
FAQs About 212 RIDEAU Street, Kingston
How many bathrooms does this property have?
This property features 3 bathroom(s) and 4 bedroom(s).
Does this 4 bedroom property have additional bedrooms or a den?
This Duplex property does not have an additional bedroom or a den.
What is the square footage (sqft) of this Duplex property?
The total square footage of this Duplex 4 bed property in Kingston is 1500 - 2000.
How many parking spaces are available with this property?
There are no parking spaces available with this property.
How many cars can be parked in the garage of 212 RIDEAU Street?
This property does not feature a garage.
What type of garage does this property have?
This property includes an Detached garage with space for 0 cars.
Does this property have a basement?
Yes, this property has a basement.
What type of basement is it?
This property features Unfinished basement.
Does this property have a swimming pool?
It is not specified whether this property has a swimming pool.
Does this property have a fireplace?
There is no fireplace in this property.
How many kitchens does this property have?
This property includes 2 kitchen(s).
Is there a maintenance fee associated with this property?
Information about the maintenance fee is not available.
Is this property furnished?
Information about whether this property is furnished is not available.
What type of heating system is in place?
The heating system in place is a Water.
What utilities are available for this property?
This property include following utilities : Electricity.