• Map Search
    • Houses For Sale
    • Apartments For Sale
    • Precon & Assignment For Sale
    • Townhouse For Sale
    • Open Houses
    • Houses For Rent
    • Apartments For Rent
    • Townhouse For Rent
    • Estimate Your House Value
  • Blog
  • Market Trends
  • Ontario
Address
THE CANADIAN HOME REALTY INC2810 Matheson Blvd E unit 801, MississaugaOntario
Quick links
  • About Us
  • Career
  • Blog
  • Zero Down Payment Program*
  • Our Team
  • FAQ
  • Terms & Conditions
  • Privacy Policy
  • Contact Us
  • Disclaimer
  • Sitemap
get the app
play storeApp Store
download qr code

Copyright © 2026 The Canadian Home Realty Inc.
  • Ontario
  • London
  • North N
  • 212 Rathowen Street
212-rathowen-street-london-ontario-40726167
Login/Sign UpTo see all photos

Sign in Required

Real estate boards require you to be signed in to see the full details of this property

to see all images.
  • Sold Sold in Jun 2025
  • Detached

212 Rathowen Street

London, North N
  • 3 + 1 Bedrooms
  • 2 Bathrooms
  • 2 Garage
  • Share
Sold Price: $ 537,500
2.25%
Listed Price: $ 549,900
Discuss with partner/expertView on Map

Real Estate Board require you toSign Into see the full details of this property

Contact an Experienced Real Estate Agent

Upon submitting this form, you acknowledge your agreement to receive marketing phone calls, text messages and emails from The Canadian Home. See more
join-the-canadian-home
JOIN OUR TEAM

Latest listing in London

  • 190 Helena Avenue, London
  • 988 Prosperity Court, London
  • 304 - 1100 Jalna Boulevard, London
  • 235 Hamilton Road, London
  • 2100 Evans Boulevard, London
  • 117 Monmore Road, London
  • 1438 Beckworth Avenue, London
  • 277 Blackacres Boulevard, London
  • 2560 Meadowgate Boulevard, London
  • 4542 Avenue Road, London
  • 1519 Howland Avenue, London

Near By Cities

  • Arva
  • Stoney Creek
  • Kilworth
  • Ilderton
  • Komoka
  • Middlesex Centre
  • Delaware
  • Thorndale
  • Thames Centre
  • Denfield
  • Mount Brydges

Popular Searches in London

  • House for sale in London
  • Condo Apartment for sale in London
  • Townhouse for sale in London
  • Open House in London
  • Price dropped properties in London
  • Investment properties in London
  • Not sold for 30 days in London
  • House for rent in London
  • Condos for rent in London
  • Townhouse for rent in London
  • Detached properties in London

Room Details of 212 Rathowen Street, London

FloorBedroomsBathrooms
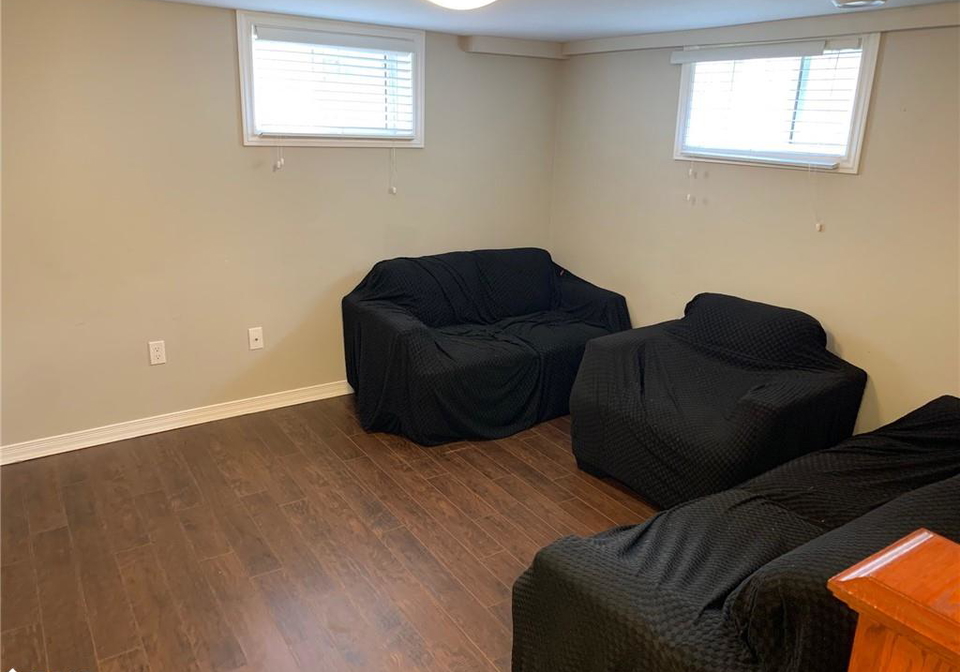
Basement 1 1
Ground 1 1
Second 2 *

Real Estate Board require you toSign Into see the full details of this property

sell-with-the-canadian-homesell-with-the-canadian-homeLoading...

Open House

View all upcoming open houses in London

No open houses are currently scheduled for this property.

Key Facts About 212 Rathowen Street, London

  • Tax $6,336 / 2025
  • Property Type Residential
  • Building Type Single Family Residence
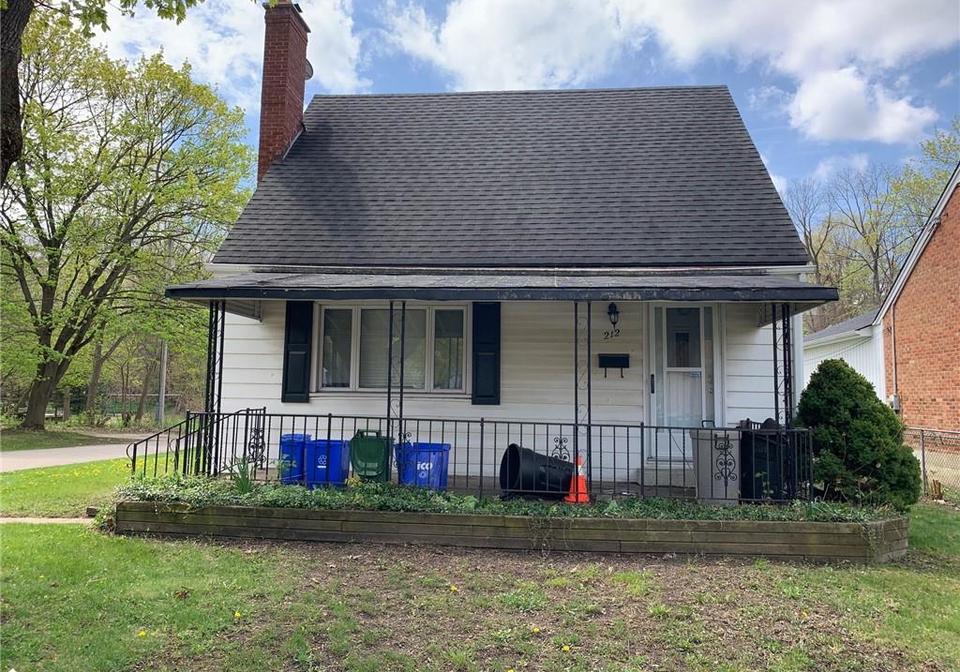
  • Building Style 1.5 Storey
  • Property Attached Detached
  • Building Age 1951
  • Size 700 feet²
  • Lot Irregularities 45.9X104.5
  • Lot Size 45.90 x 104.5 feet
  • Parking 2 garage, 2 parking
  • Basement Full, Finished
  • Listing # 40726167
  • Data Source ITSO
  • Days on Market 31
  • Listed On 09/05/2025
  • Updated On 03/07/2025
  • Market Demand
    the canadian homethe canadian home

Description

Charming 1.5-storey home backing directly onto Empress Park, In 2014, the home saw upgrades including windows, furnace, A/C, plumbing, electrical, and attic insulation (R50). The main floor offers a comfortable living space with a kitchen, one bedroom, and a full bath. Upstairs includes two additional bedrooms, while the basement features a separate bedroom and a 3-piece bath. A standout feature is the large heated double garage/workshop with hydro, plus a concrete driveway and walkway. House is currently tenanted with a lease in place until Ap

Real Estate Board require you toSign Into see the full details of this property

Property Details of 212 Rathowen Street, London

Property

  • Property Type Detached, Detached
  • Style 1.5 Storey
  • Fronting On West
  • Community North N
  • Municipality London

Inside

  • Bedrooms 3
  • Bathrooms 2
  • Basement Full, Finished
  • Kitchen 1
  • Rooms 10
  • Fireplace Y
  • Appliances Dishwasher, Refrigerator, Stove
  • Appliances Included Dishwasher,Refrigerator,Stove

Utilities

  • Water Municipal
  • Cooling Central Air
  • Heating Type Forced Air, Natural Gas

Building

  • Size 700 feet²
  • Architecture Style 1.5 Storey
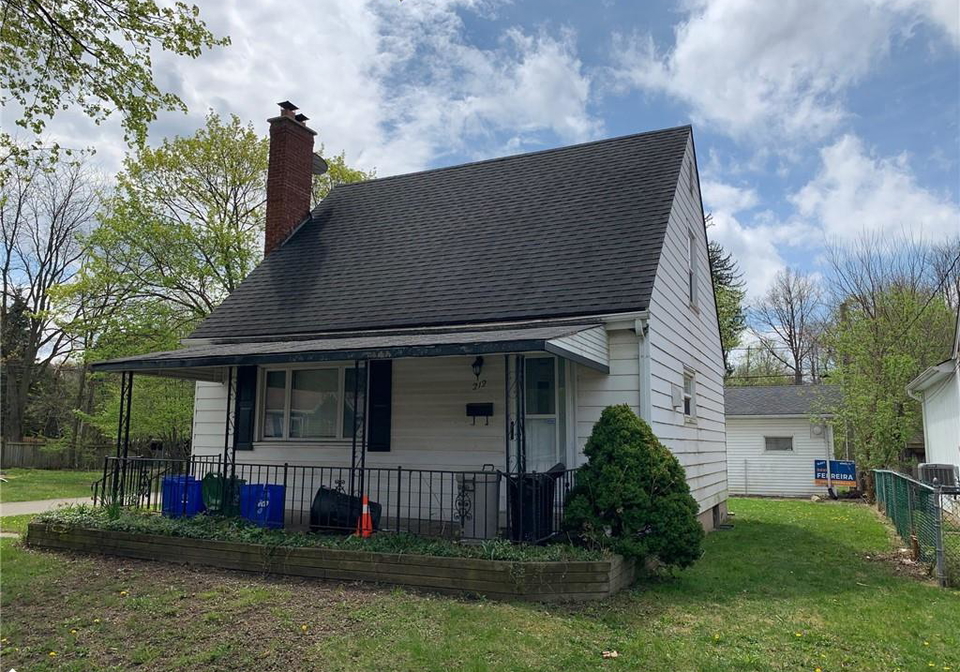
  • Roof Asphalt Shing
  • Construction Aluminum Siding
  • Foundation Type Poured Concrete
  • Building Age 1951

Parking

  • Drive Way Private Drive Double Wide
  • Garage Type Detached Garage
  • Garage 2
  • Parking Places 2
  • Total Parking Places 4

Land

  • Frontage 45.90
  • Depth 104.5
  • Zoning R2-2
  • Lot Size 45.90 x 104.5 feet
  • Topography Wooded/Treed
  • Acreage < 0.5
  • Cross Street Emptess Avenue

Features

  • None Y

Real Estate Board require you toSign Into see the full details of this property

Our Estimate

See Real Estate Market Trends in London

Estimated Rent

$ 2,862

Rental Yield

5.08%

School Score

7.6/10

Rental Score

5/5

Listings In the Same Street at 212 Rathowen Street, London

Houses For Sale

View

Houses For Rent

View

Recently Sold

View

Homes listed below the last sold prices in London

Loading..

Similar Sold
Similar Properties

Loading..

Loading..

Rooms

Kitchen (4.32X2.74 metre)
Level: Main
Living Room (4.57X3.56 metre)
Level: Main
Bedroom (3.76X3 metre)
Level: Main
Bedroom (4.8X3 metre)
Level: Second
Family Room (7.01X3.3 metre)
Level: Lower
Bathroom
Level: Main
Bonus Room (3.51X2.44 metre)
Level: Lower
Bathroom
Level: Lower
Bedroom (3.05X3.05 metre)
Level: Basement
Bedroom (3.38X2.97 metre)
Level: Second

Real Estate Board require you toSign Into see the full details of this property

Expense Breakdown

Monthly Mortgage Payment

$0/monthly

30 Year , 3.99% interest

Cash Expenditure for Home Purchase

$1,000

  • Downpayment
    $0
  • PST on Mortgage Insurance
    $0
  • Land Transfer Tax
    $0
  • Lawyer Fees
    $1,000
  • Title Insurance
    $0

Monthly Expenses After Home Purchase

$569

  • Mortgage Payment
    $0
  • Property Insurance
    $50
  • Property Tax
    $250
  • Phone
    $40
  • Monthly debt payments
    $0
  • Cable
    $60
  • Utilities
    $124
  • Internet
    $45
join-our-teamjoin-our-team

Loading..

Data is provided courtesy of ITSO © 2021 ITSO ( https://www.itsosystems.ca ) The information provided herein must only be used by consumers that have a bona fide interest in the purchase, sale, or lease of real estate and may not be used for any commercial purpose or any other purpose. Information deemed reliable but not guaranteed.

Copyright:© The Canadian Home Realty Inc. All rights reserved. The Canadian Home Realty Inc is a registered real estate brokerage.

About 212 Rathowen Street, London

If you’re on the lookout for a delightful property, then this charming house for sale in London might just be what you’ve been dreaming of. Nestled at 212 Rathowen Street, London, this lovely detached house boasts a unique 1.5-storey design that’s sure to capture your heart. With its prime location backing directly onto Empress Park, you’ll find yourself surrounded by greenery and the perfect spot for leisurely strolls or picnics with family and friends.

This house for sale in London features three spacious bedrooms, making it an ideal choice for families or those who simply enjoy having extra space. The main floor is designed for comfort, featuring a well-equipped kitchen that flows seamlessly into the living area. You’ll also find one of the three bedrooms on this level, along with a full bathroom, ensuring convenience for both residents and guests.

As you ascend to the upper floor, you’ll discover two additional bedrooms, perfect for children, guests, or even a home office if you fancy a bit of work-from-home flexibility. The basement is another highlight of this house for sale in London, as it includes a separate bedroom and a three-piece bathroom, providing even more living space and privacy for family members or visitors.

One of the standout features of this property is the large, heated double garage/workshop, which is a real bonus for anyone who enjoys DIY projects or simply needs extra storage space. With hydro available, you can easily set up your tools and get to work. The concrete driveway and walkway leading up to the house are both practical and stylish, offering ample parking space for up to two vehicles.

This house for sale in London is equipped with central air conditioning, ensuring you stay cool during those warmer months. The heating is provided by a forced air system using natural gas, keeping the home warm and cosy throughout the colder seasons. While there’s no central vacuum system, the home is unfurnished, allowing you to put your own stamp on it and create the perfect living space tailored to your taste.

The property is well-maintained, with upgrades made in 2014 that include new windows, a furnace, air conditioning, plumbing, electrical systems, and attic insulation (R50). This means you can move in with peace of mind, knowing that the essentials have been taken care of.

In terms of amenities, the house for sale in London includes a dishwasher, refrigerator, and stove, making it a practical choice for those who love to cook. However, it’s worth noting that there’s no swimming pool on the premises, which might be a consideration for some buyers. The lot measures a generous 46 X 104 feet, providing a decent outdoor space for gardening or simply enjoying the fresh air.

Located in the North area of London, this property is part of a vibrant community, offering easy access to local shops, schools, and parks. Whether you’re a first-time buyer or looking to invest, this house for sale in London at 212 Rathowen Street, London, is currently tenanted with a lease in place until April 30, 2026, meaning it could also serve as a solid investment opportunity.

In summary, if you’re searching for a well-appointed, spacious home with plenty of features, look no further than this charming house for sale in London. With its fantastic location, ample living space, and practical amenities, it’s a property that truly deserves a viewing. Don’t miss your chance to make 212 Rathowen Street, London, your new home!

North N, located in the vibrant city of London, is a diverse and dynamic area that offers a unique blend of urban living and green spaces. Characterised by its eclectic mix of residential neighbourhoods, parks, and local amenities, North N is well-connected to the rest of the city via public transport, making it an ideal spot for commuters. The area boasts a rich cultural tapestry, with a variety of shops, cafes, and restaurants reflecting the multicultural nature of London. Residents can enjoy leisurely strolls through its parks, community events, and a strong sense of local identity, all while being just a stone's throw away from the bustling city centre. Whether you're drawn to its lively atmosphere or the convenience of city life, North N has something to offer for everyone.

Schools in the Neighbourhood

This property is ideally situated near several educational institutions, making it a great choice for families. The closest school is Jeanne Sauve French Immersion School, located just 0.4 km away, offering grades 1 to 8 with a commendable rating of 8.2, perfect for parents seeking a French language education. Eagle Heights Public School, an elementary school for grades JK to 8, is also nearby at 0.7 km, boasting a strong rating of 4.8. For secondary education, London Central Secondary School is 1.8 km away, though it currently has no rating. Alternatively, Sir Frederick Banting Secondary School, 3.4 km from the property, offers grades 9 to 12 with a rating of 6.4. Additionally, St. Martin Catholic School and Catholic Central High School, both within a 2.4 km radius, provide Catholic education options, although they currently have no ratings. Overall, this area offers a variety of schooling options in both English and French, catering to diverse educational preferences and ensuring that families have access to quality education within a convenient distance.
FAQs About 212 Rathowen Street, London

How many bathrooms does this property have?

This property features 2 bathroom(s) and 3 bedroom(s).

Does this 3 bedroom property have additional bedrooms or a den?

This Detached property includes 1 additional bedrooms.

What is the square footage (sqft) of this Detached property?

The total square footage of this Detached 3 bed property in London is 700.

How many parking spaces are available with this property?

212 Rathowen Street boasts 2 convenient parking spaces.

How many cars can be parked in the garage of 212 Rathowen Street?

This property features a garage with space for 2 cars.

What type of garage does this property have?

This property includes an Detached Garage garage with space for 2 cars.

Does this property have a basement?

Yes, this property has a basement.

What type of basement is it?

This property features Full, Finished basement.

Does this property have a swimming pool?

It is not specified whether this property has a swimming pool.

Does this property have a fireplace?

A fireplace is available in this property.

How many kitchens does this property have?

This property includes 1 kitchen(s).

Is there a maintenance fee associated with this property?

Information about the maintenance fee is not available.

Is this property furnished?

Information about whether this property is furnished is not available.

What type of heating system is in place?

The heating system in place is a Forced Air, Natural Gas.

What utilities are available for this property?

Information about utilities is not available.

School Rating for 212 Rathowen Street, London

XXX

Properties near top rated schools in London

Sign Into see near by schools

Listing History

See more recently sold homes in London

Real Estate Board require you toSign Into see the full details of this property

Banner Image

Loading....

Similar Properties

See More
212-rathowen-street-london-ontario-40846837
212 Rathowen Street
1
Date: 09 Jul 2026
Sold Conditional
3 + 1 Bedrooms
2 Bathrooms
2 Garage
212 Rathowen Street
  • $599,900
  • Detached
212 Rathowen Street, London, North N
  • 0.02 KM
  • 771-771-avenue-london-ontario-40836278
    771 Monsarrat Avenue
    2
    Date: 05 Jun 2026
    For Sale
    3 + 2 Bedrooms
    2 Bathrooms
    0 Garage (-2)
    771 Monsarrat Avenue
    • $569,000
    • Detached
    771 Monsarrat Avenue, London, East A
  • 4.04 KM
  • 1272-sandbar-street-london-ontario-40841061
    1272 Sandbar Street
    3
    Date: 18 Jun 2026
    For Sale
    4 Bedrooms (+1)
    3 Bathrooms (+1)
    2 Garage
    1272 Sandbar Street
    • $825,000
    • Detached
    1272 Sandbar Street, London, North I
  • 4.22 KM
  • 127-acorn-crescent-london-ontario-40846539
    127 Acorn Crescent
    4
    Date: 08 Jul 2026
    For Sale
    3 + 1 Bedrooms
    4 Bathrooms (+2)
    1 Garage (-1)
    127 Acorn Crescent
    • $649,000
    • Detached
    127 Acorn Crescent, London, North F
  • 4.46 KM
  • 277-blackacres-boulevard-london-north-ontario-x13537872
    277 Blackacres Boulevard
    5
    Date: 08 Jul 2026
    For Sale
    4 Bedrooms (+1)
    4 Bathrooms (+2)
    1 Garage (-1)
    277 Blackacres Boulevard
    • $675,000
    • Detached
    277 Blackacres Boulevard, London, North F
  • 4.47 KM
  • 50-queen-mary-crescent-london-north-ontario-x13458708
    50 Queen Mary Crescent
    6
    Date: 17 Jun 2026
    For Sale
    4 + 1 Bedrooms (+1)
    3 Bathrooms (+1)
    2 Garage
    50 Queen Mary Crescent
    • $749,900
    • Detached
    50 Queen Mary Crescent, London, North L
  • 4.72 KM
  • 190-helena-avenue-london-ontario-40826634
    190 Helena Avenue
    7
    Date: 04 May 2026
    For Sale
    3 + 1 Bedrooms
    2 Bathrooms
    2 Garage
    190 Helena Avenue
    • $474,888
    • Detached
    190 Helena Avenue, London, East G
  • 5.00 KM
  • 555-jeffreybrook-drive-london-ontario-26009735
    555 JEFFREYBROOK Drive
    8
    Date: 02 May 2026
    For Sale
    4 + 2 Bedrooms (+1)
    3 Bathrooms (+1)
    0 Garage (-2)
    555 JEFFREYBROOK Drive
    • $1,177,000
    • Detached
    555 JEFFREYBROOK Drive, London, Outside Board Jurisdiction
  • 5.03 KM