• Map Search
    • Houses For Sale
    • Apartments For Sale
    • Precon & Assignment For Sale
    • Townhouse For Sale
    • Open Houses
    • Houses For Rent
    • Apartments For Rent
    • Townhouse For Rent
    • Estimate Your House Value
  • Blog
  • Market Trends
  • Ontario
Address
THE CANADIAN HOME REALTY INC2810 Matheson Blvd E unit 801, MississaugaOntario
Quick links
  • About Us
  • Career
  • Blog
  • Zero Down Payment Program*
  • Our Team
  • FAQ
  • Terms & Conditions
  • Privacy Policy
  • Contact Us
  • Disclaimer
  • Sitemap
get the app
play storeApp Store
download qr code

Copyright © 2026 The Canadian Home Realty Inc.
  • Ontario
  • Renfrew
  • 540 - Renfrew
  • 212 Prince Street W
212-prince-street-w-renfrew-ontario-x12670838
Login/Sign UpTo see all photos

Sign in Required

Real estate boards require you to be signed in to see the full details of this property

to see all images.
  • Sold Sold in Jan 2026
  • Detached

212 Prince Street W

Renfrew, 540 - Renfrew
  • 3 Bedrooms
  • 2 Bathrooms
  • 1 Garage
  • Share
Sold Price: $ 480,000
1.01%
Listed Price: $ 484,900
Discuss with partner/expertView on Map

Real Estate Board require you toSign Into see the full details of this property

Contact an Experienced Real Estate Agent

Upon submitting this form, you acknowledge your agreement to receive marketing phone calls, text messages and emails from The Canadian Home. See more
join-the-canadian-home
JOIN OUR TEAM

Latest listing in Renfrew

  • 150 Stevenson Crescent, Renfrew
  • 69 Harry Street, Renfrew
  • 200 Ross Street, Renfrew
  • 205 Airth Boulevard W, Renfrew
  • 127 Jennet Street, Renfrew
  • 785 Eighth Street, Renfrew
  • 113 QUEEN Street N, Renfrew
  • 225 Vanier Crescent, Renfrew
  • 361 Archibald Avenue, Renfrew
  • 323 Forestview Crescent, Renfrew
  • 560 Raglan Street S, Renfrew

Near By Cities

  • Horton
  • Haley Station
  • Burnstown
  • Admaston/bromley
  • McNab/Braeside
  • Calabogie
  • Braeside
  • White Lake
  • Cobden
  • Arnprior
  • Greater Madawaska

Popular Searches in Renfrew

  • House for sale in Renfrew
  • Condo Apartment for sale in Renfrew
  • Townhouse for sale in Renfrew
  • Open House in Renfrew
  • Price dropped properties in Renfrew
  • Investment properties in Renfrew
  • Not sold for 30 days in Renfrew
  • House for rent in Renfrew
  • Condos for rent in Renfrew
  • Townhouse for rent in Renfrew
  • Detached properties in Renfrew
sell-with-the-canadian-homesell-with-the-canadian-homeLoading...

Open House

View all upcoming open houses in Renfrew

No open houses are currently scheduled for this property.

Key Facts About 212 Prince Street W, Renfrew

  • Tax $3,341 / 2025
  • Property Type Residential
  • Building Type Detached
  • Building Style 1 1/2 Storey
  • Size 1500 - 2000 feet²
  • Lot Size 66 x 132 feet
  • Parking 1 garage, 2 parking
  • Basement Full, Partially Finished
  • Listing # X12670838
  • Data Source PROPTX
  • Days on Market 11
  • Listed On 07/01/2026
  • Updated On 20/01/2026
  • Market Demand
    the canadian homethe canadian home

Description

Tucked away on a quiet cul-de-sac in the heart of Renfrew, this beautifully maintained 1.5-storey home is full of character, updates, and versatility-perfect whether you're upsizing, downsizing, or simply seeking a peaceful place to call home. Step inside to find original hardwood floors, a cozy wood-burning fireplace, tall baseboards, and a thoughtfully refreshed staircase that nods to the homes timeless charm. The bright and spacious sun porch doubles as a convenient main-floor laundry area, while the open-concept living and dining rooms offe

Real Estate Board require you toSign Into see the full details of this property

Property Details of 212 Prince Street W, Renfrew

Property

  • Property Type Detached
  • Style 1 1/2 Storey
  • Fronting On N
  • Community 540 - Renfrew
  • Municipality Renfrew

Inside

  • Bedrooms 3
  • Bathrooms 2
  • Bathroom Details 1, 3pc
  • Bathroom Details 1, 2pc
  • Basement Full, Partially Finished
  • Kitchen 1
  • Rooms 9
  • Family Rooms N
  • Central Vac N
  • Fireplace Y

Utilities

  • Water Municipal
  • Cooling Central Air
  • Heating Type Forced Air
  • Heating Fuel Gas

Building

  • Size 1500 - 2000 feet²
  • Architecture Style 1 1/2 Storey
  • Exterior Feature Aluminum Siding

Parking

  • Garage Type Detached
  • Garage 1
  • Parking Places 2
  • Total Parking Places 3

Land

  • Sewer Sewer
  • Frontage 66
  • Depth 132
  • Lot Size 66 x 132 feet
  • Lot Size Code Feet
  • Cross Street Carswell Street

Real Estate Board require you toSign Into see the full details of this property

Listings In the Same Street at 212 Prince Street W, Renfrew

Houses For Sale

View

Houses For Rent

View

Recently Sold

View

Homes listed below the last sold prices in Renfrew

Loading..

Similar Sold
Similar Properties

Loading..

Loading..

Rooms

Utility Room (7.22X5.88 metre)
Level: Lower
Recreation (6.86X3.86 metre)
Level: Lower
Kitchen (8.25X3.56 metre)
Level: Main
Mud Room (4.78X2.26 metre)
Level: Main
Bathroom (1.42X0.8 metre)
Level: Main
Bedroom (3.43X3.15 metre)
Level: Main
Bedroom (3.53X3.22 metre)
Level: Second
Primary Bedroom (3.27X3.22 metre)
Level: Second
Primary Bedroom (2.22X2.05 metre)
Level: Second
Bathroom (1.85X1.75 metre)
Level: Second
Living Room (6.86X3.86 metre)
Level: Main

Real Estate Board require you toSign Into see the full details of this property

Expense Breakdown

Monthly Mortgage Payment

$0/monthly

30 Year , 3.99% interest

Cash Expenditure for Home Purchase

$1,000

  • Downpayment
    $0
  • PST on Mortgage Insurance
    $0
  • Land Transfer Tax
    $0
  • Lawyer Fees
    $1,000
  • Title Insurance
    $0

Monthly Expenses After Home Purchase

$569

  • Mortgage Payment
    $0
  • Property Insurance
    $50
  • Property Tax
    $250
  • Phone
    $40
  • Monthly debt payments
    $0
  • Cable
    $60
  • Utilities
    $124
  • Internet
    $45
join-our-teamjoin-our-team

Loading..

MLS® Trusted listing from Toronto Real Estate Board The trademarks MLS®, Multiple Listing Service® and the associated logos identify professional services rendered by REALTOR® members of CREA to effect the purchase, sale and lease of real estate as part of a cooperative selling system.

Copyright:© The Canadian Home Realty Inc. All rights reserved. The Canadian Home Realty Inc is a registered real estate brokerage.

About 212 Prince Street W, Renfrew

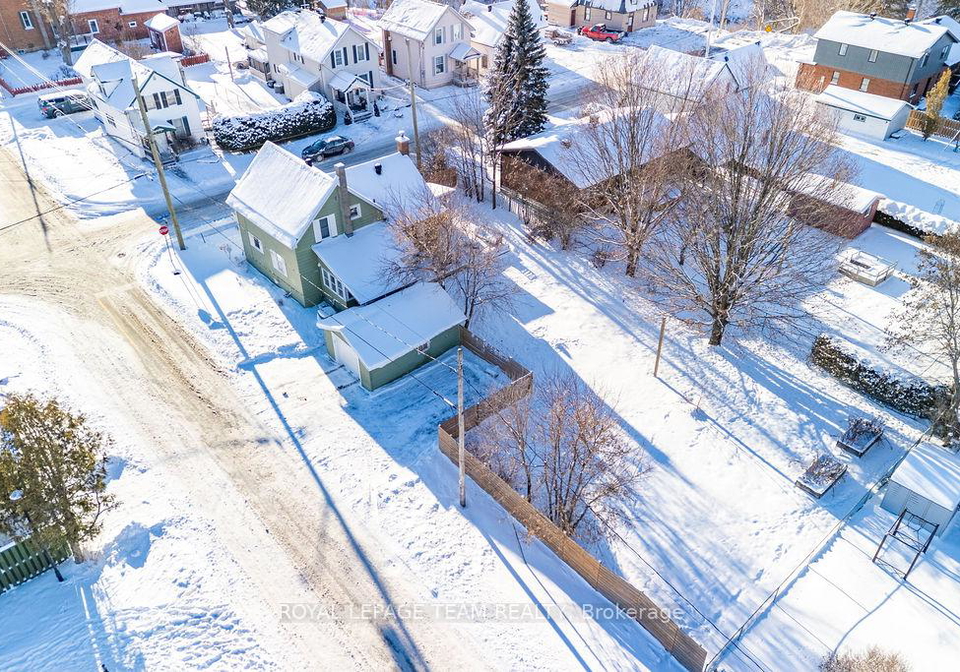
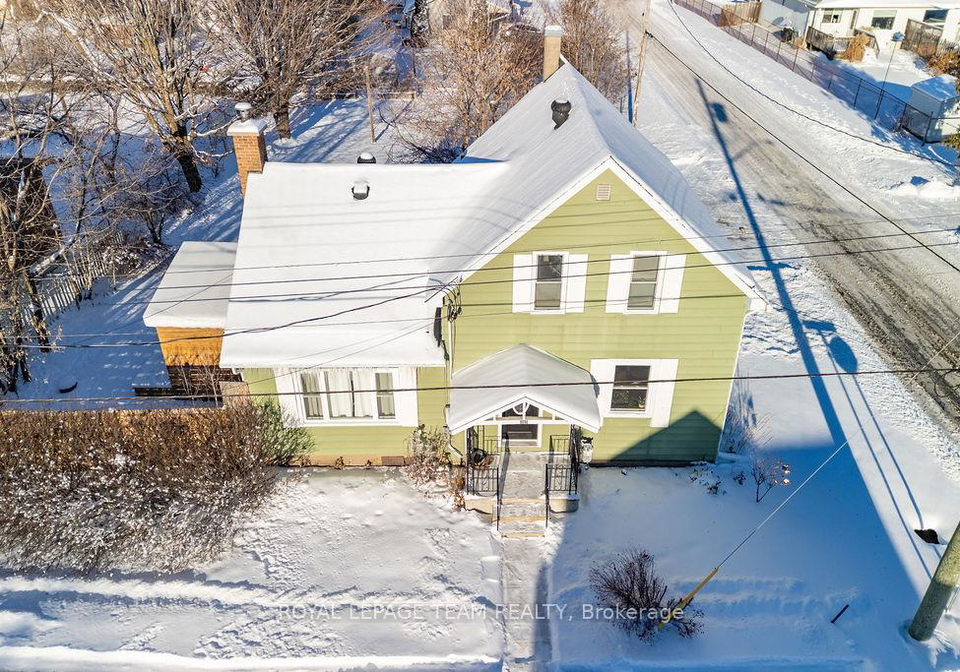
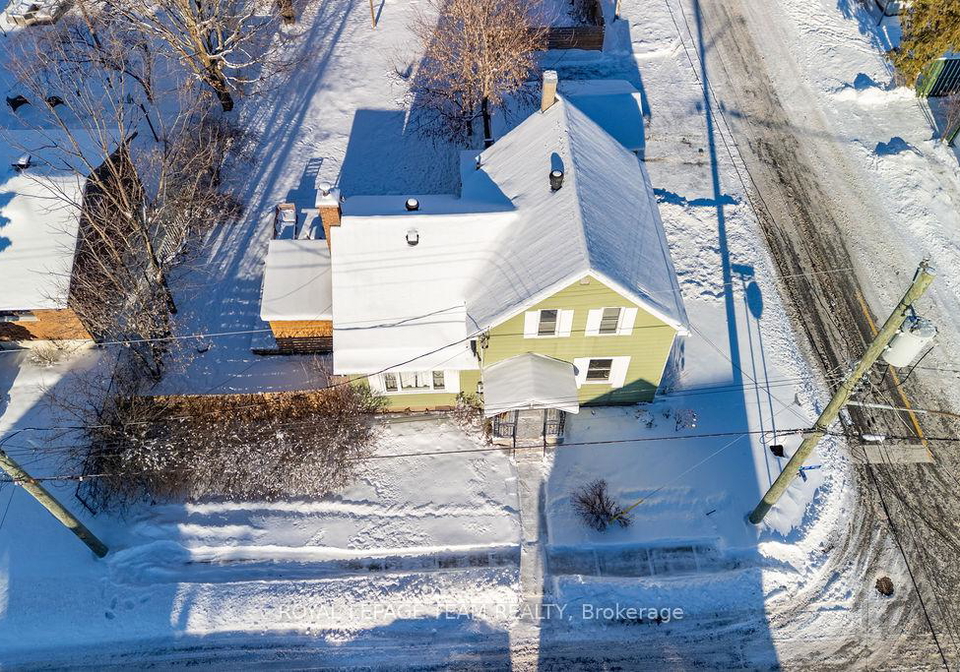
Nestled in a serene cul-de-sac at 212 Prince Street W, Renfrew, this charming detached house for sale in Renfrew is a delightful blend of character and modern convenience. With its 1.5-storey design, this home offers an inviting atmosphere, perfect for anyone looking to upsize, downsize, or simply find a peaceful retreat in the heart of Renfrew. The exterior is clad in low-maintenance aluminium siding, ensuring that you can spend more time enjoying your home rather than worrying about upkeep.

As you step inside, you are greeted by original hardwood floors that exude warmth and character. The living area features a cosy wood-burning fireplace, ideal for those chilly evenings, while the tall baseboards and thoughtfully refreshed staircase pay homage to the timeless charm of this residence. This house for sale in Renfrew boasts a bright and spacious sun porch that doubles as a convenient main-floor laundry area, making everyday tasks a breeze.

The open-concept living and dining rooms create an inviting space for both everyday living and entertaining guests. The eat-in country kitchen is a real highlight, featuring new flooring installed in 2023, along with a newer stove and dishwasher added in 2022/23. This combination of functionality and rustic warmth makes it a perfect spot for family meals or casual gatherings. On the main level, you will also find a versatile bedroom that can easily serve as a home office, along with a stylish powder room for guests.

Venturing upstairs, the house for sale in Renfrew continues to impress with two generously sized bedrooms, each offering ample space for relaxation. A large walk-in closet provides plenty of storage, while a spacious storage room presents the potential for conversion into an additional bedroom or a flexible space to suit your needs.

The basement of this home is partially finished, featuring a cosy rec room with new flooring set to be completed in 2024. This area is perfect for family activities or simply unwinding after a long day. Additionally, the basement offers ample storage, a utility area, and a workshop for those who enjoy DIY projects.

Recent updates to this property include a brand-new full bathroom with custom tile set to be completed in 2025, a hot water tank also scheduled for replacement in 2025, and a new garage roof installed in 2024. The detached garage provides space for one vehicle, while the property offers parking for up to two additional cars, ensuring convenience for you and your guests.

One of the standout features of this house for sale in Renfrew is the stunning new deck, complete with a covered bar and TV area, perfect for relaxing or entertaining in the large, fenced backyard. This outdoor space is an oasis for gatherings, barbecues, or simply enjoying the fresh air in your own private sanctuary.

Best of all, living at 212 Prince Street W, Renfrew means you are just steps away from beautiful walking and biking trails, offering a lifestyle that seamlessly blends small-town charm with outdoor adventure. Whether you’re an avid cyclist or simply enjoy leisurely strolls, this location is ideal for embracing the great outdoors.

In summary, this house for sale in Renfrew at 212 Prince Street W is a wonderful opportunity for anyone looking for a home that combines character, modern updates, and a fantastic location. With its spacious rooms, charming features, and recent improvements, this property is ready to welcome its new owners. Don’t miss your chance to make this lovely house your home!

Renfrew, located in the picturesque Ottawa Valley, is a charming town that offers a delightful blend of small-town charm and natural beauty. Nestled along the banks of the Bonnechere River, the area is characterised by its lush landscapes, historic architecture, and a strong sense of local pride. Residents enjoy a range of amenities, including quaint shops, inviting cafés, and community events that foster a close-knit atmosphere. With easy access to outdoor activities such as hiking, fishing, and winter sports, Renfrew is an ideal location for those seeking a tranquil lifestyle while remaining connected to the vibrant culture of nearby urban centres.

Schools in the Neighbourhood

This property is conveniently located near several educational institutions, making it an ideal choice for families. The closest school is Central Public School, just 0.2 km away, offering elementary education from Junior Kindergarten to Grade 6, with a school rating of 2.9. For older elementary students, Renfrew Collegiate Intermediate School is situated 0.5 km from the property, providing grades 7 and 8 with a commendable rating of 5.6. Additionally, Renfrew Collegiate Institute, also located 0.5 km away, serves secondary students from grades 9 to 12 and shares the same strong rating of 5.6. Queen Elizabeth Public School, which offers French-language instruction for JK to Grade 3, is located 1.2 km away and has a rating of 5.2. All schools are part of the Renfrew County District School Board and provide a public education in English or French. This array of nearby schools ensures that your children will have access to quality education within a short distance from home, enhancing the overall appeal of the property for potential buyers seeking a family-friendly environment.

Key Statistics of the Neighbourhood

The area surrounding the property has a population of approximately 1,000 residents, with an average household size of 2. The demographic profile indicates an average age of 53.3 years, suggesting a mature community. The average household income stands at $80,000, with a relatively low percentage of low-income households at 9.8%. The average property price in the area is $346,000, making it a moderately priced market. A significant portion of the population is single, accounting for 41.11%, while households with children represent 20.63%. The area has a small immigrant population of 2.7% and a renter demographic of 28.42%, indicating a mix of homeowners and renters. Notably, there are no condominiums available in the area. Educational attainment is high, with 45.51% of residents holding a college or university degree. However, a considerable 56.89% of the population is not in the labor force, which may reflect retirement or other factors. Overall, this community appears to be stable and well-educated, with a diverse mix of families and singles, contributing to its unique character.
FAQs About 212 Prince Street W, Renfrew

How many bathrooms does this property have?

This property features 2 bathroom(s) and 3 bedroom(s).

Does this 3 bedroom property have additional bedrooms or a den?

This Detached property does not have an additional bedroom or a den.

What is the square footage (sqft) of this Detached property?

The total square footage of this Detached 3 bed property in Renfrew is 1500 - 2000.

How many parking spaces are available with this property?

212 Prince Street W boasts 2 convenient parking spaces.

How many cars can be parked in the garage of 212 Prince Street W?

This property features a garage with space for 1 cars.

What type of garage does this property have?

This property includes an Detached garage with space for 1 cars.

Does this property have a basement?

Yes, this property has a basement.

What type of basement is it?

This property features Full, Partially Finished basement.

Does this property have a swimming pool?

It is not specified whether this property has a swimming pool.

Does this property have a fireplace?

A fireplace is available in this property.

How many kitchens does this property have?

This property includes 1 kitchen(s).

Is there a maintenance fee associated with this property?

Information about the maintenance fee is not available.

Is this property furnished?

Information about whether this property is furnished is not available.

What type of heating system is in place?

The heating system in place is a Forced Air.

What utilities are available for this property?

Information about utilities is not available.

School Rating for 212 Prince Street W, Renfrew

XXX

Properties near top rated schools in Renfrew

Sign Into see near by schools

Listing History

See more recently sold homes in Renfrew

Real Estate Board require you toSign Into see the full details of this property

Banner Image

Similar Properties

See More
113-queen-street-n-renfrew-ontario-x13135448
113 QUEEN Street N
1
Date: 15 May 2026
For Sale
3 Bedrooms
2 Bathrooms
1 Garage
113 QUEEN Street N
  • $349,900
  • Detached
113 QUEEN Street N, Renfrew, 540 - Renfrew
  • 0.32 KM
  • 81-bank-street-s-renfrew-ontario-x12822260
    81 BANK Street S
    2
    Date: 26 Feb 2026
    For Sale
    2 Bedrooms (-1)
    2 Bathrooms
    1 Garage
    81 BANK Street S
    • $395,900
    • Detached
    81 BANK Street S, Renfrew, 540 - Renfrew
  • 0.46 KM
  • 200-ross-street-renfrew-ontario-x13170932
    200 Ross Street
    3
    Date: 25 May 2026
    For Sale
    3 Bedrooms
    2 Bathrooms
    1 Garage
    200 Ross Street
    • $499,900
    • Detached
    200 Ross Street, Renfrew, 540 - Renfrew
  • 0.78 KM
  • 674-raglan-street-s-renfrew-ontario-x13166638
    674 RAGLAN Street S
    4
    Date: 23 May 2026
    For Sale
    3 Bedrooms
    2 Bathrooms
    2 Garage (+1)
    674 RAGLAN Street S
    • $749,900
    • Detached
    674 RAGLAN Street S, Renfrew, 540 - Renfrew
  • 1.48 KM
  • Loading....