• Map Search
    • Houses For Sale
    • Apartments For Sale
    • Precon & Assignment For Sale
    • Townhouse For Sale
    • Open Houses
    • Houses For Rent
    • Apartments For Rent
    • Townhouse For Rent
    • Estimate Your House Value
  • Blog
  • Market Trends
  • Ontario
Address
THE CANADIAN HOME REALTY INC2810 Matheson Blvd E unit 801, MississaugaOntario
Quick links
  • About Us
  • Career
  • Blog
  • Zero Down Payment Program*
  • Our Team
  • FAQ
  • Terms & Conditions
  • Privacy Policy
  • Contact Us
  • Disclaimer
  • Sitemap
get the app
play storeApp Store
download qr code

Copyright © 2026 The Canadian Home Realty Inc.
  • Ontario
  • Lambton Shores
  • Thedford
  • 212 Golfview Street
212-golfview-street-lambton-shores-ontario-x12482479
Login/Sign UpTo see all photos

Sign in Required

Real estate boards require you to be signed in to see the full details of this property

to see all images.
  • Sold Sold in Nov 2025
  • Detached

212 Golfview Street

Lambton Shores, Thedford
  • 3 + 2 Bedrooms
  • 2 Bathrooms
  • 1.5 Garage
  • Share
Sold Price: $ 625,000
2.33%
Listed Price: $ 639,900
Discuss with partner/expertView on Map

Real Estate Board require you toSign Into see the full details of this property

Contact an Experienced Real Estate Agent

Upon submitting this form, you acknowledge your agreement to receive marketing phone calls, text messages and emails from The Canadian Home. See more
join-the-canadian-home
JOIN OUR TEAM

Latest listing in Lambton Shores

  • 402 - 8685 Rock Glen Road, Lambton Shores
  • 400 - 8685 Rock Glen Road, Lambton Shores
  • 403 - 8685 Rock Glen Road, Lambton Shores
  • 404 - 8685 Rock Glen Road, Lambton Shores
  • 9900 Lake Road, Lambton Shores
  • 85 Gill Road, Lambton Shores
  • 6 YORK Street, Lambton Shores
  • 10142 Pinery Bluffs Road, Lambton Shores
  • 7166 Outer Drive, Lambton Shores
  • 55 MAIN Street S, Lambton Shores
  • 26 Woodward Avenue, Lambton Shores

Near By Cities

  • Thedford
  • Port Franks
  • Arkona
  • Parkhill
  • Forest
  • Watford
  • North Middlesex
  • Grand Bend
  • Warwick-watford
  • Ailsa Craig
  • Dashwood

Popular Searches in Lambton Shores

  • House for sale in Lambton Shores
  • Condo Apartment for sale in Lambton Shores
  • Townhouse for sale in Lambton Shores
  • Open House in Lambton Shores
  • Price dropped properties in Lambton Shores
  • Investment properties in Lambton Shores
  • Not sold for 30 days in Lambton Shores
  • House for rent in Lambton Shores
  • Condos for rent in Lambton Shores
  • Townhouse for rent in Lambton Shores
  • Detached properties in Lambton Shores

Room Details of 212 Golfview Street, Lambton Shores

FloorBedroomsBathrooms
Basement 2 1
Ground 3 1

Real Estate Board require you toSign Into see the full details of this property

sell-with-the-canadian-homesell-with-the-canadian-homeLoading...

Open House

View all upcoming open houses in Lambton Shores

No open houses are currently scheduled for this property.

Key Facts About 212 Golfview Street, Lambton Shores

  • Tax $2,824 / 2025
  • Property Type Residential
  • Building Type Detached
  • Building Style Bungalow-Raised
  • Building Age 16-30
  • Size 1100 - 1500 feet²
  • Lot Size 120 x 118 feet
  • Parking 1.5 garage, 7 parking
  • Basement Finished, Full
  • Listing # X12482479
  • Data Source PROPTX
  • Days on Market 23
  • Listed On 26/10/2025
  • Updated On 19/11/2025
  • Market Demand
    the canadian homethe canadian home

Description

AMAZING VALUE IN RURAL ONTARIO | 5 BEDROOMS/2 OVERSIZED FULL BATHROOMS | HEATED SALTWATER POOL | INCREDBLE DOUBLE-SIZED PROPERTY | 1 HOUSE AWAY FROM DEAD-END @ GREEN SPACE | YOUNG NATURAL STONE RAISED BUNGALOW LOADED w/ RECENT UPDATES! The deal of the fall '25 season is here! In terms of bang for your buck in Lambton Shores & being just minutes to Pinery/Port Franks/Grand Bend Beaches, steps to Golfing at Widder Station or Thedford's Legacy Arena, & just 35 minutes to everything you need in West London or Sarnia, this one is gonna be tough to b

Real Estate Board require you toSign Into see the full details of this property

Property Details of 212 Golfview Street, Lambton Shores

Property

  • Property Type Detached
  • Style Bungalow-Raised
  • Fronting On S
  • Community Thedford
  • Municipality Lambton Shores

Inside

  • Bedrooms 3
  • Bathrooms 2
  • Bathroom Details 1, 4pc Main
  • Bathroom Details 1, 4pc Lower
  • Basement Finished, Full
  • Kitchen 1
  • Rooms 6
  • Family Rooms Y
  • Central Vac N
  • Fireplace Y

Utilities

  • Water Municipal
  • Cooling Central Air
  • Heating Type Forced Air
  • Heating Fuel Gas
    • Cable Y
    • Gas Y
    • Telephone Y
    • Electricity Y

Building

  • Size 1100 - 1500 feet²
  • Architecture Style Bungalow-Raised
  • Exterior Feature Stone, Vinyl Siding
  • Pool Above Ground, Salt
  • Building Age 16-30

Parking

  • Drive Way Other, Private Triple
  • Garage Type Detached
  • Garage 1.5
  • Parking Places 7
  • Total Parking Places 8.5

Land

  • Sewer Sewer
  • Frontage 120
  • Depth 118
  • Zoning R1 Lambton Shores Zoning
  • Lot Size 120 x 118 feet
  • Lot Size Code Feet
  • Cross Street 3rd Street south of Deacon St

Features

  • Golf Y
  • Beach Y
  • Cul de Sac/Dead End Y
  • Rec./Commun.Centre Y

Real Estate Board require you toSign Into see the full details of this property

Listings In the Same Street at 212 Golfview Street, Lambton Shores

Houses For Sale

View

Houses For Rent

View

Recently Sold

View

Homes listed below the last sold prices in Lambton Shores

Loading..

Similar Sold
Similar Properties

Loading..

Loading..

Rooms

Recreation (7.32X3.81 metre)
Level: Lower
Game Room (4.34X4.34 metre)
Level: Lower
Den (3.78X2.95 metre)
Level: Lower
Office (3.71X2.87 metre)
Level: Lower
Bathroom (3.78X2.95 metre)
Level: Lower
Utility Room (5.41X2.84 metre)
Level: Lower
Dining Room (3.45X2.26 metre)
Level: Main
Kitchen (3.84X3.3 metre)
Level: Main
Primary Bedroom (4.27X3.51 metre)
Level: Main
Bedroom (3.56X3.23 metre)
Level: Main
Bedroom (3.23X2.67 metre)
Level: Main
Bathroom (3.51X3.12 metre)
Level: Main
Foyer (1.98X1.83 metre)
New main entrance doors
Level: Main
Living Room (6.83X4.52 metre)
Level: Main

Real Estate Board require you toSign Into see the full details of this property

Expense Breakdown

Monthly Mortgage Payment

$0/monthly

30 Year , 3.99% interest

Cash Expenditure for Home Purchase

$1,000

  • Downpayment
    $0
  • PST on Mortgage Insurance
    $0
  • Land Transfer Tax
    $0
  • Lawyer Fees
    $1,000
  • Title Insurance
    $0

Monthly Expenses After Home Purchase

$569

  • Mortgage Payment
    $0
  • Property Insurance
    $50
  • Property Tax
    $250
  • Phone
    $40
  • Monthly debt payments
    $0
  • Cable
    $60
  • Utilities
    $124
  • Internet
    $45
join-our-teamjoin-our-team

Loading..

MLS® Trusted listing from Toronto Real Estate Board The trademarks MLS®, Multiple Listing Service® and the associated logos identify professional services rendered by REALTOR® members of CREA to effect the purchase, sale and lease of real estate as part of a cooperative selling system.

Copyright:© The Canadian Home Realty Inc. All rights reserved. The Canadian Home Realty Inc is a registered real estate brokerage.

About 212 Golfview Street, Lambton Shores

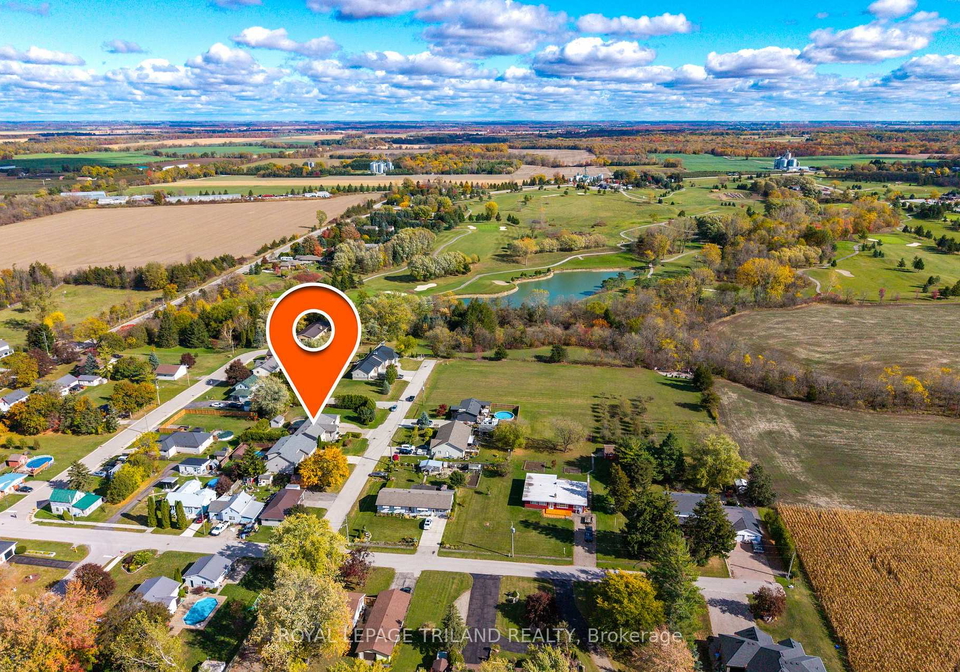
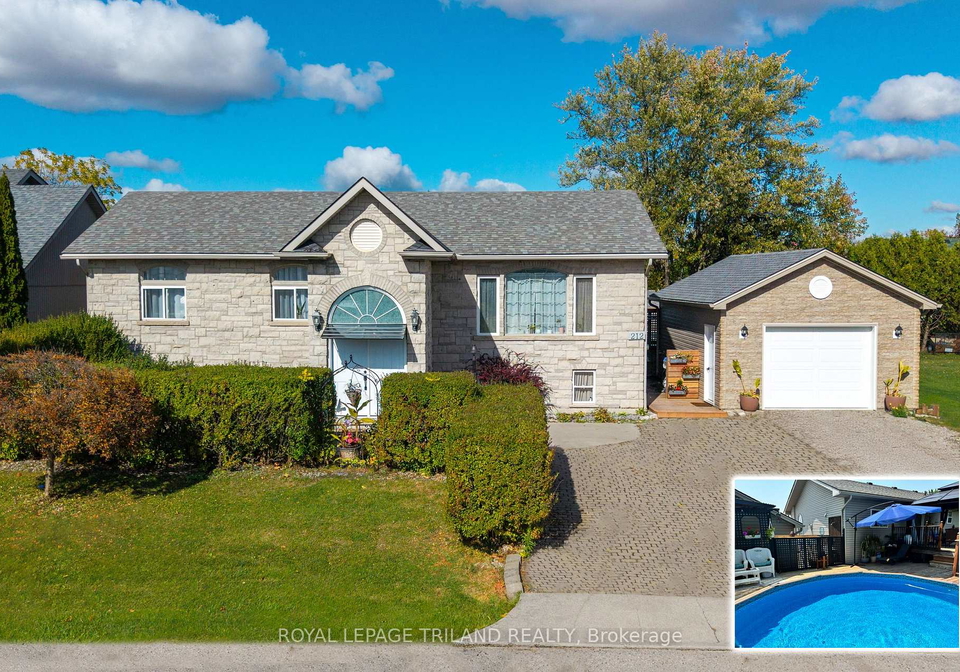
Introducing an exceptional opportunity to acquire a remarkable house for sale in Lambton Shores , located at 212 Golfview Street, Lambton Shores. This stunning raised bungalow, constructed with a combination of stone and vinyl siding, boasts an impressive array of features that make it a true gem in the heart of rural Ontario. With its generous dimensions of 120 x 118 feet, this property offers an incredible double-sized lot, providing ample space for outdoor activities and relaxation.

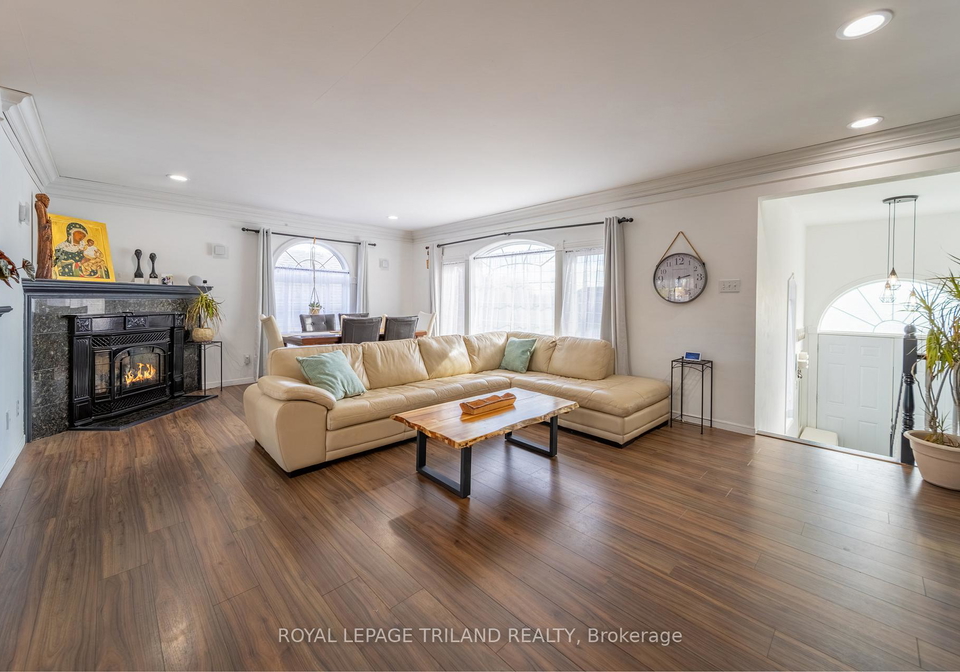
As you approach the property, you will be greeted by mature privacy hedges and an attractive koi pond, setting the tone for the serenity that awaits within. The entrance features a brand new front door that opens into a vaulted foyer, allowing natural light to flood the open-concept living room. This inviting space is adorned with wall-to-wall picture windows, a gas fireplace, and updated flooring beneath soaring 9-foot ceilings. The crown moulding throughout the main level adds a touch of elegance, enhancing the overall appeal of this spacious family home.

The house for sale in Lambton Shores includes three well-appointed bedrooms, making it ideal for families or those seeking extra space. The main level also features a large four-piece bathroom and convenient laundry facilities, complete with an included washer and dryer. The superb kitchen is a highlight of the home, offering ample cabinet and drawer space, along with updated appliances that are all new as of 2023/2024. The kitchen seamlessly flows out to a large, updated sundeck, perfect for entertaining or enjoying quiet evenings outdoors.

Venturing downstairs, you will discover a finished basement that further expands the living space. This area includes a family/rec room, two additional bedrooms, and another massive four-piece bathroom, making it perfect for multi-generational living or as a potential income-generating suite. The basement also features a wet bar and ample room for a kitchen, providing flexibility for various uses. The home is equipped with modern amenities, including a furnace, central air conditioning, and a hot water heater, all updated in 2024, ensuring comfort throughout the seasons. Additionally, the electrical system has been upgraded to 200 AMP, and the roof is only 10 years old, providing peace of mind for the new owner.

Outside, the oasis-style backyard is a true highlight, featuring a heated saltwater pool that has been recently overhauled in 2024, complete with new mechanicals, pump, and heater. This outdoor haven offers plenty of lawn space for children or pets to play, while the double-sized lot provides an oversized second yard just beyond the new 1.5-car garage, which was built in 2024. Storage will never be an issue, thanks to the double shed assembly that accompanies the property.

This house for sale in Lambton Shores is not just a home; it is a lifestyle choice, situated just minutes away from the stunning beaches of Pinery, Port Franks, and Grand Bend. For those who enjoy golfing, Witter Station is just a stone's throw away, while Thedford's Legacy Arena is nearby for recreational activities. Furthermore, you are only 35 minutes from all the amenities you need in West London or Sarnia.

In summary, 212 Golfview Street, Lambton Shores, is a must-see property that offers incredible value and an enviable lifestyle. With its spacious layout, modern updates, and prime location, this house for sale in Lambton Shores is an opportunity that should not be missed. Whether you are looking for a family home, a multi-generational living arrangement, or a potential income property, this residence has it all. Don't delay—schedule your viewing today and experience the charm and comfort of this exceptional home!

Thedford, nestled within the charming city of Lambton Shores, is a picturesque village that offers a delightful blend of rural tranquillity and natural beauty. Surrounded by lush forests and scenic landscapes, it is ideally situated near the stunning shores of Lake Huron, making it a perfect retreat for nature enthusiasts and those seeking a peaceful lifestyle. Thedford boasts a close-knit atmosphere, with local amenities such as quaint shops, parks, and community facilities that cater to residents' needs. Its proximity to larger towns ensures that while you can enjoy the serenity of village life, you’re never far from urban conveniences. With a rich history and a welcoming spirit, Thedford is an ideal place for those looking to embrace a slower pace of life in a stunning natural setting.

Schools in the Neighbourhood

The property is conveniently located near Bosanquet Central Public School, an esteemed elementary institution situated just 3.0 km away at 8766 Northville Rd, Thedford, Lambton Shores. This school is part of the Lambton Kent District School Board and offers a public education with a strong focus on English language instruction. Catering to students from Full-Day Kindergarten (FDK) through to Grade 8, Bosanquet Central Public School is highly regarded, boasting an impressive school rating of 4.9. This makes it an excellent choice for families seeking quality education for their children. The proximity to such a well-rated school enhances the appeal of the property, ensuring that residents have access to quality educational resources within a short distance. This not only supports the educational needs of families but also adds to the overall value of the property, making it an attractive option for potential buyers looking for a family-friendly neighborhood.
FAQs About 212 Golfview Street, Lambton Shores

How many bathrooms does this property have?

This property features 2 bathroom(s) and 3 bedroom(s).

Does this 3 bedroom property have additional bedrooms or a den?

This Detached property includes 2 additional bedrooms.

What is the square footage (sqft) of this Detached property?

The total square footage of this Detached 3 bed property in Lambton Shores is 1100 - 1500.

How many parking spaces are available with this property?

212 Golfview Street boasts 7 convenient parking spaces.

How many cars can be parked in the garage of 212 Golfview Street?

This property features a garage with space for 1.5 cars.

What type of garage does this property have?

This property includes an Detached garage with space for 1.5 cars.

Does this property have a basement?

Yes, this property has a basement.

What type of basement is it?

This property features Finished, Full basement.

Does this property have a swimming pool?

Yes, this property has a Above Ground, Salt swimming pool.

Does this property have a fireplace?

A fireplace is available in this property.

How many kitchens does this property have?

This property includes 1 kitchen(s).

Is there a maintenance fee associated with this property?

Information about the maintenance fee is not available.

Is this property furnished?

Information about whether this property is furnished is not available.

What type of heating system is in place?

The heating system in place is a Forced Air.

What utilities are available for this property?

This property include following utilities : Cable, Gas, Telephone, Electricity.

School Rating for 212 Golfview Street, Lambton Shores

XXX

Properties near top rated schools in Lambton Shores

Sign Into see near by schools

Listing History

See more recently sold homes in Lambton Shores

Real Estate Board require you toSign Into see the full details of this property

Banner Image

Loading....

Similar Properties

See More
93-sarah-street-lambton-shores-ontario-x13490318
93 Sarah Street
1
Date: 29 Jun 2026
For Sale
4 Bedrooms (+1)
2 Bathrooms
2 Garage (+0.5)
93 Sarah Street
  • $549,900
  • Detached
93 Sarah Street, Lambton Shores, Thedford
  • 0.73 KM
  • 52-nelson-street-lambton-shores-ontario-x13479558
    52 Nelson Street
    2
    Date: 23 Jun 2026
    Sold Conditional
    3 Bedrooms
    3 Bathrooms (+1)
    2.5 Garage (+1)
    52 Nelson Street
    • $324,900
    • Detached
    52 Nelson Street, Lambton Shores, Thedford
  • 0.87 KM
  • 76-franklin-street-lambton-shores-ontario-x13147846
    76 Franklin Street
    3
    Date: 20 May 2026
    Sold Conditional
    3 Bedrooms
    2 Bathrooms
    1 Garage (-0.5)
    76 Franklin Street
    • $399,900
    • Detached
    76 Franklin Street, Lambton Shores, Thedford
  • 0.87 KM
  • 9967-eric-street-lambton-shores-ontario-x13100684
    9967 Eric Street
    4
    Date: 08 May 2026
    For Sale
    2 Bedrooms (-1)
    1 Bathrooms (-1)
    1 Garage (-0.5)
    9967 Eric Street
    • $425,000
    • Detached
    9967 Eric Street, Lambton Shores, Lambton Shores
  • 6.21 KM
  • 9952-prince-phillip-street-lambton-shores-ontario-x13211596
    9952 Prince Phillip Street
    5
    Date: 28 May 2026
    For Sale
    3 + 1 Bedrooms
    2 Bathrooms
    3 Garage (+1.5)
    9952 Prince Phillip Street
    • $999,999
    • Detached
    9952 Prince Phillip Street, Lambton Shores, Walden
  • 6.24 KM
  • 10161-andrea-street-lambton-shores-ontario-x13081412
    10161 Andrea Street
    6
    Date: 04 May 2026
    For Sale
    2 + 2 Bedrooms (-1)
    2 Bathrooms
    1 Garage (-0.5)
    10161 Andrea Street
    • $668,900
    • Detached
    10161 Andrea Street, Lambton Shores, Port Franks
  • 7.15 KM
  • 7904-katharine-crescent-lambton-shores-ontario-x13240634
    7904 Katharine Crescent
    7
    Date: 04 Jun 2026
    For Sale
    3 Bedrooms
    3 Bathrooms (+1)
    1 Garage (-0.5)
    7904 Katharine Crescent
    • $1,399,999
    • Detached
    7904 Katharine Crescent, Lambton Shores, Lambton Shores
  • 7.34 KM
  • 9936-ontario-street-lambton-shores-ontario-x12987128
    9936 ONTARIO Street
    8
    Date: 11 Apr 2026
    For Sale
    3 Bedrooms
    2 Bathrooms
    3 Garage (+1.5)
    9936 ONTARIO Street
    • $1,199,900
    • Detached
    9936 ONTARIO Street, Lambton Shores, Port Franks
  • 7.83 KM