• Map Search
    • Houses For Sale
    • Apartments For Sale
    • Precon & Assignment For Sale
    • Townhouse For Sale
    • Open Houses
    • Houses For Rent
    • Apartments For Rent
    • Townhouse For Rent
    • Estimate Your House Value
  • Blog
  • Market Trends
  • Ontario
Address
THE CANADIAN HOME REALTY INC2810 Matheson Blvd E unit 801, MississaugaOntario
Quick links
  • About Us
  • Career
  • Blog
  • Zero Down Payment Program*
  • Our Team
  • FAQ
  • Terms & Conditions
  • Privacy Policy
  • Contact Us
  • Disclaimer
  • Sitemap
get the app
play storeApp Store
download qr code

Copyright © 2026 The Canadian Home Realty Inc.
  • Ontario
  • Pickering
  • Liverpool
  • 2111 Lynn Heights Drive
2111-lynn-heights-drive-pickering-ontario-e8457842
Login/Sign UpTo see all photos

Sign in Required

Real estate boards require you to be signed in to see the full details of this property

to see all images.
  • Sold Sold in Aug 2024
  • Detached

2111 Lynn Heights Drive

Pickering, Liverpool
  • 3 + 1 Bedrooms
  • 3 Bathrooms
  • 2 Garage
  • Share
Sold Price: $ 820,000
8.89%
Listed Price: $ 899,999
Discuss with partner/expertView on Map

Real Estate Board require you toSign Into see the full details of this property

Contact an Experienced Real Estate Agent

Upon submitting this form, you acknowledge your agreement to receive marketing phone calls, text messages and emails from The Canadian Home. See more
join-the-canadian-home
JOIN OUR TEAM

Latest listing in Pickering

  • 1554 Saugeen Drive, Pickering
  • 506 Rougemount Drive, Pickering
  • 1518 Woodruff Crescent, Pickering
  • 808 - 1400 The Esplanade N, Pickering
  • 971 Oklahoma Drive, Pickering
  • 401 - 1034 Reflection Place, Pickering
  • 1143 Windgrove Square, Pickering
  • 2416 Angora Street, Pickering
  • 1980 Faylee Crescent, Pickering
  • 606 Annland Street, Pickering
  • 369 Toynevale Road, Pickering

Near By Cities

  • Ajax
  • Scarborough
  • Whitby
  • Stouffville
  • Markham
  • Oshawa
  • Whitchurch-Stouffville
  • Thornhill
  • East York
  • North York
  • Richmond Hill

Popular Searches in Pickering

  • House for sale in Pickering
  • Condo Apartment for sale in Pickering
  • Townhouse for sale in Pickering
  • Open House in Pickering
  • Price dropped properties in Pickering
  • Investment properties in Pickering
  • Not sold for 30 days in Pickering
  • House for rent in Pickering
  • Condos for rent in Pickering
  • Townhouse for rent in Pickering
  • Detached properties in Pickering

Room Details of 2111 Lynn Heights Drive, Pickering

FloorBedroomsBathrooms
Basement 1 1
Ground * 1
Second 3 1

Real Estate Board require you toSign Into see the full details of this property

sell-with-the-canadian-homesell-with-the-canadian-homeLoading...

Open House

View all upcoming open houses in Pickering

No open houses are currently scheduled for this property.

Key Facts About 2111 Lynn Heights Drive, Pickering

  • Tax $6,523 / 2023
  • Property Type Residential
  • Building Type Detached
  • Building Style Backsplit 4
  • Building Age 31-50
  • Size 2000 - 2500 feet²
  • Lot Size 31.23 x 130.57 feet
  • Parking 2 garage, 4 parking
  • Basement Finished, Full
  • Listing # E8457842
  • Data Source PROPTX
  • Days on Market 43
  • Listed On 19/06/2024
  • Updated On 03/08/2024
  • Market Demand
    the canadian homethe canadian home

Description

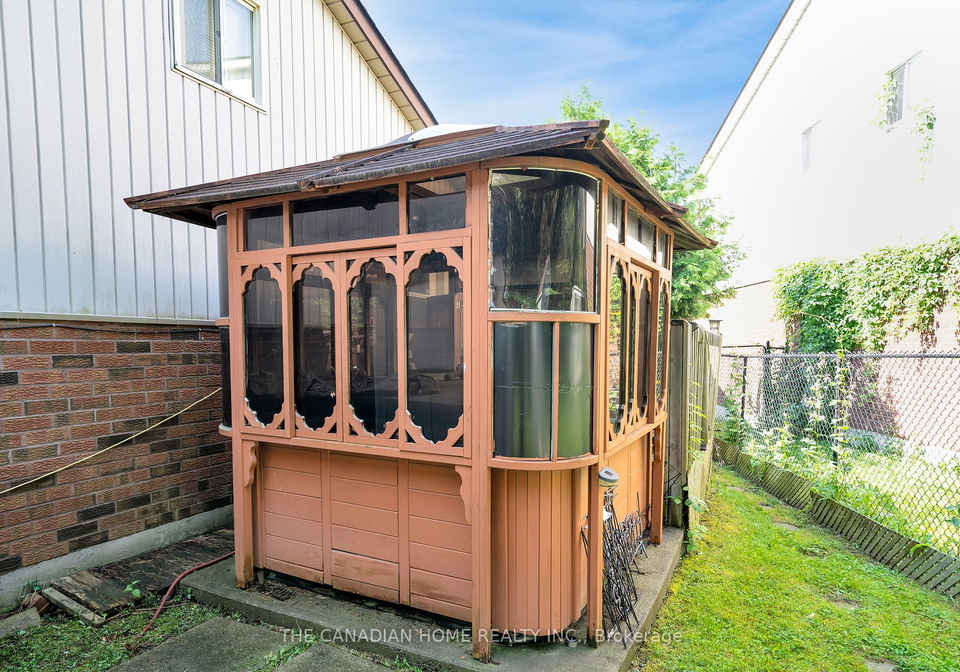
Don't miss the opportunity to own an Amazing Spacious Backsplit Style Double Car Garage Fully Detached John Boddy Home (Avondale Model) Sitting on a Cul De Sac Lot and Backing onto Greenspace In a very Desirable Quiet Pickering Neighborhood! This Home has Strong Bones with a functional layout - Lots of Potential to upgrade it to your liking and enjoy the indoor comfort with beautiful outdoor nature. Home is being Sold As is Where Is without any Warranties or Representations including Appliances, Fireplace and Hot tub. Buyer & Buyer Agent to co

Real Estate Board require you toSign Into see the full details of this property

Property Details of 2111 Lynn Heights Drive, Pickering

Property

  • Property Type Detached
  • Style Backsplit 4
  • Fronting On N
  • Community Liverpool
  • Municipality Pickering

Inside

  • Bedrooms 3
  • Bathrooms 3
  • Bathroom Details 1, 4pc Upper
  • Bathroom Details 1, 4pc Lower
  • Bathroom Details 1, 2pc Main
  • Basement Finished, Full
  • Kitchen 1
  • Rooms 7
  • Family Rooms Y
  • Fireplace Y

Utilities

  • Water Municipal
  • Cooling Central Air
  • Heating Type Forced Air
  • Heating Fuel Gas

Building

  • Size 2000 - 2500 feet²
  • Architecture Style Backsplit 4
  • Exterior Feature Brick, Vinyl Siding
  • Building Age 31-50

Parking

  • Drive Way Available
  • Garage Type Attached
  • Garage 2
  • Parking Places 4
  • Total Parking Places 6

Land

  • Sewer Sewers
  • Frontage 31.23
  • Depth 130.57
  • Zoning S3
  • Lot Size 31.23 x 130.57 feet
  • Lot Size Code Feet
  • Acreage < .50
  • Cross Street Lynn Heights and Finch Ave

Features

  • Cul De Sac Y
  • Place Of Worship Y
  • Public Transit Y
  • School Y

Real Estate Board require you toSign Into see the full details of this property

Our Estimate

See Real Estate Market Trends in Pickering

Estimated Rent

$ 3,742

Rental Yield

3.65%

School Score

8.2/10

Rental Score

4/5

Listings In the Same Street at 2111 Lynn Heights Drive, Pickering

Houses For Sale

View

Houses For Rent

View

Recently Sold

View

Homes listed below the last sold prices in Pickering

Loading..

Similar Sold
Similar Properties

Loading..

Loading..

Rooms

Kitchen (4.84X3.95 metre)
Eat-In Kitchen, O/Looks Family, W/O To Yard
Level: Ground
Dining (3.52X3.06 metre)
Laminate, W/O To Deck, Open Concept
Level: Ground
Living (4.56X3.52 metre)
Laminate, Bay Window, Open Concept
Level: Ground
Prim Bdrm (4.62X3.64 metre)
4 Pc Ensuite, Broadloom, His/Hers Closets
Level: Upper
2nd Br (4.04X3.64 metre)
Broadloom, B/I Closet
Level: Upper
3rd Br (3.93X2.77 metre)
Broadloom, B/I Closet
Level: Upper
Family (6.43X6.45 metre)
Broadloom, Fireplace, 2 Pc Bath
Level: In Betwn
4th Br (5.41X6.09 metre)
Broadloom, B/I Closet
Level: In Betwn
Rec (0X0 metre)
Level: Lower
Powder Rm (0X0 metre)
Level: 2nd
Bathroom (4 pcs)
Level: Upper
Bathroom (4 pcs)
Level: Lower
Bathroom (2 pcs)
Level: Main

Real Estate Board require you toSign Into see the full details of this property

Expense Breakdown

Monthly Mortgage Payment

$0/monthly

30 Year , 3.99% interest

Cash Expenditure for Home Purchase

$1,000

  • Downpayment
    $0
  • PST on Mortgage Insurance
    $0
  • Land Transfer Tax
    $0
  • Lawyer Fees
    $1,000
  • Title Insurance
    $0

Monthly Expenses After Home Purchase

$569

  • Mortgage Payment
    $0
  • Property Insurance
    $50
  • Property Tax
    $250
  • Phone
    $40
  • Monthly debt payments
    $0
  • Cable
    $60
  • Utilities
    $124
  • Internet
    $45
join-our-teamjoin-our-team

Loading..

MLS® Trusted listing from Toronto Real Estate Board The trademarks MLS®, Multiple Listing Service® and the associated logos identify professional services rendered by REALTOR® members of CREA to effect the purchase, sale and lease of real estate as part of a cooperative selling system.

Copyright:© The Canadian Home Realty Inc. All rights reserved. The Canadian Home Realty Inc is a registered real estate brokerage.

About 2111 Lynn Heights Drive, Pickering

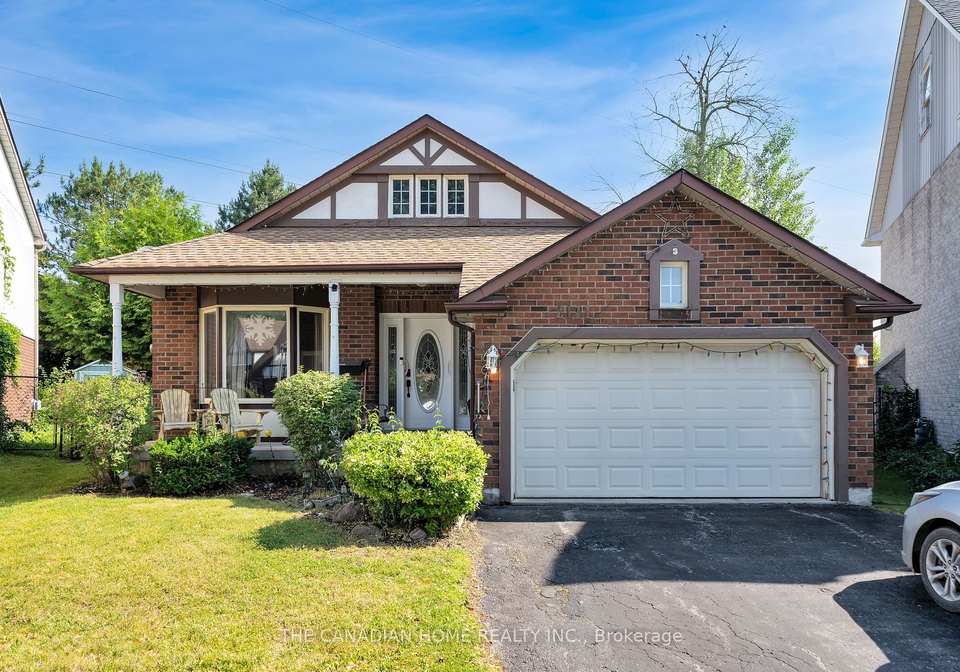
Nestled in the heart of Liverpool community in Pickering, this charming detached house at 2111 Lynn Heights Drive offers a unique opportunity for those seeking a new abode. Situated on Lynn Heights, this backsplit style property boasts a distinctive brick and vinyl siding exterior, exuding a classic British charm that is sure to captivate any passerby.

As you step inside this inviting residence, you are greeted by a warm and welcoming atmosphere that permeates throughout the entire house. With three bedrooms, a den, and four bathrooms, there is ample space for a growing family or those who enjoy hosting guests. The kitchen, located on the ground floor, is the heart of the home where culinary delights are created and memories are made.

For those seeking relaxation, the family room on the in-between level provides a cosy retreat, perfect for unwinding after a long day. The presence of a fireplace adds a touch of elegance and warmth, creating a snug ambiance during the colder months. While there is no pool on the premises, the property compensates with its serene surroundings and easy access to nature.

This house at 2111 Lynn Heights Drive, Pickering, offers a range of modern conveniences, including central air conditioning and internet connectivity, ensuring that residents stay comfortable and connected at all times. The absence of a central vacuum system may require traditional cleaning methods, but the allure of this property lies in its character and potential.

Venturing downstairs, you will find a fully finished basement that offers additional living space, ideal for recreational activities or as a quiet retreat. The generous lot size of 31 X 131 feet provides ample outdoor space for gardening enthusiasts or those who enjoy al fresco dining in the privacy of their own backyard.

Conveniently located near the intersection of Lynn Heights and Finch Ave, this property offers easy access to major highways such as the 401/407, making it a commuter's dream. The proximity to Gandatsetiagon School Area ensures that families have access to quality education for their children, adding to the appeal of this sought-after neighbourhood.

In conclusion, this house for sale in Pickering presents a rare opportunity to own a piece of Liverpool community's history. With its classic design, spacious layout, and desirable location, this property is a hidden gem waiting to be discovered by the discerning buyer. Don't miss out on the chance to make this house at 2111 Lynn Heights Drive, Pickering, your new home and create lasting memories in a truly special setting.

Liverpool is a charming community located in the city of Pickering. Situated in a picturesque setting, Liverpool offers a peaceful and tranquil environment for residents to enjoy. The area is known for its beautiful parks, tree-lined streets, and friendly neighbours. With easy access to amenities such as shops, restaurants, and schools, Liverpool provides a convenient and comfortable place to call home. Whether you're looking to relax in nature or explore the bustling city, Liverpool offers the best of both worlds for residents to enjoy.
FAQs About 2111 Lynn Heights Drive, Pickering

How many bathrooms does this property have?

This property features 3 bathroom(s) and 3 bedroom(s).

Does this 3 bedroom property have additional bedrooms or a den?

This Detached property includes 1 additional bedrooms.

What is the square footage (sqft) of this Detached property?

The total square footage of this Detached 3 bed property in Pickering is 2000 - 2500.

How many parking spaces are available with this property?

2111 Lynn Heights Drive boasts 4 convenient parking spaces.

How many cars can be parked in the garage of 2111 Lynn Heights Drive?

This property features a garage with space for 2 cars.

What type of garage does this property have?

This property includes an Attached garage with space for 2 cars.

Does this property have a basement?

Yes, this property has a basement.

What type of basement is it?

This property features Finished, Full basement.

Does this property have a swimming pool?

It is not specified whether this property has a swimming pool.

Does this property have a fireplace?

A fireplace is available in this property.

How many kitchens does this property have?

This property includes 1 kitchen(s).

Is there a maintenance fee associated with this property?

Information about the maintenance fee is not available.

Is this property furnished?

Information about whether this property is furnished is not available.

What type of heating system is in place?

Information about heating system is not available.

What utilities are available for this property?

Information about utilities is not available.

School Rating for 2111 Lynn Heights Drive, Pickering

XXX

Properties near top rated schools in Pickering

Sign Into see near by schools

Listing History

See more recently sold homes in Pickering

Real Estate Board require you toSign Into see the full details of this property

Banner Image

Similar Properties

See More
1067-maury-crescent-pickering-ontario-e13514516
1067 Maury Crescent
1
Date: 02 Jul 2026
For Sale
4 Bedrooms (+1)
3 Bathrooms
2 Garage
1067 Maury Crescent
  • $1,099,000
  • Detached
1067 Maury Crescent, Pickering, Liverpool
  • 0.34 KM
  • 1143-windgrove-square-pickering-ontario-e13592566
    1143 Windgrove Square
    2
    Date: 22 Jul 2026
    For Sale
    3 + 1 Bedrooms
    4 Bathrooms (+1)
    2 Garage
    1143 Windgrove Square
    • $939,999
    • Detached
    1143 Windgrove Square, Pickering, Liverpool
  • 0.63 KM
  • 2007-lynn-heights-drive-pickering-ontario-e13465494
    2007 Lynn Heights Drive
    3
    Date: 19 Jun 2026
    For Sale
    4 + 1 Bedrooms (+1)
    4 Bathrooms (+1)
    2 Garage
    2007 Lynn Heights Drive
    • $1,198,900
    • Detached
    2007 Lynn Heights Drive, Pickering, Liverpool
  • 0.64 KM
  • 1114-cedarcroft-crescent-pickering-ontario-e13466080
    1114 Cedarcroft Crescent
    4
    Date: 19 Jun 2026
    For Sale
    3 Bedrooms
    3 Bathrooms
    2 Garage
    1114 Cedarcroft Crescent
    • $949,000
    • Detached
    1114 Cedarcroft Crescent, Pickering, Liverpool
  • 0.67 KM
  • 1118-cedarcroft-crescent-pickering-ontario-e13624742
    1118 Cedarcroft Crescent
    5
    Date: 31 Jul 2026
    For Sale
    3 Bedrooms
    4 Bathrooms (+1)
    2 Garage
    1118 Cedarcroft Crescent
    • $950,000
    • Detached
    1118 Cedarcroft Crescent, Pickering, Liverpool
  • 0.69 KM
  • 1132-cedarcroft-crescent-pickering-ontario-e13632704
    1132 Cedarcroft Crescent
    6
    Date: 04 Aug 2026
    For Sale
    3 + 1 Bedrooms
    4 Bathrooms (+1)
    2 Garage
    1132 Cedarcroft Crescent
    • $839,000
    • Detached
    1132 Cedarcroft Crescent, Pickering, Liverpool
  • 0.74 KM
  • 1994-fairport-road-pickering-ontario-e13565912
    1994 FAIRPORT Road
    7
    Date: 15 Jul 2026
    Sold Conditional
    3 + 2 Bedrooms
    4 Bathrooms (+1)
    1 Garage (-1)
    1994 FAIRPORT Road
    • $879,000
    • Detached
    1994 FAIRPORT Road, Pickering, Dunbarton
  • 0.74 KM
  • 1235-cedarcroft-crescent-pickering-ontario-e13504788
    1235 Cedarcroft Crescent
    8
    Date: 30 Jun 2026
    For Sale
    3 + 1 Bedrooms
    3 Bathrooms
    2 Garage
    1235 Cedarcroft Crescent
    • $959,900
    • Detached
    1235 Cedarcroft Crescent, Pickering, Liverpool
  • 0.75 KM
  • Loading....