Real estate boards require you to be signed in to see the full details of this property
Real Estate Board require you toSign Into see the full details of this property
| Floor | Bedrooms | Bathrooms |
|---|---|---|
| Basement | 1 | 1 |
| Ground | 2 | 1 |
Real Estate Board require you toSign Into see the full details of this property

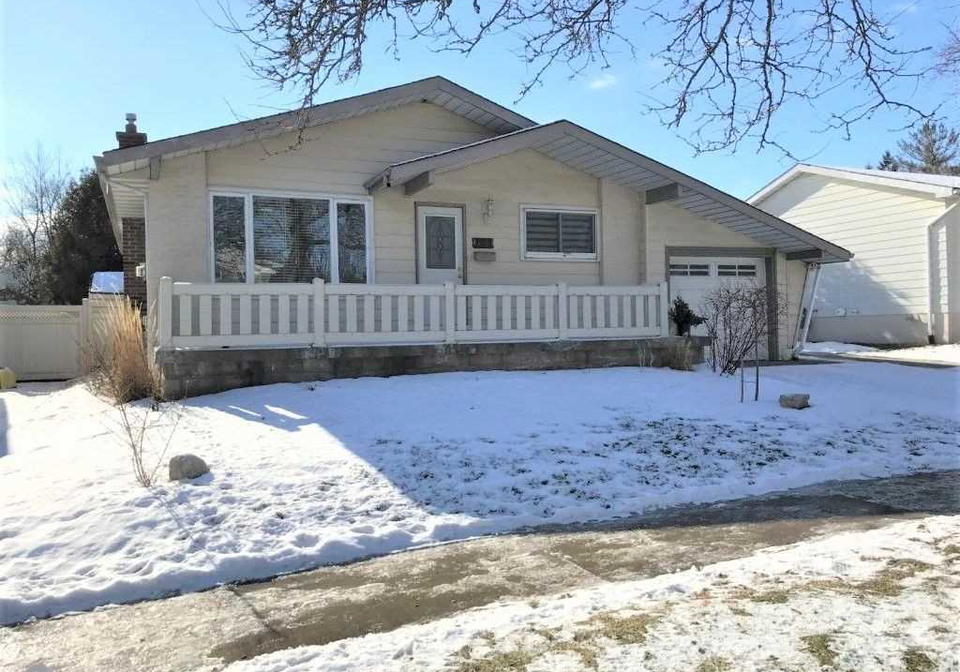
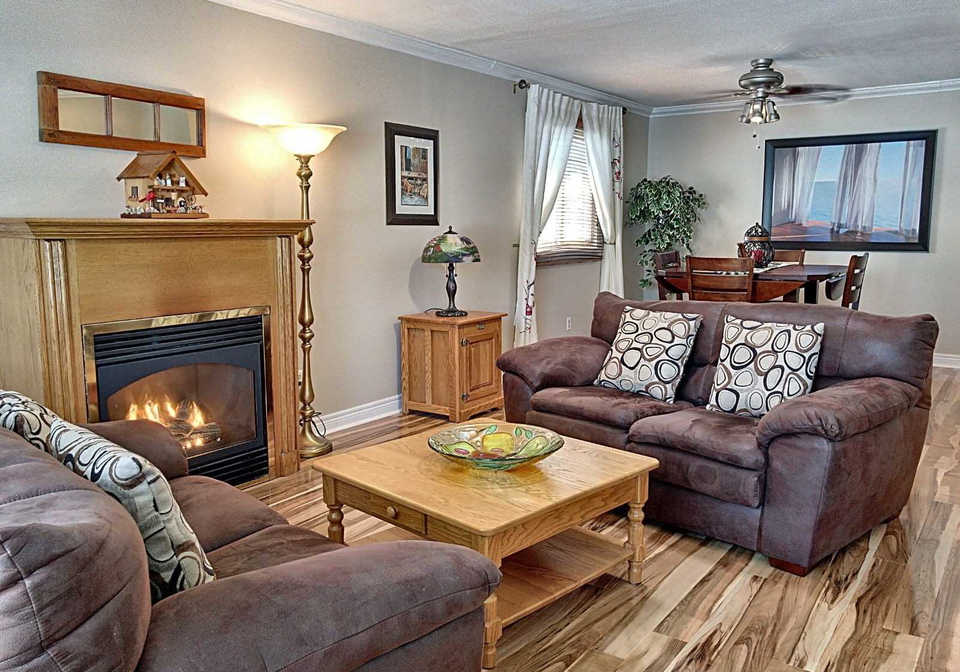
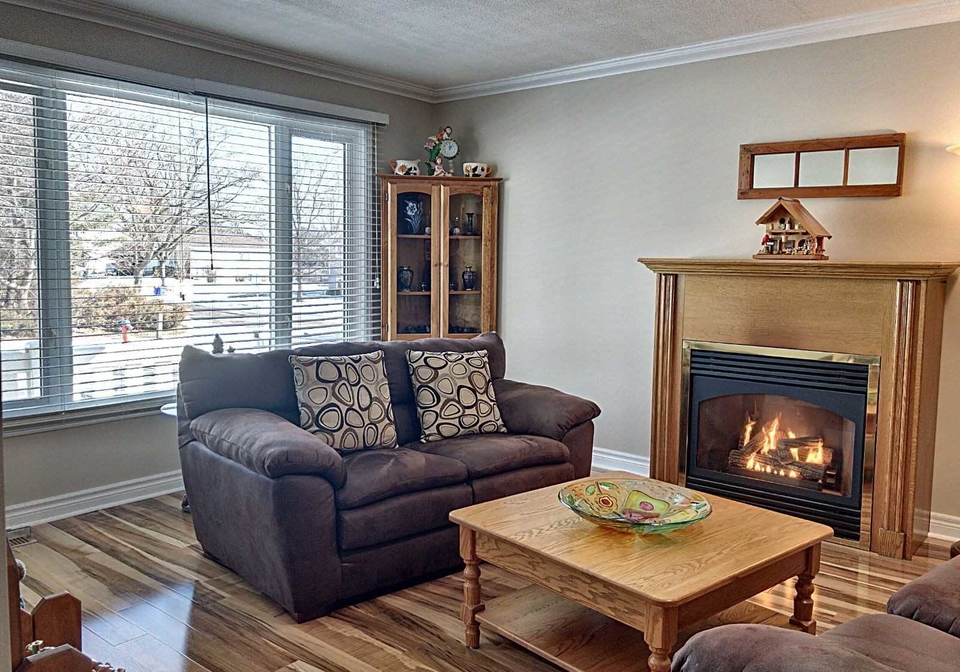
Loading...Immaculate Bungalow On An Oversized Lot In The Desired & Safe Brant Hills Estates. Open Concept, Large Kitchen, Dining And Living Rooms, Natural Oak Hardwood Floors. Finished Basement With Large Master And Family Room, Walkout To Deck And Backyard From Bedroom. Side Separate Entrance To Yard. Private Fenced Yard With Landscaping. Walk To The Best Schools,Restaurants, Shopping,Library,Short Drive To Go,407,Qew, Downtown Burlington Hot Water Heater Is A Rental.
Real Estate Board require you toSign Into see the full details of this property

Loading..
Loading..
Loading..
Real Estate Board require you toSign Into see the full details of this property
30 Year , 3.99% interest
No open houses are currently scheduled for this property.


Loading..
This property features 2 bathroom(s) and 2 bedroom(s).
This Detached property includes 1 additional bedrooms.
The total square footage of this Detached 2 bed property in Burlington is 1100 - 1500.
2110 Cavendish Drive boasts 6 convenient parking spaces.
This property features a garage with space for 1 cars.
This property includes an Attached garage with space for 1 cars.
Yes, this property has a basement.
This property features Finished basement.
It is not specified whether this property has a swimming pool.
A fireplace is available in this property.
This property includes 1 kitchen(s).
Information about the maintenance fee is not available.
Information about whether this property is furnished is not available.
Information about heating system is not available.
Information about utilities is not available.
Sign Into see near by schools
Real Estate Board require you toSign Into see the full details of this property
Loading....