• Map Search
    • Houses For Sale
    • Apartments For Sale
    • Precon & Assignment For Sale
    • Townhouse For Sale
    • Open Houses
    • Houses For Rent
    • Apartments For Rent
    • Townhouse For Rent
    • Estimate Your House Value
  • Blog
  • Market Trends
  • Ontario
Address
THE CANADIAN HOME REALTY INC2810 Matheson Blvd E unit 801, MississaugaOntario
Quick links
  • About Us
  • Career
  • Blog
  • Zero Down Payment Program*
  • Our Team
  • FAQ
  • Terms & Conditions
  • Privacy Policy
  • Contact Us
  • Disclaimer
  • Sitemap
get the app
play storeApp Store
download qr code

Copyright © 2026 The Canadian Home Realty Inc.
  • Ontario
  • Mississippi Mills
  • 918 - Mississippi Mills - Pakenham
  • 211 Lion Head Drive
211-lion-head-drive-mississippi-mills-ontario-x12762138
Login/Sign UpTo see all photos

Sign in Required

Real estate boards require you to be signed in to see the full details of this property

to see all images.
  • Sold Sold in Mar 2026
  • Detached

211 Lion Head Drive

Mississippi Mills, 918 - Mississippi Mills - Pakenham
  • 3 + 2 Bedrooms
  • 3 Bathrooms
  • 2 Garage
  • Share
Sold Price: $ 967,500
2.76%
Listed Price: $ 995,000
Discuss with partner/expertView on Map

Real Estate Board require you toSign Into see the full details of this property

Contact an Experienced Real Estate Agent

Upon submitting this form, you acknowledge your agreement to receive marketing phone calls, text messages and emails from The Canadian Home. See more
join-the-canadian-home
JOIN OUR TEAM

Latest listing in Mississippi Mills

  • 329 Wylie Street, Mississippi Mills
  • 154 Fairbairn Bros Street, Mississippi Mills
  • 1054 Wolf Grove Road, Mississippi Mills
  • 5 Clay Street, Mississippi Mills
  • 233 Strathburn Street, Mississippi Mills
  • 971 LEISHMAN Drive, Mississippi Mills
  • 396 Ann Street, Mississippi Mills
  • 800 Waba Road, Mississippi Mills
  • 2572 County Road 29 N, Mississippi Mills
  • 272 Antler Court, Mississippi Mills
  • 149 Heather Crescent, Mississippi Mills

Near By Cities

  • Pakenham
  • Kinburn
  • Arnprior
  • Almonte
  • Clayton
  • White Lake
  • Braeside
  • McNab/Braeside
  • Carp
  • Burnstown
  • Carleton Place

Popular Searches in Mississippi Mills

  • House for sale in Mississippi Mills
  • Condo Apartment for sale in Mississippi Mills
  • Townhouse for sale in Mississippi Mills
  • Open House in Mississippi Mills
  • Price dropped properties in Mississippi Mills
  • Investment properties in Mississippi Mills
  • Not sold for 30 days in Mississippi Mills
  • House for rent in Mississippi Mills
  • Condos for rent in Mississippi Mills
  • Townhouse for rent in Mississippi Mills
  • Detached properties in Mississippi Mills

Room Details of 211 Lion Head Drive, Mississippi Mills

FloorBedroomsBathrooms
Basement 2 1
Ground 3 2

Real Estate Board require you toSign Into see the full details of this property

sell-with-the-canadian-homesell-with-the-canadian-homeLoading...

Open House

View all upcoming open houses in Mississippi Mills

No open houses are currently scheduled for this property.

Key Facts About 211 Lion Head Drive, Mississippi Mills

  • Tax $5,237 / 2025
  • Property Type Residential
  • Building Type Detached
  • Building Style Bungalow
  • Size 1500 - 2000 feet²
  • Lot Size 199.92 x 222.73 feet
  • Parking 2 garage, 6 parking
  • Basement Finished, Full
  • Listing # X12762138
  • Data Source PROPTX
  • Days on Market 40
  • Listed On 05/02/2026
  • Updated On 18/03/2026
  • Market Demand
    the canadian homethe canadian home

Description

Custom built bungalow in a highly sought after Pakenham subdivision! This beautiful, sun-filled 3 bedroom home features an open concept great room and a thoughtfully designed layout. Walk right into perfection in this immaculate, well appointed residence. Warm living and dining areas flow seamlessly into the kitchen...ideal for entertaining! The kitchen is a foodie's delight, offering stainless steel appliances, a large centre island with breakfast bar and ample workspace. Gleaming hardwood floors and a cozy gas fireplace complete the inviting

Real Estate Board require you toSign Into see the full details of this property

Property Details of 211 Lion Head Drive, Mississippi Mills

Property

  • Property Type Detached
  • Style Bungalow
  • Fronting On E
  • Community 918 - Mississippi Mills - Pakenham
  • Municipality Mississippi Mills

Inside

  • Bedrooms 3
  • Bathrooms 3
  • Bathroom Details 1, 4pc Main
  • Bathroom Details 1, 5pc Main
  • Bathroom Details 1, 4pc Basement
  • Basement Finished, Full
  • Kitchen 1 + 1
  • Rooms 8
  • Family Rooms Y
  • Central Vac N
  • Fireplace Y

Utilities

  • Water Well
  • Cooling Central Air
  • Heating Type Forced Air
  • Heating Fuel Gas

Building

  • Size 1500 - 2000 feet²
  • Architecture Style Bungalow
  • Exterior Feature Vinyl Siding

Parking

  • Garage Type Attached
  • Garage 2
  • Parking Places 6
  • Total Parking Places 8

Land

  • Sewer Septic
  • Frontage 199.92
  • Depth 222.73
  • Lot Size 199.92 x 222.73 feet
  • Lot Size Code Feet
  • Acreage .50-1.99
  • Cross Street McWatty Road

Real Estate Board require you toSign Into see the full details of this property

Listings In the Same Street at 211 Lion Head Drive, Mississippi Mills

Houses For Sale

View

Houses For Rent

View

Recently Sold

View

Homes listed below the last sold prices in Mississippi Mills

Loading..

Similar Sold
Similar Properties

Loading..

Loading..

Rooms

Recreation (4.66X8.09 metre)
Level: Basement
Bedroom 4 (3.32X3.49 metre)
Level: Basement
Bedroom 5 (3.32X3.49 metre)
Level: Basement
Exercise Room (3.89X3.01 metre)
Level: Basement
Bathroom (3.01X2.27 metre)
Level: Basement
Utility Room (3.91X3.94 metre)
Level: Basement
Play (3.94X3 metre)
Level: Basement
Bathroom (3.2X2.77 metre)
Level: Main
Other (2.77X1.82 metre)
Level: Main
Great Room (160X4.87 metre)
Level: Main
Dining Room (4.02X3.29 metre)
Level: Main
Kitchen (3.23X4.63 metre)
Level: Main
Bedroom 2 (3.41X4.45 metre)
Level: Main
Bedroom 3 (3.07X4.45 metre)
Level: Main
Bathroom (1.58X3.65 metre)
Level: Main
Laundry (4.02X2.04 metre)
Level: Main
Primary Bedroom (3.68X4.41 metre)
Level: Main

Real Estate Board require you toSign Into see the full details of this property

Expense Breakdown

Monthly Mortgage Payment

$0/monthly

30 Year , 3.99% interest

Cash Expenditure for Home Purchase

$1,000

  • Downpayment
    $0
  • PST on Mortgage Insurance
    $0
  • Land Transfer Tax
    $0
  • Lawyer Fees
    $1,000
  • Title Insurance
    $0

Monthly Expenses After Home Purchase

$569

  • Mortgage Payment
    $0
  • Property Insurance
    $50
  • Property Tax
    $250
  • Phone
    $40
  • Monthly debt payments
    $0
  • Cable
    $60
  • Utilities
    $124
  • Internet
    $45
join-our-teamjoin-our-team

Loading..

MLS® Trusted listing from Toronto Real Estate Board The trademarks MLS®, Multiple Listing Service® and the associated logos identify professional services rendered by REALTOR® members of CREA to effect the purchase, sale and lease of real estate as part of a cooperative selling system.

Copyright:© The Canadian Home Realty Inc. All rights reserved. The Canadian Home Realty Inc is a registered real estate brokerage.

About 211 Lion Head Drive, Mississippi Mills

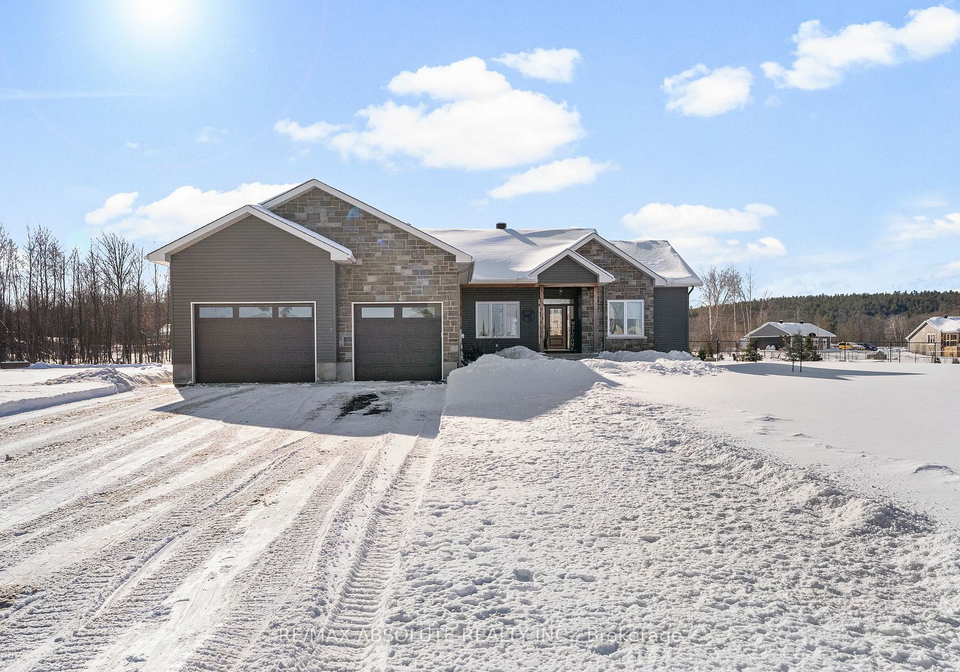
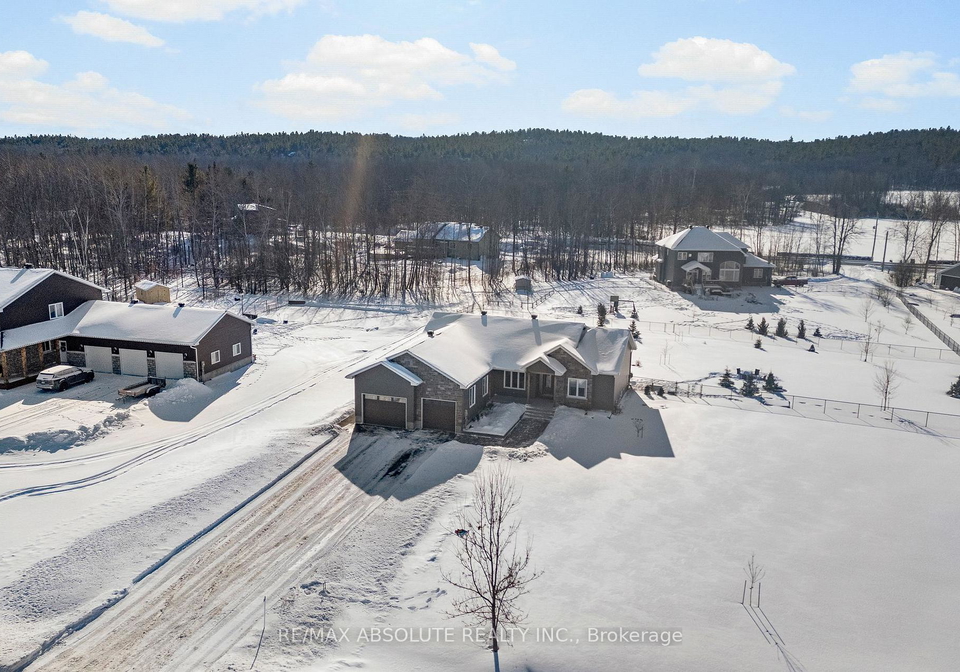
Introducing a splendid house for sale in Mississippi Mills , located at 211 Lion Head Drive, Mississippi Mills. This custom-built bungalow is nestled within a highly sought-after subdivision in Pakenham, offering a perfect blend of comfort and style. With its impressive features and immaculate presentation, this residence is truly a gem in the heart of the community.

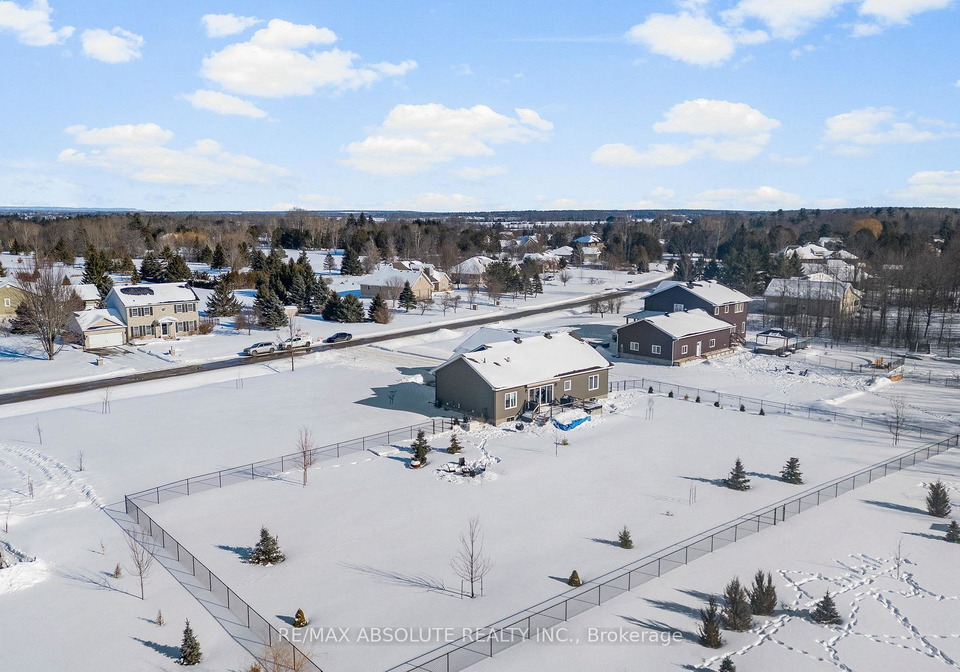
As you approach the property, you will be greeted by its charming exterior, clad in durable vinyl siding. The house for sale in Mississippi Mills boasts a generous lot size of 200 x 223 feet, providing ample space for outdoor activities and relaxation. The property is fully fenced, ensuring privacy and security, and has been enhanced with $100,000 worth of landscaping, creating a serene and inviting atmosphere. The outdoor space is further complemented by a retractable awning, a hot tub, and an outdoor fire-pit, making it an ideal setting for entertaining or unwinding after a long day.

Upon entering the house at 211 Lion Head Drive, Mississippi Mills, you will immediately appreciate the sun-filled interior and the open-concept layout that defines this home. The great room, with its gleaming hardwood floors and a cosy gas fireplace, serves as the heart of the home, seamlessly connecting the living and dining areas to the kitchen. This thoughtful design is perfect for entertaining guests or enjoying quality time with family. The kitchen is a food lover's dream, featuring stainless steel appliances, a large centre island with a breakfast bar, and ample workspace to prepare culinary delights.

This house for sale in Mississippi Mills includes three well-appointed bedrooms, with the primary bedroom strategically placed in its own private wing for added tranquillity. The primary suite is a true retreat, showcasing a luxurious walk-through five-piece ensuite adorned with designer finishes. This stunning ensuite features an oversized shower, a stand-alone soaker tub, and a custom walk-in closet with built-in storage solutions. Bedrooms two and three are generously sized, each with ample closet space, and are conveniently located on the opposite side of the home. The main bathroom is tastefully finished in rich, modern tones, providing a stylish and functional space for family and guests.

The convenience of main floor laundry is an added bonus, offering direct access to the oversized heated double garage, which provides ample space for vehicles and additional storage. The house for sale in Mississippi Mills also boasts a fully finished lower level that meets the same high standards as the main floor. This area features a separate entrance from the garage, making it ideal for an in-law suite or potential income suite. The lower level includes a spacious living area with radiant floor heating, a peninsula, and a kitchenette, along with two large bedrooms and a versatile toddler room that could easily be converted into a home office or additional living space.

This remarkable property is equipped with modern amenities, including central air conditioning and natural gas heating, ensuring comfort throughout the year. The inclusion of a generator and Bell Fibre Internet adds to the appeal, making country living both convenient and connected. Located just minutes from the Pakenham Highlands Golf Course and the Pakenham Ski Hill, this house for sale in Mississippi Mills offers the perfect balance of rural charm and accessibility.

Conveniently situated only 25 minutes from Kanata, this residence is ideal for those seeking a peaceful retreat without sacrificing proximity to urban amenities. With its impressive features, thoughtful design, and stunning outdoor spaces, 211 Lion Head Drive, Mississippi Mills, is a must-see for anyone in search of their dream home. Don’t miss the opportunity to make this exquisite house your own!

The 918 area in Mississippi Mills, particularly around Pakenham, offers a charming blend of rural tranquility and vibrant community spirit. Nestled amidst picturesque landscapes, this region is characterised by its rolling hills, lush forests, and the scenic beauty of the Mississippi River. Residents enjoy a peaceful lifestyle, with ample opportunities for outdoor activities such as hiking, cycling, and fishing. The quaint village of Pakenham boasts local shops, cafes, and a strong sense of heritage, highlighted by its iconic stone bridge. With a welcoming atmosphere and a close-knit feel, the 918 area is an ideal choice for those seeking a serene yet engaging environment, perfect for families and individuals alike.

Schools in the Neighbourhood

The property is conveniently located near Pakenham Public School, an elementary institution that offers a French-language curriculum for students from Junior Kindergarten to Grade 6. Situated just 1.6 kilometers away, this public school is part of the Upper Canada District School Board, making it an accessible option for families with young children. Pakenham Public School has a school rating of 5.6, reflecting its commitment to providing quality education in a supportive environment. This proximity to a reputable school can be a significant advantage for potential buyers, especially those with children, as it ensures easy access to educational resources and community engagement. Living near a school can also enhance the property's appeal and potentially increase its value over time. Overall, this location offers not only a comfortable living space but also the convenience of having a well-rated elementary school nearby, fostering a family-friendly atmosphere in the neighborhood.
FAQs About 211 Lion Head Drive, Mississippi Mills

How many bathrooms does this property have?

This property features 3 bathroom(s) and 3 bedroom(s).

Does this 3 bedroom property have additional bedrooms or a den?

This Detached property includes 2 additional bedrooms.

What is the square footage (sqft) of this Detached property?

The total square footage of this Detached 3 bed property in Mississippi Mills is 1500 - 2000.

How many parking spaces are available with this property?

211 Lion Head Drive boasts 6 convenient parking spaces.

How many cars can be parked in the garage of 211 Lion Head Drive?

This property features a garage with space for 2 cars.

What type of garage does this property have?

This property includes an Attached garage with space for 2 cars.

Does this property have a basement?

Yes, this property has a basement.

What type of basement is it?

This property features Finished, Full basement.

Does this property have a swimming pool?

It is not specified whether this property has a swimming pool.

Does this property have a fireplace?

A fireplace is available in this property.

How many kitchens does this property have?

This property includes 1 kitchen(s).

Is there a maintenance fee associated with this property?

Information about the maintenance fee is not available.

Is this property furnished?

Information about whether this property is furnished is not available.

What type of heating system is in place?

The heating system in place is a Forced Air.

What utilities are available for this property?

Information about utilities is not available.

School Rating for 211 Lion Head Drive, Mississippi Mills

XXX

Properties near top rated schools in Mississippi Mills

Sign Into see near by schools

Listing History

See more recently sold homes in Mississippi Mills

Real Estate Board require you toSign Into see the full details of this property

Banner Image

Similar Properties

See More
111-comba-lane-mississippi-mills-ontario-x13466400
111 Comba Lane
1
Date: 19 Jun 2026
For Sale
3 Bedrooms
2 Bathrooms (-1)
2 Garage
111 Comba Lane
  • $899,900
  • Detached
111 Comba Lane, Mississippi Mills, 918 - Mississippi Mills - Pakenham
  • 2.24 KM
  • 272-antler-court-mississippi-mills-ontario-x13227744
    272 Antler Court
    2
    Date: 02 Jun 2026
    For Sale
    4 Bedrooms (+1)
    4 Bathrooms (+1)
    3 Garage (+1)
    272 Antler Court
    • $1,049,000
    • Detached
    272 Antler Court, Mississippi Mills, 912 - Mississippi Mills (Ramsay) Twp
  • 11.44 KM
  • 280-antler-court-mississippi-mills-ontario-x13209990
    280 Antler Court
    3
    Date: 28 May 2026
    Sold Conditional
    3 Bedrooms
    2 Bathrooms (-1)
    2 Garage
    280 Antler Court
    • $884,071
    • Detached
    280 Antler Court, Mississippi Mills, 912 - Mississippi Mills (Ramsay) Twp
  • 11.50 KM
  • 920-leishman-drive-mississippi-mills-ontario-x13490128
    920 Leishman Drive
    4
    Date: 29 Jun 2026
    For Sale
    3 Bedrooms
    2 Bathrooms (-1)
    2 Garage
    920 Leishman Drive
    • $789,900
    • Detached
    920 Leishman Drive, Mississippi Mills, 912 - Mississippi Mills (Ramsay) Twp
  • 12.99 KM
  • 669-bracewell-street-mississippi-mills-ontario-x13211676
    669 Bracewell Street
    5
    Date: 28 May 2026
    For Sale
    3 Bedrooms
    2 Bathrooms (-1)
    2 Garage
    669 Bracewell Street
    • $799,900
    • Detached
    669 Bracewell Street, Mississippi Mills, 912 - Mississippi Mills (Ramsay) Twp
  • 13.10 KM
  • 219-mckenny-street-mississippi-mills-ontario-x13102860
    219 McKenny Street
    6
    Date: 08 May 2026
    For Sale
    3 + 1 Bedrooms
    3 Bathrooms
    2 Garage
    219 McKenny Street
    • $885,000
    • Detached
    219 McKenny Street, Mississippi Mills, 912 - Mississippi Mills (Ramsay) Twp
  • 13.24 KM
  • 5-clay-street-mississippi-mills-ontario-x13456396
    5 Clay Street
    7
    Date: 17 Jun 2026
    For Sale
    3 Bedrooms
    3 Bathrooms
    1 Garage (-1)
    5 Clay Street
    • $709,000
    • Detached
    5 Clay Street, Mississippi Mills, 911 - Almonte
  • 14.26 KM
  • 406-van-dusen-street-n-mississippi-mills-ontario-x13454548
    406 Van Dusen Street N
    8
    Date: 17 Jun 2026
    For Sale
    3 Bedrooms
    2 Bathrooms (-1)
    2 Garage
    406 Van Dusen Street N
    • $744,900
    • Detached
    406 Van Dusen Street N, Mississippi Mills, 911 - Almonte
  • 14.28 KM
  • Loading....