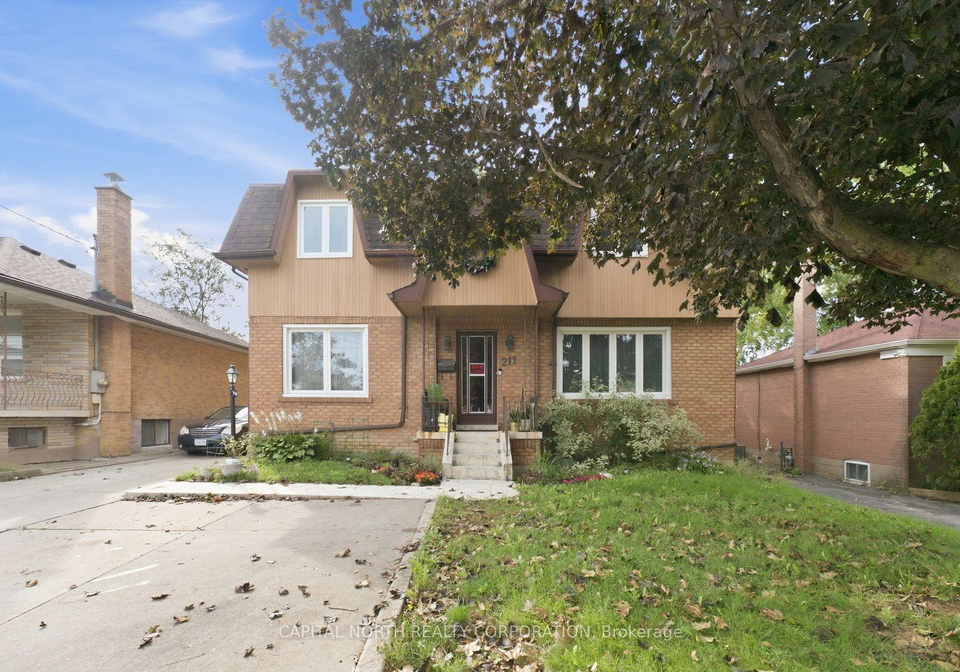
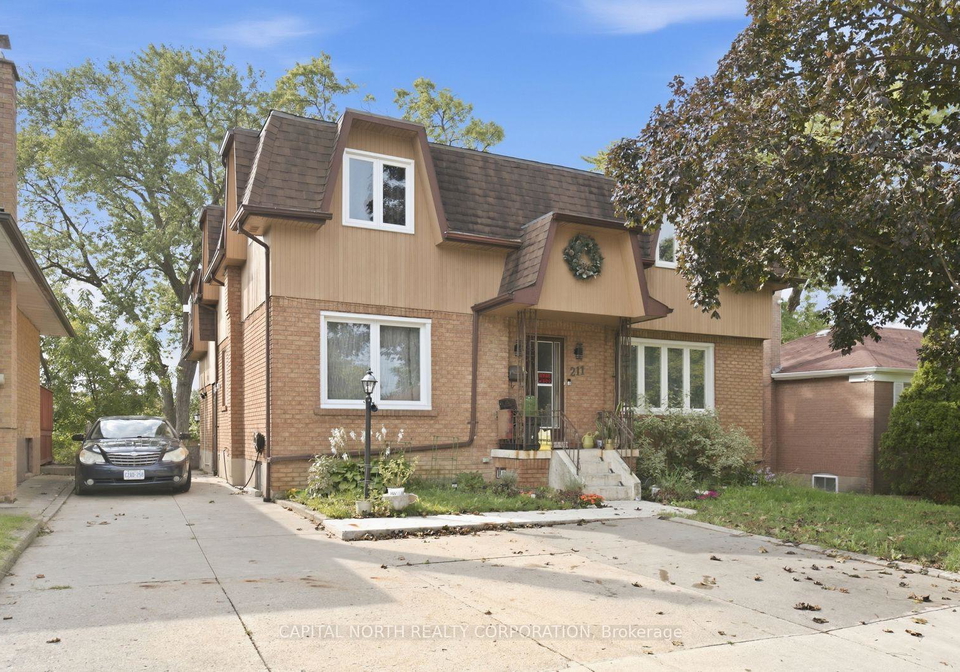
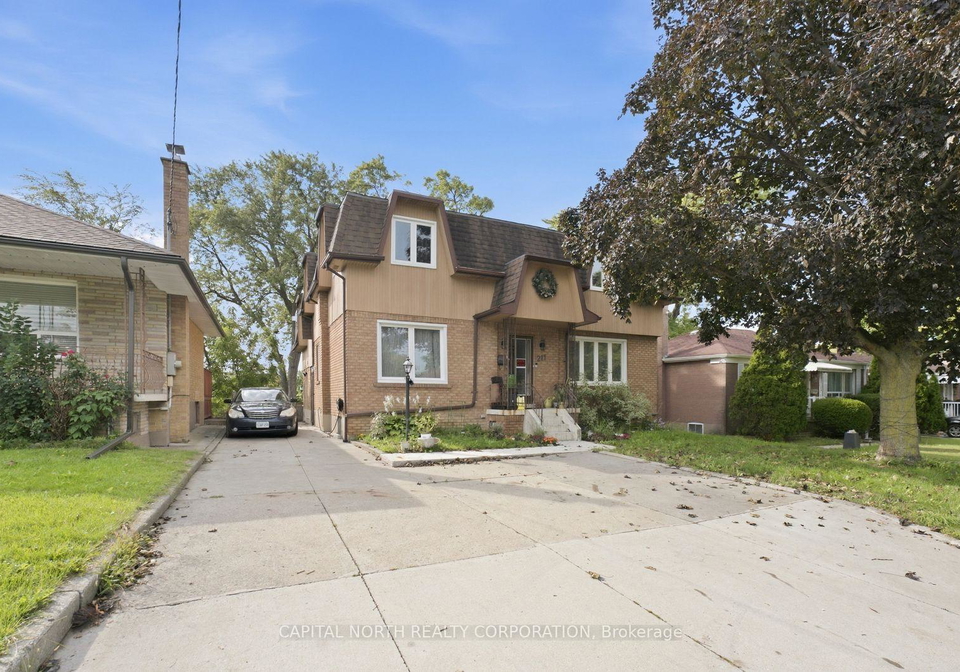
- For RentAdded 10 days ago
- Duplex
3 - 211 Epsom Downs Drive Toronto
- 1 + 1 Bedrooms
- 1 Bathrooms
- 0 Garage
| Floor | Bedrooms | Bathrooms |
|---|---|---|
| Basement | 2 | 1 |


Welcome To This Bright And Welcoming Lower-Level Suite At 211 Epsom Downs Dr, Offering A Spacious And Thoughtfully Designed Layout Perfect For Comfortable Everyday Living. This Well-Maintained Suite Features A Generous Eat-In Kitchen, An Open-Concept Living And Dining Area, A Spacious Primary Bedroom, And A Versatile Den That Can Be Easily Be Used As A Second Bedroom, Home Office, Or Additional Living Space. A Large Bathroom Provides Added Comfort And Convenience, While Easy Access To A Shared Upper-Level Laundry Room Completes The Space. Ideal
Loading..
Loading..
Loading..
No open houses are currently scheduled for this property.


Loading..
This property features 1 bathroom(s) and 1 bedroom(s).
This Duplex property includes 1 additional bedrooms.
The total square footage of this Duplex 1 bed property in York is 3000 - 3500.
211 Epsom Downs Drive Toronto boasts 1 convenient parking spaces.
This property does not feature a garage.
Information about the garage type is not provided.
Yes, this property has a basement.
This property features Apartment, Separate Entrance, Finished basement.
It is not specified whether this property has a swimming pool.
There is no fireplace in this property.
This property includes 1 kitchen(s).
Information about the maintenance fee is not available.
No, this property is not furnished.
The heating system in place is a Forced Air.
Information about utilities is not available.
Sign Into see near by schools
Real Estate Board require you toSign Into see the full details of this property

Loading....


