• Map Search
    • Houses For Sale
    • Apartments For Sale
    • Precon & Assignment For Sale
    • Townhouse For Sale
    • Open Houses
    • Houses For Rent
    • Apartments For Rent
    • Townhouse For Rent
    • Estimate Your House Value
  • Blog
  • Market Trends
  • Ontario
Address
THE CANADIAN HOME REALTY INC2810 Matheson Blvd E unit 801, MississaugaOntario
Quick links
  • About Us
  • Career
  • Blog
  • Zero Down Payment Program*
  • Our Team
  • FAQ
  • Terms & Conditions
  • Privacy Policy
  • Contact Us
  • Disclaimer
  • Sitemap
get the app
play storeApp Store
download qr code

Copyright © 2026 The Canadian Home Realty Inc.
  • Ontario
  • Oakville
  • 1022 - WT West Oak Trails
  • 2102 Chatsworth Avenue
2102-chatsworth-avenue-oakville-ontario-w12468532
Login/Sign UpTo see all photos

Sign in Required

Real estate boards require you to be signed in to see the full details of this property

to see all images.
  • Sold Sold in Nov 2025
  • Detached

2102 Chatsworth Avenue

Oakville, 1022 - WT West Oak Trails
  • 4 + 1 Bedrooms
  • 4 Bathrooms
  • 2 Garage
  • Share
Sold Price: $ 1,640,000
5.69%
Listed Price: $ 1,739,000
Discuss with partner/expertView on Map

Real Estate Board require you toSign Into see the full details of this property

Contact an Experienced Real Estate Agent

Upon submitting this form, you acknowledge your agreement to receive marketing phone calls, text messages and emails from The Canadian Home. See more
join-the-canadian-home
JOIN OUR TEAM

Latest listing in Oakville

  • 269 Sunray Road, Oakville
  • 65 Normandy Place, Oakville
  • 1181 Grange Road, Oakville
  • 2238 Lyndhurst Drive, Oakville
  • 2420 RAVINEBROOK Crescent, Oakville
  • 1284 Muller Lane, Oakville
  • 282 Maurice Drive, Oakville
  • 161 Dornie Road, Oakville
  • 2172 North Ridge Trail, Oakville
  • 89 Holyrood Avenue, Oakville
  • 2434 Blue Holly Crescent, Oakville

Near By Cities

  • Halton
  • Milton
  • Burlington
  • Meadowvale
  • Kilbride
  • Port Credit
  • Mississauga
  • Waterdown
  • Aldershot
  • Campbellville
  • Carlisle

Popular Searches in Oakville

  • House for sale in Oakville
  • Condo Apartment for sale in Oakville
  • Townhouse for sale in Oakville
  • Open House in Oakville
  • Price dropped properties in Oakville
  • Investment properties in Oakville
  • Not sold for 30 days in Oakville
  • House for rent in Oakville
  • Condos for rent in Oakville
  • Townhouse for rent in Oakville
  • Detached properties in Oakville

Room Details of 2102 Chatsworth Avenue, Oakville

FloorBedroomsBathrooms
Basement 1 1
Ground * 1
Second 4 2

Real Estate Board require you toSign Into see the full details of this property

sell-with-the-canadian-homesell-with-the-canadian-homeLoading...

Open House

View all upcoming open houses in Oakville

No open houses are currently scheduled for this property.

Key Facts About 2102 Chatsworth Avenue, Oakville

  • Tax $6,844 / 2025
  • Property Type Residential
  • Building Type Detached
  • Building Style 2-Storey
  • Building Age 16-30
  • Size 2000 - 2500 feet²
  • Lot Size 44.55 x 107.14 feet
  • Parking 2 garage, 2 parking
  • Basement Finished, Full
  • Listing # W12468532
  • Data Source PROPTX
  • Days on Market 20
  • Listed On 17/10/2025
  • Updated On 07/11/2025
  • Market Demand
    the canadian homethe canadian home

Description

Welcome to this beautifully updated and sophisticated 4+1 bedroom, 4 bathroom home, ideally located on a quiet cul-de-sac in the heart of West Oak Trails. Offering timeless elegance and thoughtful design, this spacious residence is finished from top to bottom with exceptional style, quality, and everyday functionality. Step inside to a bright vaulted foyer leading to an airy, open concept main level featuring smooth ceilings, pot lights, hardwood flooring, and California shutters throughout. The formal dining room showcases classic wainscoting

Real Estate Board require you toSign Into see the full details of this property

Property Details of 2102 Chatsworth Avenue, Oakville

Property

  • Property Type Detached
  • Style 2-Storey
  • Fronting On W
  • Community 1022 - WT West Oak Trails
  • Municipality Oakville

Inside

  • Bedrooms 4
  • Bathrooms 4
  • Bathroom Details 1, 2pc Main
  • Bathroom Details 1, 5pc Second
  • Bathroom Details 1, 4pc Second
  • Bathroom Details 1, 2pc Lower
  • Basement Finished, Full
  • Kitchen 1
  • Rooms 7
  • Family Rooms N
  • Central Vac N
  • Fireplace Y

Utilities

  • Water Municipal
  • Cooling Central Air
  • Heating Type Forced Air
  • Heating Fuel Gas

Building

  • Size 2000 - 2500 feet²
  • Architecture Style 2-Storey
  • Exterior Feature Brick, Stone
  • Pool Inground, Salt
  • Building Age 16-30

Parking

  • Drive Way Private Double
  • Garage Type Attached
  • Garage 2
  • Parking Places 2
  • Total Parking Places 4

Land

  • Sewer Sewer
  • Frontage 44.55
  • Depth 107.14
  • Zoning RL8
  • Lot Size 44.55 x 107.14 feet
  • Lot Size Code Feet
  • Cross Street Upper Middle Road West and Fourth Line

Real Estate Board require you toSign Into see the full details of this property

Our Estimate

See Real Estate Market Trends in Oakville

Estimated Rent

$ 5,345

Rental Yield

3.43%

School Score

9/10

Rental Score

4/5

Listings In the Same Street at 2102 Chatsworth Avenue, Oakville

Houses For Sale

View

Houses For Rent

View

Recently Sold

View

Homes listed below the last sold prices in Oakville

Loading..

Similar Sold
Similar Properties

Loading..

Loading..

Rooms

Living Room (3.51X5.54 metre)
Level: Main
Dining Room (3.66X3.94 metre)
Level: Main
Kitchen (5.92X4.27 metre)
Level: Main
Bathroom (1.63X1.78 metre)
Level: Main
Laundry (2.39X1.78 metre)
Level: Main
Primary Bedroom (4.85X6.05 metre)
Level: Second
Bathroom (2.72X2.77 metre)
Level: Second
Bedroom 2 (3.05X3.05 metre)
Level: Second
Bedroom 3 (3.91X4.88 metre)
Level: Second
Bathroom (1.5X3.78 metre)
Level: Second
Bedroom 4 (3.45X3.05 metre)
Level: Second
Family Room (3.53X5.23 metre)
Level: Lower
Recreation (6.4X6.45 metre)
Level: Lower
Bedroom 5 (3.07X2.69 metre)
Level: Lower
Bathroom (1.85X1.57 metre)
Level: Lower
Other (2.87X2.44 metre)
Level: Lower
Cold Room/Cantina (1.85X2.54 metre)
Level: Lower
Utility Room (3X2.34 metre)
Level: Lower

Real Estate Board require you toSign Into see the full details of this property

Expense Breakdown

Monthly Mortgage Payment

$0/monthly

30 Year , 3.99% interest

Cash Expenditure for Home Purchase

$1,000

  • Downpayment
    $0
  • PST on Mortgage Insurance
    $0
  • Land Transfer Tax
    $0
  • Lawyer Fees
    $1,000
  • Title Insurance
    $0

Monthly Expenses After Home Purchase

$569

  • Mortgage Payment
    $0
  • Property Insurance
    $50
  • Property Tax
    $250
  • Phone
    $40
  • Monthly debt payments
    $0
  • Cable
    $60
  • Utilities
    $124
  • Internet
    $45
join-our-teamjoin-our-team

Loading..

MLS® Trusted listing from Toronto Real Estate Board The trademarks MLS®, Multiple Listing Service® and the associated logos identify professional services rendered by REALTOR® members of CREA to effect the purchase, sale and lease of real estate as part of a cooperative selling system.

Copyright:© The Canadian Home Realty Inc. All rights reserved. The Canadian Home Realty Inc is a registered real estate brokerage.

About 2102 Chatsworth Avenue, Oakville

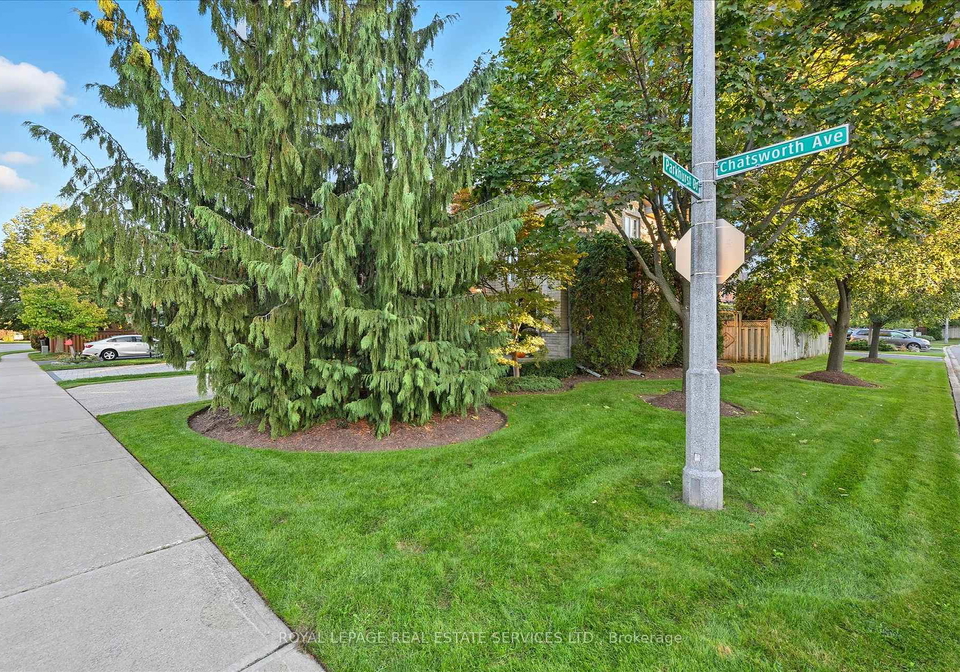
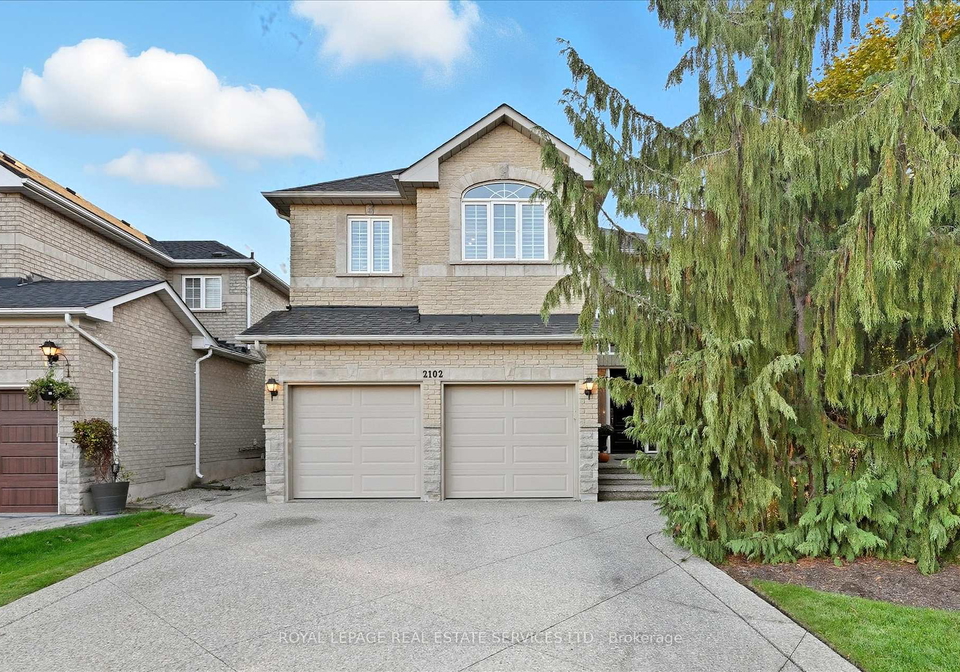
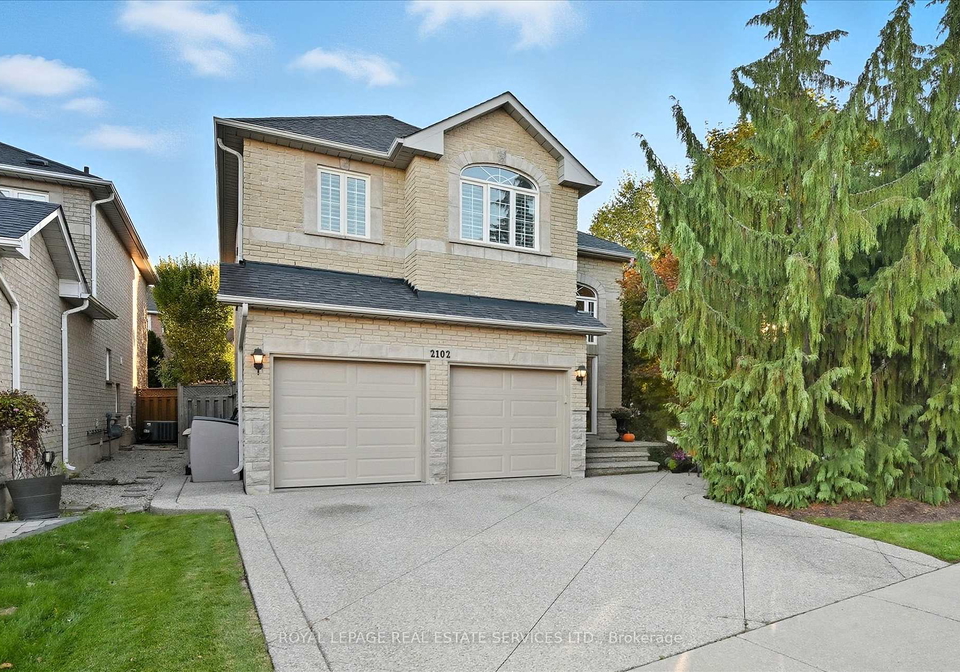
Welcome to the stunning house for sale in Oakville , located at 2102 Chatsworth Avenue, Oakville. This beautifully updated and sophisticated detached home boasts an impressive four bedrooms plus a den, alongside four bathrooms, making it an ideal choice for families or those who simply enjoy having extra space. Nestled in the peaceful community of West Oak Trails, this property is situated on a quiet cul-de-sac, providing a serene environment while still being close to all the conveniences of modern living.

As you approach the house, the elegant exterior of brick and stone immediately catches the eye, setting the tone for the sophisticated style that awaits within. Step through the front door and into a bright vaulted foyer that welcomes you with open arms. The main level features an airy open concept design, complete with smooth ceilings, pot lights, and beautiful hardwood flooring. California shutters throughout add a touch of class and practicality, allowing you to control the natural light that floods the space.

The formal dining room is a sight to behold, showcasing classic wainscoting and designer lighting that creates an inviting atmosphere for refined entertaining. It’s the perfect setting for hosting dinner parties or family gatherings. At the heart of the home, the designer kitchen is truly a chef's dream. It boasts an oversized centre island, quartz countertops and backsplash, custom cabinetry, and premium stainless steel appliances. This space flows seamlessly into the inviting living room, where a cosy gas fireplace awaits, making it the ideal spot for relaxed family living.

Heading upstairs, you'll discover a spacious light-filled landing that features a charming stained glass window, providing a lovely nook that could serve as an office or music area. The oversized primary suite is a true retreat, complete with double-door entry, a walk-in closet, and a luxurious four-piece ensuite that includes a glass shower and a soaker tub—perfect for unwinding after a long day. Three additional bedrooms on this level ensure that everyone has their own space, and the five-piece main bath with double sinks adds convenience for busy mornings.

The lower level of this remarkable house for sale in Oakville is professionally finished, offering impressive versatility. It features a large family room with another gas fireplace, perfect for cosy movie nights. Additionally, there’s a recreation/games area with a granite-topped bar and a beverage fridge—ideal for entertaining friends. A fifth bedroom or home office and a two-piece bath complete this level, providing even more functionality.

Step outside to your private backyard oasis, which is truly an entertainer's dream. The low-maintenance saltwater pool, surrounded by stone pavers and lush mature landscaping, creates a serene setting for summer gatherings or quiet afternoons spent lounging in the sun.

This house for sale in Oakville is perfectly situated near top-rated schools, scenic trails, parks, and everyday amenities, making it a fantastic choice for those who value both luxury and convenience. With a lot size of 45 X 107 feet, there’s plenty of space to enjoy outdoor activities, while the attached double garage and private double driveway offer ample parking for you and your guests.

In summary, 2102 Chatsworth Avenue, Oakville, is not just a house; it’s a home that blends elegance, comfort, and functionality, all within the desirable community of West Oak Trails. Don’t miss your chance to make this exceptional property your own—this house for sale in Oakville truly offers the best of modern living!

WT West Oak Trails is a picturesque neighbourhood nestled within the charming town of Oakville, Ontario. This serene community is characterised by its lush green spaces, winding trails, and a blend of modern and traditional homes, making it an inviting place for families and individuals alike. Residents enjoy easy access to a variety of amenities, including local shops, schools, and recreational facilities, all set against the backdrop of beautiful parks and nature reserves. With its strong sense of community spirit and proximity to both urban conveniences and natural beauty, WT West Oak Trails offers a tranquil yet vibrant lifestyle, perfect for those seeking a harmonious balance between nature and modern living.

Schools in the Neighbourhood

This property is conveniently located near several highly-rated educational institutions, making it an ideal choice for families. Within just 0.3 km, West Oak Public School offers a strong elementary education from JK to grade 8, boasting a solid school rating of 8. For secondary education, Abbey Park High School is only 1.2 km away and is rated 9.1, while Garth Webb Secondary School, located 1.9 km from the property, has an impressive rating of 8.8. Additionally, Forest Trail Public School, just 1.3 km away, provides a French-language curriculum for grades 2 to 8 and holds a perfect rating of 10. For families seeking Catholic education, St. Teresa of Calcutta Catholic Elementary School is 0.6 km away, and St. Ignatius of Loyola Catholic Secondary School is conveniently located just 0.5 km from the property, both offering strong programs in English. Overall, the area is rich in educational opportunities, ensuring that children have access to quality schooling in both public and Catholic systems, all within a short distance from home.
FAQs About 2102 Chatsworth Avenue, Oakville

How many bathrooms does this property have?

This property features 4 bathroom(s) and 4 bedroom(s).

Does this 4 bedroom property have additional bedrooms or a den?

This Detached property includes 1 additional bedrooms.

What is the square footage (sqft) of this Detached property?

The total square footage of this Detached 4 bed property in Oakville is 2000 - 2500.

How many parking spaces are available with this property?

2102 Chatsworth Avenue boasts 2 convenient parking spaces.

How many cars can be parked in the garage of 2102 Chatsworth Avenue?

This property features a garage with space for 2 cars.

What type of garage does this property have?

This property includes an Attached garage with space for 2 cars.

Does this property have a basement?

Yes, this property has a basement.

What type of basement is it?

This property features Finished, Full basement.

Does this property have a swimming pool?

Yes, this property has a Inground, Salt swimming pool.

Does this property have a fireplace?

A fireplace is available in this property.

How many kitchens does this property have?

This property includes 1 kitchen(s).

Is there a maintenance fee associated with this property?

Information about the maintenance fee is not available.

Is this property furnished?

Information about whether this property is furnished is not available.

What type of heating system is in place?

The heating system in place is a Forced Air.

What utilities are available for this property?

Information about utilities is not available.

School Rating for 2102 Chatsworth Avenue, Oakville

XXX

Properties near top rated schools in Oakville

Sign Into see near by schools

Listing History

See more recently sold homes in Oakville

Real Estate Board require you toSign Into see the full details of this property

Banner Image

Similar Properties

See More
2137-frontier-drive-oakville-ontario-w13504548
2137 Frontier Drive
1
Date: 30 Jun 2026
For Sale
4 + 1 Bedrooms
4 Bathrooms
2 Garage
2137 Frontier Drive
  • $1,699,000
  • Detached
2137 Frontier Drive, Oakville, 1022 - WT West Oak Trails
  • 0.11 KM
  • 2296-owlridge-drive-oakville-ontario-w13241604
    2296 Owlridge Drive
    2
    Date: 04 Jun 2026
    For Sale
    3 + 1 Bedrooms (-1)
    4 Bathrooms
    1 Garage (-1)
    2296 Owlridge Drive
    • $1,299,000
    • Detached
    2296 Owlridge Drive, Oakville, 1022 - WT West Oak Trails
  • 0.60 KM
  • 1118-glen-valley-road-oakville-ontario-w13207850
    1118 Glen Valley Road
    3
    Date: 28 May 2026
    For Sale
    3 Bedrooms (-1)
    3 Bathrooms (-1)
    1 Garage (-1)
    1118 Glen Valley Road
    • $1,149,000
    • Detached
    1118 Glen Valley Road, Oakville, 1022 - WT West Oak Trails
  • 0.75 KM
  • 1360-old-english-lane-oakville-ontario-w13243778
    1360 Old English Lane
    4
    Date: 04 Jun 2026
    For Sale
    4 Bedrooms
    5 Bathrooms (+1)
    2 Garage
    1360 Old English Lane
    • $2,058,800
    • Detached
    1360 Old English Lane, Oakville, 1007 - GA Glen Abbey
  • 0.77 KM
  • 2268-vista-oak-road-oakville-ontario-w13511504
    2268 Vista Oak Road
    5
    Date: 02 Jul 2026
    For Sale
    4 Bedrooms
    4 Bathrooms
    2 Garage
    2268 Vista Oak Road
    • $1,749,900
    • Detached
    2268 Vista Oak Road, Oakville, 1022 - WT West Oak Trails
  • 0.77 KM
  • 2255-vista-oak-road-oakville-ontario-w13458286
    2255 Vista Oak Road
    6
    Date: 17 Jun 2026
    For Sale
    4 Bedrooms
    3 Bathrooms (-1)
    2 Garage
    2255 Vista Oak Road
    • $1,679,000
    • Detached
    2255 Vista Oak Road, Oakville, 1022 - WT West Oak Trails
  • 0.78 KM
  • 1436-gulledge-trail-oakville-ontario-w13525082
    1436 Gulledge Trail
    7
    Date: 06 Jul 2026
    For Sale
    4 + 1 Bedrooms
    4 Bathrooms
    2 Garage
    1436 Gulledge Trail
    • $1,585,000
    • Detached
    1436 Gulledge Trail, Oakville, 1022 - WT West Oak Trails
  • 0.82 KM
  • 1633-greenbriar-drive-oakville-ontario-w13518550
    1633 Greenbriar Drive
    8
    Date: 03 Jul 2026
    For Sale
    4 + 1 Bedrooms
    4 Bathrooms
    2 Garage
    1633 Greenbriar Drive
    • $1,829,000
    • Detached
    1633 Greenbriar Drive, Oakville, 1007 - GA Glen Abbey
  • 0.84 KM
  • Loading....