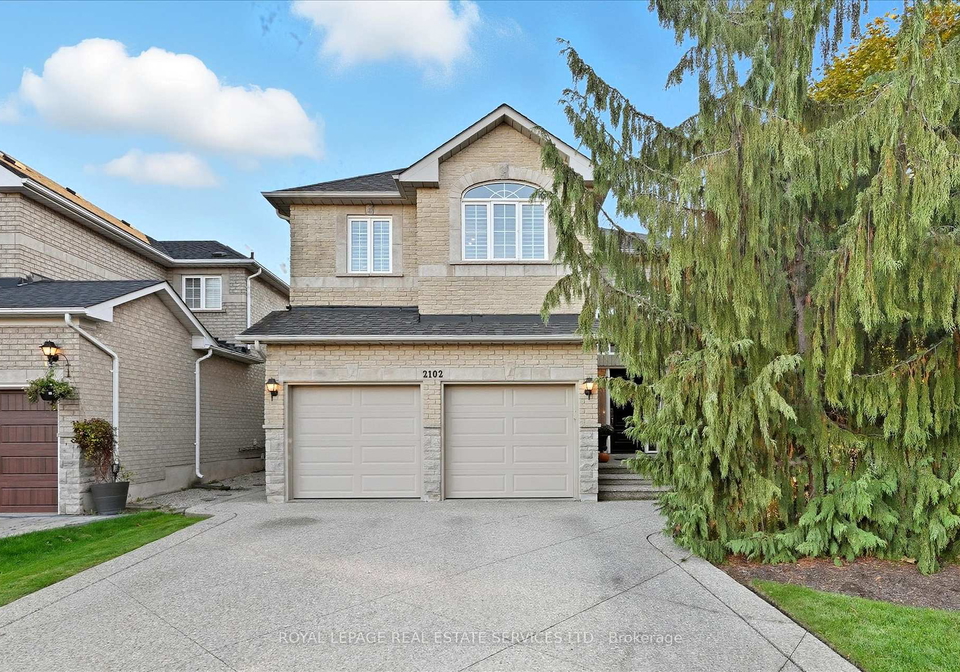
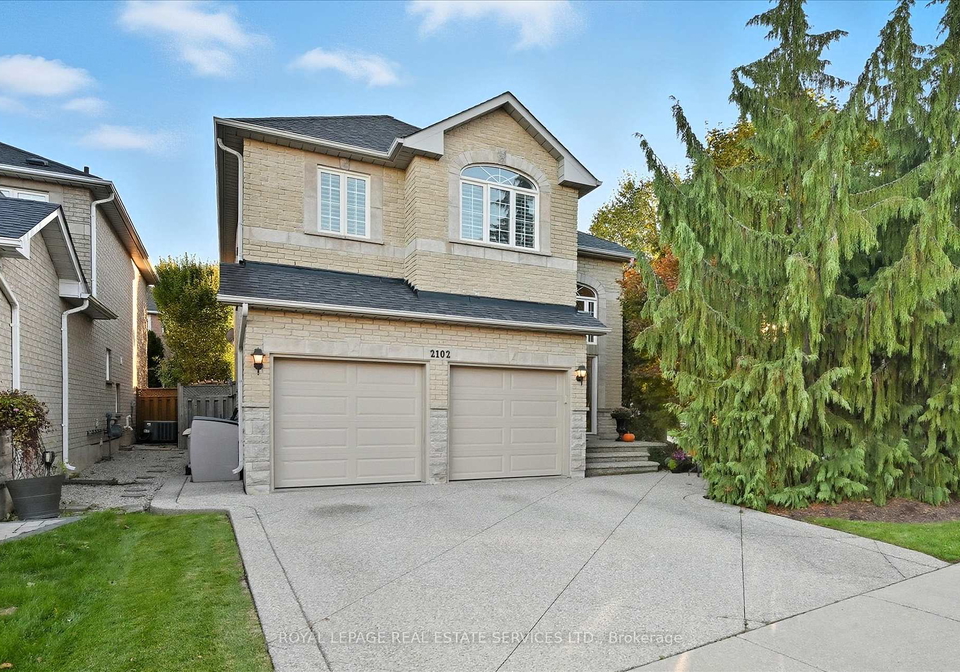
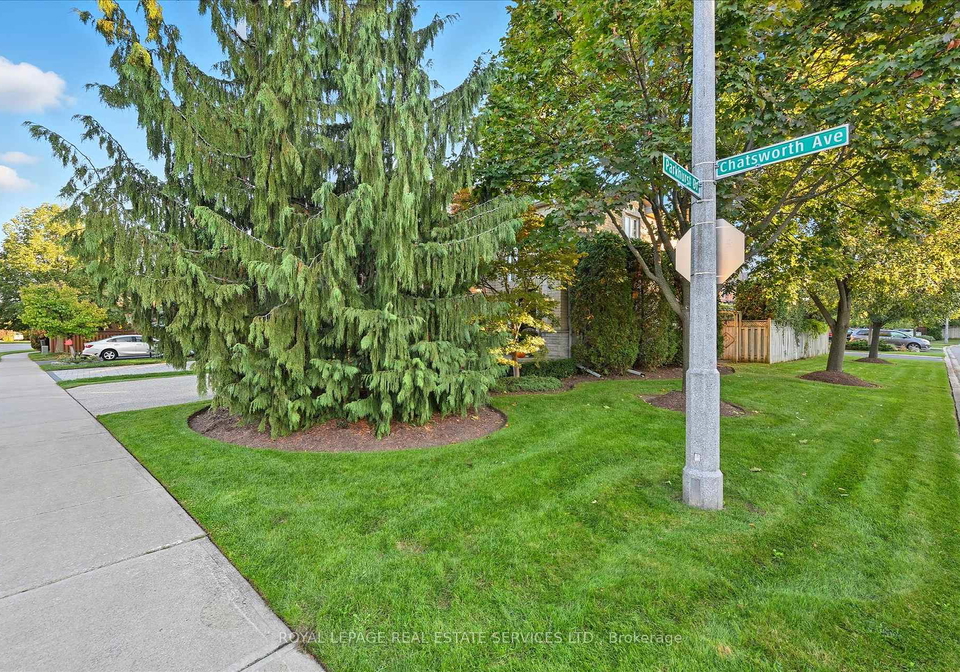
Welcome to the stunning house for sale in Oakville , located at 2102 Chatsworth Avenue, Oakville. This beautifully updated and sophisticated detached home boasts an impressive four bedrooms plus a den, alongside four bathrooms, making it an ideal choice for families or those who simply enjoy having extra space. Nestled in the peaceful community of West Oak Trails, this property is situated on a quiet cul-de-sac, providing a serene environment while still being close to all the conveniences of modern living.
As you approach the house, the elegant exterior of brick and stone immediately catches the eye, setting the tone for the sophisticated style that awaits within. Step through the front door and into a bright vaulted foyer that welcomes you with open arms. The main level features an airy open concept design, complete with smooth ceilings, pot lights, and beautiful hardwood flooring. California shutters throughout add a touch of class and practicality, allowing you to control the natural light that floods the space.
The formal dining room is a sight to behold, showcasing classic wainscoting and designer lighting that creates an inviting atmosphere for refined entertaining. It’s the perfect setting for hosting dinner parties or family gatherings. At the heart of the home, the designer kitchen is truly a chef's dream. It boasts an oversized centre island, quartz countertops and backsplash, custom cabinetry, and premium stainless steel appliances. This space flows seamlessly into the inviting living room, where a cosy gas fireplace awaits, making it the ideal spot for relaxed family living.
Heading upstairs, you'll discover a spacious light-filled landing that features a charming stained glass window, providing a lovely nook that could serve as an office or music area. The oversized primary suite is a true retreat, complete with double-door entry, a walk-in closet, and a luxurious four-piece ensuite that includes a glass shower and a soaker tub—perfect for unwinding after a long day. Three additional bedrooms on this level ensure that everyone has their own space, and the five-piece main bath with double sinks adds convenience for busy mornings.
The lower level of this remarkable house for sale in Oakville is professionally finished, offering impressive versatility. It features a large family room with another gas fireplace, perfect for cosy movie nights. Additionally, there’s a recreation/games area with a granite-topped bar and a beverage fridge—ideal for entertaining friends. A fifth bedroom or home office and a two-piece bath complete this level, providing even more functionality.
Step outside to your private backyard oasis, which is truly an entertainer's dream. The low-maintenance saltwater pool, surrounded by stone pavers and lush mature landscaping, creates a serene setting for summer gatherings or quiet afternoons spent lounging in the sun.
This house for sale in Oakville is perfectly situated near top-rated schools, scenic trails, parks, and everyday amenities, making it a fantastic choice for those who value both luxury and convenience. With a lot size of 45 X 107 feet, there’s plenty of space to enjoy outdoor activities, while the attached double garage and private double driveway offer ample parking for you and your guests.
In summary, 2102 Chatsworth Avenue, Oakville, is not just a house; it’s a home that blends elegance, comfort, and functionality, all within the desirable community of West Oak Trails. Don’t miss your chance to make this exceptional property your own—this house for sale in Oakville truly offers the best of modern living!
WT West Oak Trails is a picturesque neighbourhood nestled within the charming town of Oakville, Ontario. This serene community is characterised by its lush green spaces, winding trails, and a blend of modern and traditional homes, making it an inviting place for families and individuals alike. Residents enjoy easy access to a variety of amenities, including local shops, schools, and recreational facilities, all set against the backdrop of beautiful parks and nature reserves. With its strong sense of community spirit and proximity to both urban conveniences and natural beauty, WT West Oak Trails offers a tranquil yet vibrant lifestyle, perfect for those seeking a harmonious balance between nature and modern living.
Schools in the Neighbourhood
This property is conveniently located near several highly-rated educational institutions, making it an ideal choice for families. Within just 0.3 km, West Oak Public School offers a strong elementary education from JK to grade 8, boasting a solid school rating of 8. For secondary education, Abbey Park High School is only 1.2 km away and is rated 9.1, while Garth Webb Secondary School, located 1.9 km from the property, has an impressive rating of 8.8. Additionally, Forest Trail Public School, just 1.3 km away, provides a French-language curriculum for grades 2 to 8 and holds a perfect rating of 10. For families seeking Catholic education, St. Teresa of Calcutta Catholic Elementary School is 0.6 km away, and St. Ignatius of Loyola Catholic Secondary School is conveniently located just 0.5 km from the property, both offering strong programs in English. Overall, the area is rich in educational opportunities, ensuring that children have access to quality schooling in both public and Catholic systems, all within a short distance from home.