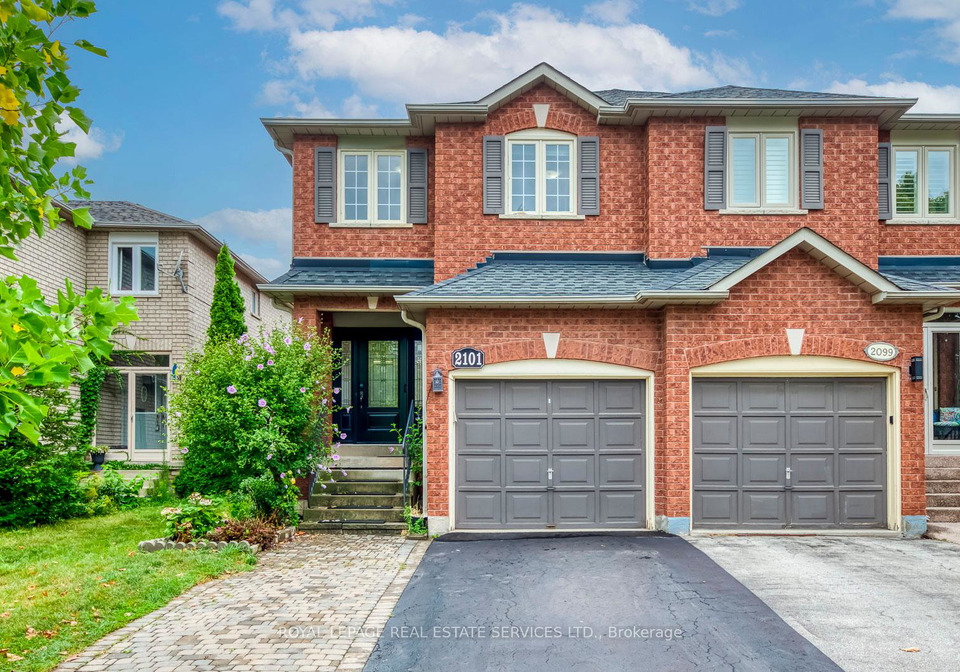
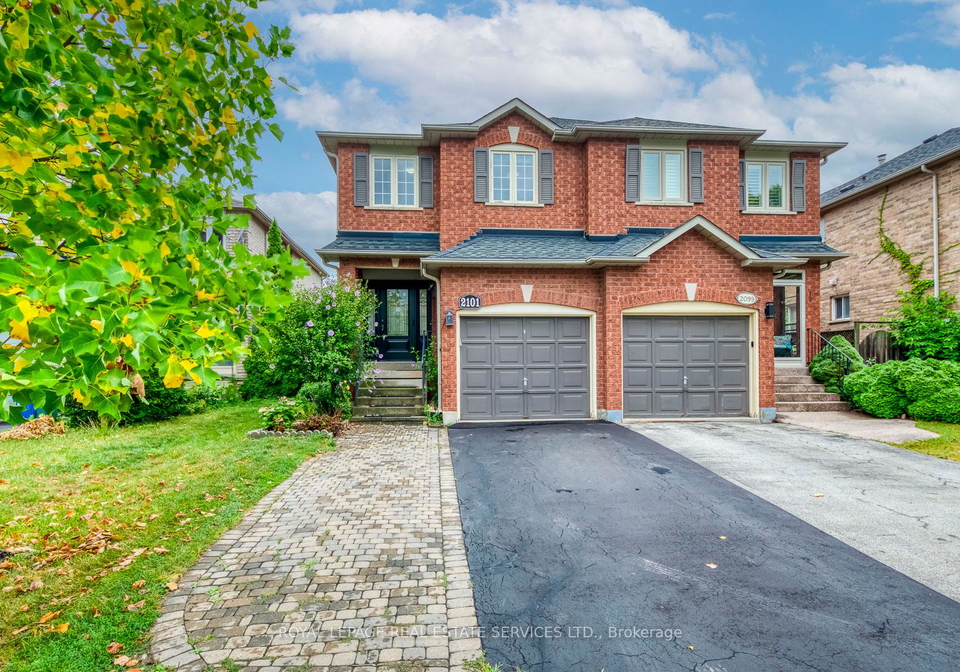
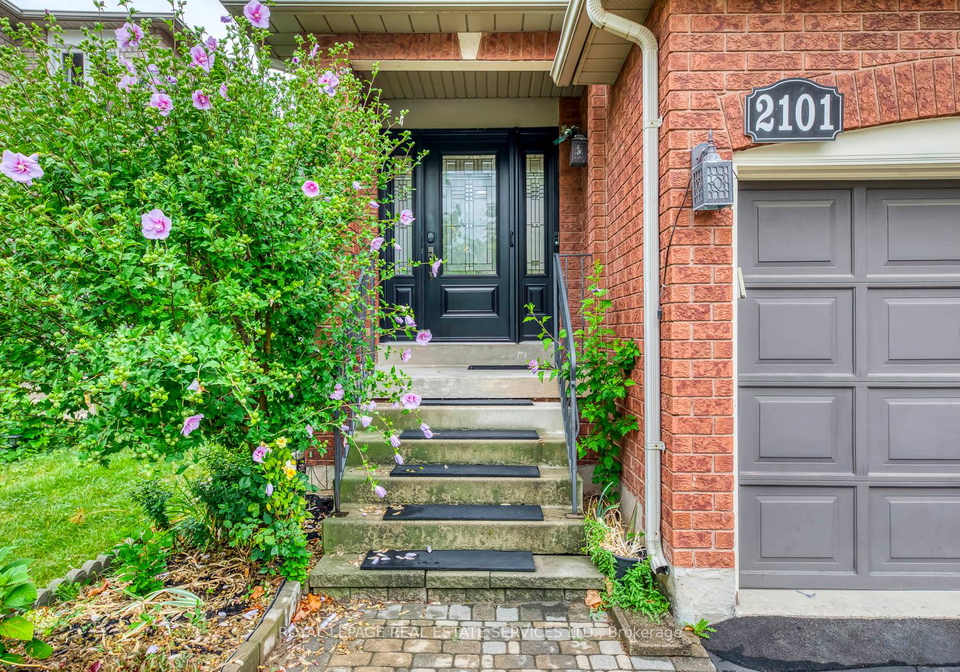
If you’re on the lookout for a fantastic house for sale in Oakville , then look no further than this charming semi-detached gem located at 2101 Shady Glen Road, Oakville. Nestled in the highly sought-after Westmount community, this beautifully updated 2-storey home is the perfect blend of comfort, style, and convenience. With its attractive brick exterior and well-thought-out design, this property is sure to catch your eye.
As you step inside, you’ll be greeted by a bright and inviting atmosphere. The layout of this house for sale in Oakville features a total of six rooms, including three spacious bedrooms and three bathrooms, providing ample space for families or those who love to entertain. The main kitchen is well-appointed, making meal preparation a delight, and the family room offers a warm and welcoming space to relax. Imagine cosy evenings by the fireplace, creating lasting memories with loved ones in this lovely home.
The primary suite is a standout feature of this house for sale in Oakville. It boasts a full walk-in closet and a private ensuite bathroom, providing a perfect sanctuary for unwinding after a long day. The additional bedrooms are also generously sized, ensuring everyone has their own comfortable space. With no den in this layout, the focus remains on the well-designed living areas that enhance the overall flow of the home.
One of the highlights of this property is the finished basement, which adds even more living space to enjoy. Whether you envision it as a playroom, home office, or additional entertainment area, the possibilities are endless. Outside, the large, private backyard is a true retreat, ideal for summer gatherings or simply enjoying a quiet afternoon. The professionally landscaped front and back yards, along with a low-maintenance shed, make outdoor living a breeze.
You’ll appreciate the recent updates that have been made to this house for sale in Oakville, including a new air conditioning unit installed in 2023 and a washer replaced in 2025. These thoughtful improvements ensure that you can move in with peace of mind, knowing that the essentials are taken care of.
In terms of practicality, this home comes with central air conditioning and a forced air heating system, ensuring comfort throughout the seasons. The property also includes an attached garage with space for one vehicle and additional parking for two more, making it convenient for families or guests. Although there’s no pool on the premises, the spacious backyard provides plenty of room for outdoor activities.
Located at 2101 Shady Glen Road, Oakville, this house is perfectly positioned just steps away from top-rated schools, scenic trails, parks, and shops. The vibrant Westmount community offers an array of amenities, making it an ideal place to live for families and professionals alike. You’ll find everything you need within easy reach, from local shops to recreational facilities, enhancing the overall appeal of this house for sale in Oakville.
With a lot size of 25 X 110 feet, this property provides a good balance of outdoor space without overwhelming maintenance demands. The un-furnished nature of the home allows you to put your own stamp on it, creating a space that truly reflects your personal style.
In summary, if you’re searching for a house for sale in Oakville that combines modern updates with a welcoming atmosphere, look no further than 2101 Shady Glen Road, Oakville. This semi-detached home in the desirable Westmount community is a fantastic opportunity to enjoy comfortable living in a vibrant neighbourhood. Don’t miss your chance to make this lovely house your new home!
WM Westmount, located in the charming town of Oakville, is a picturesque residential community that boasts a harmonious blend of modern living and natural beauty. This well-planned neighbourhood features tree-lined streets, an array of parks, and convenient access to local amenities, including shops, schools, and recreational facilities. With its family-friendly atmosphere and a strong sense of community spirit, WM Westmount offers a tranquil suburban lifestyle while remaining just a short drive from the vibrant cultural and commercial offerings of downtown Oakville. Whether you enjoy leisurely strolls in the nearby green spaces or engaging in community events, WM Westmount provides an inviting environment for residents seeking both comfort and convenience.
Schools in the Neighbourhood
This property is ideally situated near several reputable schools, making it an excellent choice for families. The closest educational institution is Garth Webb Secondary School, just 0.4 km away, which offers grades 9 to 12 and boasts a commendable rating of 8.8. For younger students, Heritage Glen Public School is located 0.9 km from the property, providing both English and French instruction for grades JK to 8, with a solid rating of 8. Additionally, St. John Paul II Catholic Elementary School, 0.8 km away, offers a Catholic education for grades JK to 8 and has a rating of 7.3. For secondary education, St. Ignatius of Loyola Catholic Secondary School is 1.6 km away, rated at 8, and provides both English and French programs. Other nearby schools include St. Mary Catholic Elementary School and additional offerings from the Halton District School Board, ensuring a diverse range of educational options. With a mix of public and Catholic schools, as well as options for both English and French language instruction, this area is well-equipped to cater to various educational needs, enhancing the appeal of this property for potential buyers.
Key Statistics of the Neighbourhood
The area surrounding the property boasts a population of 619 residents, with an average household size of 3.2 individuals. The community has a relatively young demographic, with an average age of 37.8 years. The average household income is notably high at $164,000, with only 5.2% of the population classified as low-income. The real estate market reflects this affluence, with average property prices around $1,100,000. A significant portion of the population, 36.27%, is single, while a substantial 65.71% of households include children, indicating a family-friendly environment. The area is also diverse, with 40.48% of residents being immigrants. The rental market is minimal, with only 10.26% of households renting, and there are no condominiums available in the vicinity. Education levels are impressive, with 59.81% of residents holding a college or university degree. However, it is noteworthy that 25.23% of the population is not in the labor force, suggesting a mix of retirees, students, or individuals engaged in other activities. Overall, this demographic profile highlights a prosperous, family-oriented community with a strong emphasis on education and diversity.