• Map Search
    • Houses For Sale
    • Apartments For Sale
    • Precon & Assignment For Sale
    • Townhouse For Sale
    • Open Houses
    • Houses For Rent
    • Apartments For Rent
    • Townhouse For Rent
    • Estimate Your House Value
  • Blog
  • Market Trends
  • Ontario
Address
THE CANADIAN HOME REALTY INC2810 Matheson Blvd E unit 801, MississaugaOntario
Quick links
  • About Us
  • Career
  • Blog
  • Zero Down Payment Program*
  • Our Team
  • FAQ
  • Terms & Conditions
  • Privacy Policy
  • Contact Us
  • Disclaimer
  • Sitemap
get the app
play storeApp Store
download qr code

Copyright © 2026 The Canadian Home Realty Inc.
  • Ontario
  • East Gwillimbury
  • Rural East Gwillimbury
  • 21002 Leslie Street
21002-leslie-street-east-gwillimbury-ontario-n12559070
Login/Sign UpTo see all photos

Sign in Required

Real estate boards require you to be signed in to see the full details of this property

to see all images.
  • Sold Sold in Dec 2025
  • Detached

21002 Leslie Street

East Gwillimbury, Rural East Gwillimbury
  • 4 + 1 Bedrooms
  • 4 Bathrooms
  • 2 Garage
  • Share
Sold Price: $ 1,335,000
3.96%
Listed Price: $ 1,390,000
Discuss with partner/expertView on Map

Real Estate Board require you toSign Into see the full details of this property

Contact an Experienced Real Estate Agent

Upon submitting this form, you acknowledge your agreement to receive marketing phone calls, text messages and emails from The Canadian Home. See more
join-the-canadian-home
JOIN OUR TEAM

Latest listing in East Gwillimbury

  • 179 Sharon Creek Drive, East Gwillimbury
  • 151 Sand Road, East Gwillimbury
  • 1369 Ravenshoe Road, East Gwillimbury
  • 2768 Davis Drive, East Gwillimbury
  • 115 Park Avenue, East Gwillimbury
  • 39 Nature Way Crescent, East Gwillimbury
  • 33 Concert Hill Way, East Gwillimbury
  • 48 Maple Way, East Gwillimbury
  • 173 Thompson Drive, East Gwillimbury
  • 253 Morning Side Road, East Gwillimbury
  • 140 Sand Road, East Gwillimbury

Near By Cities

  • Holland Landing
  • Georgina
  • Keswick
  • Holland Centre
  • Newmarket
  • Gilford
  • Bradford West Gwillimbury
  • Lefroy
  • Bradford
  • Aurora
  • Whitchurch-Stouffville

Popular Searches in East Gwillimbury

  • House for sale in East Gwillimbury
  • Condo Apartment for sale in East Gwillimbury
  • Townhouse for sale in East Gwillimbury
  • Open House in East Gwillimbury
  • Price dropped properties in East Gwillimbury
  • Investment properties in East Gwillimbury
  • Not sold for 30 days in East Gwillimbury
  • House for rent in East Gwillimbury
  • Condos for rent in East Gwillimbury
  • Townhouse for rent in East Gwillimbury
  • Detached properties in East Gwillimbury

Room Details of 21002 Leslie Street, East Gwillimbury

FloorBedroomsBathrooms
Basement 1 1
Ground 3 1
Second 1 2

Real Estate Board require you toSign Into see the full details of this property

sell-with-the-canadian-homesell-with-the-canadian-homeLoading...

Open House

View all upcoming open houses in East Gwillimbury

No open houses are currently scheduled for this property.

Key Facts About 21002 Leslie Street, East Gwillimbury

  • Tax $4,887 / 2025
  • Property Type Residential
  • Building Type Detached
  • Building Style Sidesplit 3
  • Size 1500 - 2000 feet²
  • Lot Irregularities N side 199 Ft
  • Lot Size 150 x 200 feet
  • Parking 2 garage, 12 parking
  • Basement Full
  • Listing # N12559070
  • Data Source PROPTX
  • Days on Market 20
  • Listed On 19/11/2025
  • Updated On 11/12/2025
  • Market Demand
    the canadian homethe canadian home

Description

Why choose between home, cottage, or resort when you can have it all? This exceptional 4+1 bedroom executive home sits on a breathtaking 150' x 200' lot backing onto open fields with no neighbours behind, offering total privacy, sweeping sunset views, and a true entertainers dream. Inside, enjoy a light-filled open-concept layout with hardwood floors, crown moulding, a sunroom, and a stylish kitchen with granite countertops, heated floors, stainless steel appliances, centre island with bar fridge, and walkout to your backyard escape. The privat

Real Estate Board require you toSign Into see the full details of this property

Property Details of 21002 Leslie Street, East Gwillimbury

Property

  • Property Type Detached
  • Style Sidesplit 3
  • Fronting On W
  • Community Rural East Gwillimbury
  • Municipality East Gwillimbury

Inside

  • Bedrooms 4
  • Bathrooms 4
  • Bathroom Details 1, 2pc Main
  • Bathroom Details 1, 4pc Upper
  • Bathroom Details 1, 4pc Upper
  • Bathroom Details 1, 3pc Lower
  • Basement Full
  • Kitchen 1
  • Rooms 8
  • Family Rooms N
  • Central Vac N
  • Fireplace Y

Utilities

  • Water Well
  • Cooling Central Air
  • Heating Type Forced Air
  • Heating Fuel Gas
    • Cable Y
    • Gas Y
    • Telephone Y
    • Electricity Y

Building

  • Size 1500 - 2000 feet²
  • Architecture Style Sidesplit 3
  • Exterior Feature Stucco (Plaster)
  • Pool Inground, Salt

Parking

  • Drive Way Private, Private Double
  • Garage Type Attached
  • Garage 2
  • Parking Places 12
  • Total Parking Places 14

Land

  • Sewer Septic
  • Frontage 150
  • Depth 200
  • Lot Size 150 x 200 feet
  • Lot Size Code Feet
  • Cross Street Leslie St. N of Queensville Road

Features

  • Clear View Y
  • Public Transit Y
  • School Bus Route Y

Real Estate Board require you toSign Into see the full details of this property

Our Estimate

See Real Estate Market Trends in East Gwillimbury

Estimated Rent

$ 5,328

Rental Yield

4.15%

School Score

1.1/10

Rental Score

5/5

Listings In the Same Street at 21002 Leslie Street, East Gwillimbury

Houses For Sale

View

Houses For Rent

View

Recently Sold

View

Homes listed below the last sold prices in East Gwillimbury

Loading..

Similar Sold
Similar Properties

Loading..

Loading..

Rooms

Recreation (3.02X5.93 metre)
Level: Lower
Bedroom (3.52X5.8 metre)
Level: Lower
Sitting (2.82X5.76 metre)
Level: Lower
Bedroom (3.25X4.02 metre)
Level: Ground
Bedroom (3.05X3.77 metre)
Level: Ground
Bedroom (2.93X2.99 metre)
Level: Ground
Primary Bedroom (6.19X3.94 metre)
Level: Upper
Dining Room (2.89X3.75 metre)
Level: Ground
Kitchen (4.12X3.83 metre)
Level: Ground
Sunroom (3.88X3.41 metre)
Level: Ground
Living Room (6.2X3.9 metre)
Level: Ground
Bathroom (2 pcs)
Level: Main
Bathroom (4 pcs)
Level: Upper
Bathroom (4 pcs)
Level: Upper
Bathroom (3 pcs)
Level: Lower

Real Estate Board require you toSign Into see the full details of this property

Expense Breakdown

Monthly Mortgage Payment

$0/monthly

30 Year , 3.99% interest

Cash Expenditure for Home Purchase

$1,000

  • Downpayment
    $0
  • PST on Mortgage Insurance
    $0
  • Land Transfer Tax
    $0
  • Lawyer Fees
    $1,000
  • Title Insurance
    $0

Monthly Expenses After Home Purchase

$569

  • Mortgage Payment
    $0
  • Property Insurance
    $50
  • Property Tax
    $250
  • Phone
    $40
  • Monthly debt payments
    $0
  • Cable
    $60
  • Utilities
    $124
  • Internet
    $45
join-our-teamjoin-our-team

Loading..

MLS® Trusted listing from Toronto Real Estate Board The trademarks MLS®, Multiple Listing Service® and the associated logos identify professional services rendered by REALTOR® members of CREA to effect the purchase, sale and lease of real estate as part of a cooperative selling system.

Copyright:© The Canadian Home Realty Inc. All rights reserved. The Canadian Home Realty Inc is a registered real estate brokerage.

About 21002 Leslie Street, East Gwillimbury

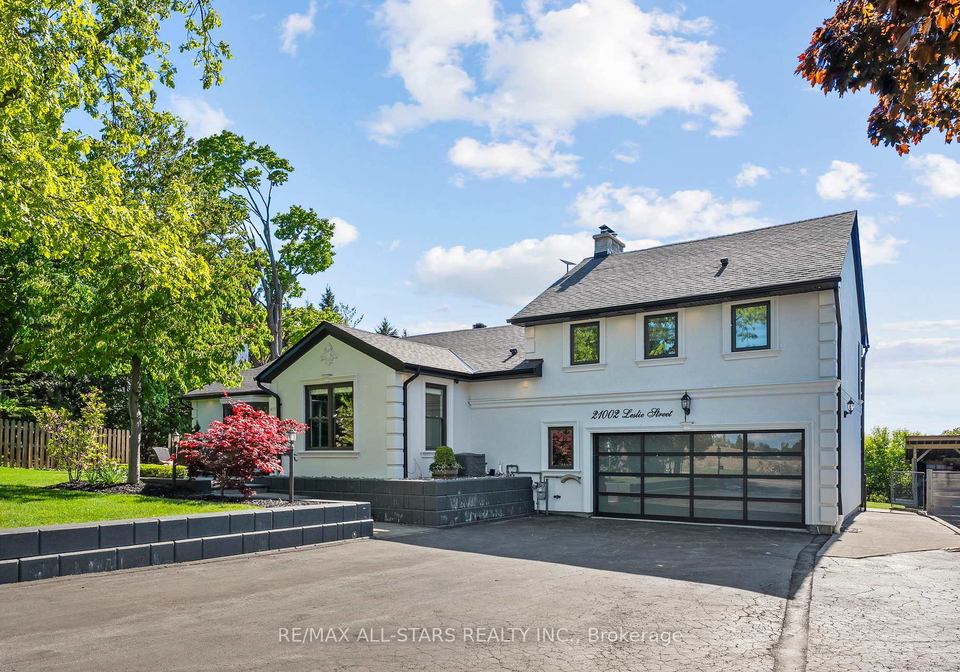
Introducing a remarkable opportunity to own a stunning house for sale in East Gwillimbury , located at 21002 Leslie Street, East Gwillimbury. This exceptional detached sidesplit home boasts an impressive 4+1 bedrooms and is perfectly situated on a generous 150' x 200' lot in the serene community of Rural East Gwillimbury. With no neighbours behind, you can relish in total privacy while enjoying sweeping sunset views that will take your breath away.

As you step inside this exquisite residence, you are greeted by a light-filled open-concept layout that seamlessly blends style and comfort. The interior features elegant hardwood floors and tasteful crown moulding, which add a touch of sophistication to the living space. The well-appointed kitchen is a chef's dream, equipped with granite countertops, heated floors, and high-end stainless steel appliances. The centre island, complete with a bar fridge, provides ample space for meal preparation and casual dining, while the walkout leads directly to your backyard oasis.

The primary suite is a true retreat, reminiscent of a luxury hotel. It features a cosy gas fireplace, a Juliette balcony, and a spacious walk-in closet. The spa-style ensuite bathroom is nothing short of indulgent, boasting heated floors, a soaker tub, and a glass shower that creates a serene atmosphere for relaxation. Additionally, the house for sale in East Gwillimbury includes a finished basement that offers a spacious recreation room, an extra bedroom, and a bathroom, complete with a separate entrance that is perfect for accommodating in-laws or extended family.

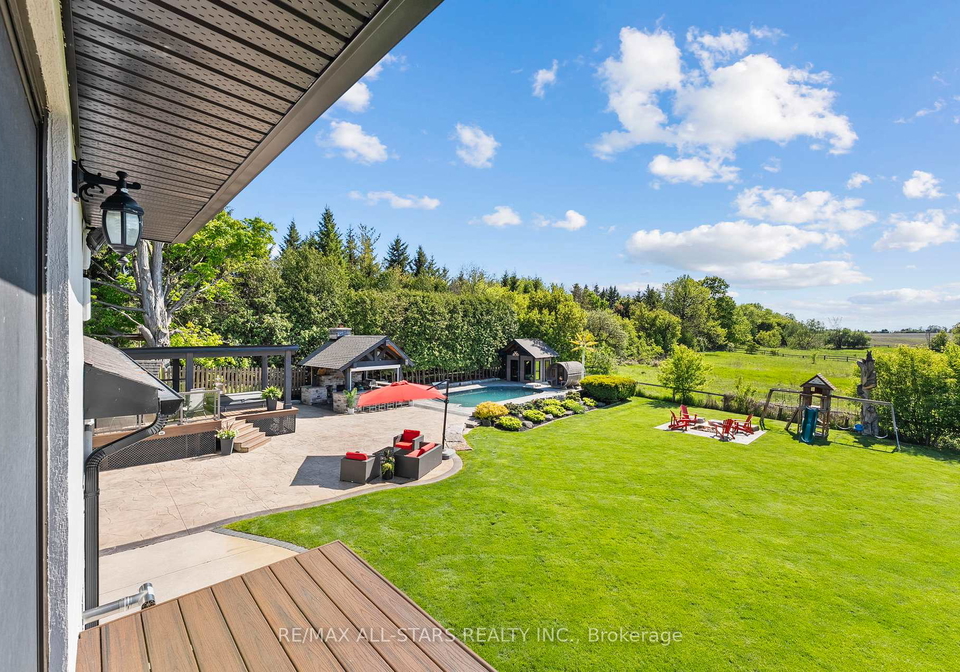
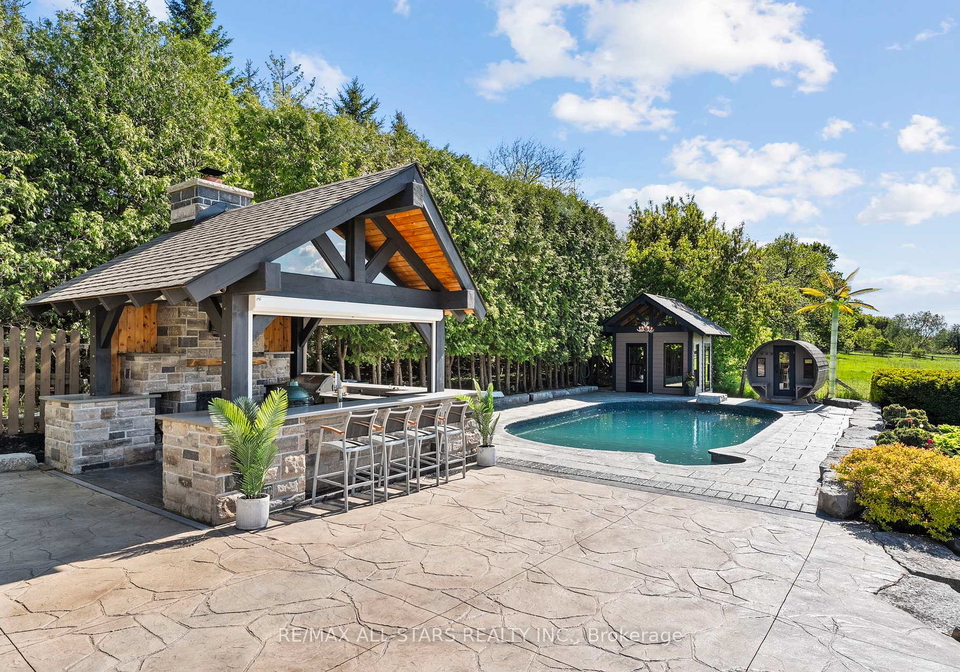
Outside, the property truly shines with its resort-style backyard, designed for both relaxation and entertainment. The heated saltwater pool invites you to take a refreshing dip, while the hot tub and wood and electric sauna provide the ultimate in relaxation. An outdoor shower and fire pit enhance the outdoor experience, making it an ideal setting for gatherings with family and friends. The show-stopping outdoor kitchen features a stunning stone fireplace, built-in BBQ, keg fridge, bar fridge, smoker, ice maker, sink, ceiling fan, and automatic shutters, ensuring that every gathering is a memorable occasion.

The meticulously landscaped grounds are designed for low maintenance, featuring a Wi-Fi/timer-controlled inground sprinkler system that keeps the greenery pristine. Outdoor lighting adds a magical touch to the evening ambiance, creating a picturesque setting for alfresco dining or simply enjoying the tranquillity of your surroundings.

In addition to the remarkable features of this house for sale in East Gwillimbury, the property also includes a double garage with front and back doors, providing convenient access to the basement. The large driveway offers ample parking space for up to 12 vehicles, ensuring that you can host gatherings without any hassle. A shed and lean-to with hydro provide additional storage solutions, making this home as practical as it is luxurious.

Situated just minutes away from Newmarket, Keswick, and Highway 404, this house for sale in East Gwillimbury offers the perfect blend of country living with easy access to urban amenities. Enjoy the best of both worlds, with the tranquillity of rural life and the convenience of nearby shopping, dining, and entertainment options.

This is more than just a house; it is a lifestyle that awaits you at 21002 Leslie Street, East Gwillimbury. Don’t miss the chance to make this extraordinary property your new home. Embrace the opportunity to live in a space that truly embodies luxury, comfort, and the joys of outdoor living. This house for sale in East Gwillimbury is not just a place to live; it is a place to thrive.

Rural East Gwillimbury, nestled in the picturesque landscape of York Region, offers a tranquil escape from the hustle and bustle of urban life. Characterised by its expansive farmlands, charming homesteads, and serene natural beauty, this area is ideal for those seeking a peaceful lifestyle amidst rolling hills and lush greenery. The community is dotted with quaint villages and close-knit neighbourhoods, where residents enjoy a strong sense of belonging and a slower pace of life. With easy access to nearby amenities and recreational opportunities, including parks and trails, Rural East Gwillimbury provides the perfect balance of rural charm and modern convenience, making it an inviting place for families and individuals alike.

Schools in the Neighbourhood

The property is conveniently located near Queensville Public School, an elementary school that serves grades from Junior Kindergarten to Grade 6. Situated just 1.8 kilometers away, this school is part of the York District Region School Board and offers a public education in English. While the school rating is currently not specified, its proximity makes it an excellent option for families with young children seeking quality education within a short distance from home. The school’s location in East Gwillimbury adds to the appeal of the neighborhood, providing a family-friendly environment with access to essential educational resources. Living near a school can enhance the community experience, making it easier for parents to engage with school activities and for children to socialize with peers. This accessibility to education is a significant advantage for potential buyers considering this property, especially those with young families looking for a nurturing and supportive environment for their children’s early learning years. Overall, Queensville Public School represents a valuable asset to the community, contributing to the overall attractiveness of the area for family-oriented buyers.

Key Statistics of the Neighbourhood

The area surrounding the property boasts a small population of 365 residents, with an average household size of 2.6 individuals. The community has a mature demographic, with an average age of 47.8 years. Economic indicators reflect a prosperous environment, highlighted by an average household income of $144,000 and a relatively low low-income rate of 8.5%. The average property price in the area is approximately $1,140,000, indicating a high-value real estate market. Socially, the community is diverse, with 36.36% of residents identifying as single and 33.33% living in households with children. Additionally, 14.29% of the population are immigrants, contributing to the area's cultural richness. The rental market is modest, with 13.79% of residents renting their homes, and there are no condominiums available. Education levels are notably high, with 65.67% of residents holding a college or university degree. However, a significant portion of the population, 43.28%, is not in the labor force, suggesting a potential need for employment opportunities. Overall, this demographic profile paints a picture of a well-educated, affluent community with a blend of families and singles.
FAQs About 21002 Leslie Street, East Gwillimbury

How many bathrooms does this property have?

This property features 4 bathroom(s) and 4 bedroom(s).

Does this 4 bedroom property have additional bedrooms or a den?

This Detached property includes 1 additional bedrooms.

What is the square footage (sqft) of this Detached property?

The total square footage of this Detached 4 bed property in East Gwillimbury is 1500 - 2000.

How many parking spaces are available with this property?

21002 Leslie Street boasts 12 convenient parking spaces.

How many cars can be parked in the garage of 21002 Leslie Street?

This property features a garage with space for 2 cars.

What type of garage does this property have?

This property includes an Attached garage with space for 2 cars.

Does this property have a basement?

Yes, this property has a basement.

What type of basement is it?

This property features Full basement.

Does this property have a swimming pool?

Yes, this property has a Inground, Salt swimming pool.

Does this property have a fireplace?

A fireplace is available in this property.

How many kitchens does this property have?

This property includes 1 kitchen(s).

Is there a maintenance fee associated with this property?

Information about the maintenance fee is not available.

Is this property furnished?

Information about whether this property is furnished is not available.

What type of heating system is in place?

The heating system in place is a Forced Air.

What utilities are available for this property?

This property include following utilities : Cable, Gas, Telephone, Electricity.

School Rating for 21002 Leslie Street, East Gwillimbury

XXX

Properties near top rated schools in East Gwillimbury

Sign Into see near by schools

Listing History

See more recently sold homes in East Gwillimbury

Real Estate Board require you toSign Into see the full details of this property

Banner Image

Similar Properties

See More
20543-leslie-street-east-gwillimbury-ontario-n13501878
20543 Leslie Street
1
Date: 30 Jun 2026
For Sale
3 + 1 Bedrooms (-1)
2 Bathrooms (-2)
1 Garage (-1)
20543 Leslie Street
  • $795,000
  • Detached
20543 Leslie Street, East Gwillimbury, Queensville
  • 1.22 KM
  • 8-grant-court-east-gwillimbury-ontario-n13075406
    8 Grant Court
    2
    Date: 03 May 2026
    For Sale
    4 Bedrooms
    3 Bathrooms (-1)
    2 Garage
    8 Grant Court
    • $1,599,900
    • Detached
    8 Grant Court, East Gwillimbury, Queensville
  • 1.95 KM
  • 114-watershed-gate-east-gwillimbury-ontario-n13162080
    114 Watershed Gate
    3
    Date: 22 May 2026
    For Sale
    4 Bedrooms
    3 Bathrooms (-1)
    2 Garage
    114 Watershed Gate
    • $1,238,000
    • Detached
    114 Watershed Gate, East Gwillimbury, Queensville
  • 2.39 KM
  • 115-carriage-shop-bend-east-gwillimbury-ontario-n13431360
    115 Carriage Shop Bend
    4
    Date: 11 Jun 2026
    For Sale
    4 Bedrooms
    4 Bathrooms
    2 Garage
    115 Carriage Shop Bend
    • $1,238,800
    • Detached
    115 Carriage Shop Bend, East Gwillimbury, Queensville
  • 2.42 KM
  • 90-watershed-gate-east-gwillimbury-ontario-n13528238
    90 Watershed Gate
    5
    Date: 06 Jul 2026
    For Sale
    3 Bedrooms (-1)
    3 Bathrooms (-1)
    2 Garage
    90 Watershed Gate
    • $1,138,000
    • Detached
    90 Watershed Gate, East Gwillimbury, Queensville
  • 2.46 KM
  • 72-carriage-shop-bend-east-gwillimbury-ontario-n13054358
    72 Carriage Shop Bend
    6
    Date: 28 Apr 2026
    For Sale
    4 Bedrooms
    4 Bathrooms
    2 Garage
    72 Carriage Shop Bend
    • $1,579,900
    • Detached
    72 Carriage Shop Bend, East Gwillimbury, Queensville
  • 2.54 KM
  • 45-watershed-gate-east-gwillimbury-ontario-n13443078
    45 Watershed Gate
    7
    Date: 14 Jun 2026
    Sold Conditional
    4 Bedrooms
    4 Bathrooms
    2 Garage
    45 Watershed Gate
    • $1,399,900
    • Detached
    45 Watershed Gate, East Gwillimbury, Queensville
  • 2.59 KM
  • 27-balsdon-hollow-east-gwillimbury-ontario-n13216844
    27 Balsdon Hollow
    8
    Date: 29 May 2026
    For Sale
    4 Bedrooms
    4 Bathrooms
    2 Garage
    27 Balsdon Hollow
    • $1,449,000
    • Detached
    27 Balsdon Hollow, East Gwillimbury, Queensville
  • 2.61 KM
  • Loading....