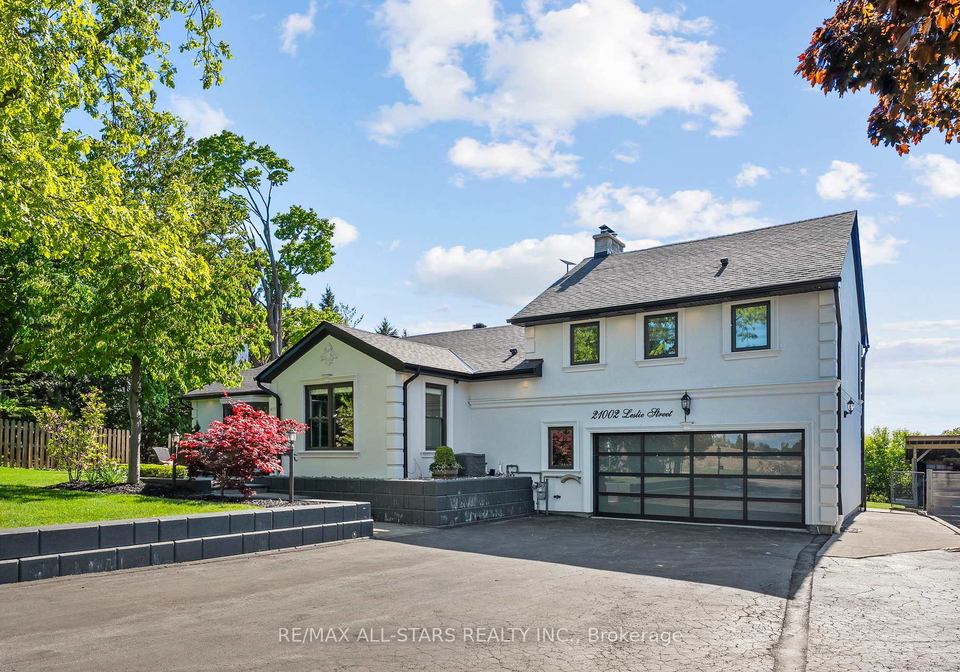
Introducing a remarkable opportunity to own a stunning house for sale in East Gwillimbury , located at 21002 Leslie Street, East Gwillimbury. This exceptional detached sidesplit home boasts an impressive 4+1 bedrooms and is perfectly situated on a generous 150' x 200' lot in the serene community of Rural East Gwillimbury. With no neighbours behind, you can relish in total privacy while enjoying sweeping sunset views that will take your breath away.
As you step inside this exquisite residence, you are greeted by a light-filled open-concept layout that seamlessly blends style and comfort. The interior features elegant hardwood floors and tasteful crown moulding, which add a touch of sophistication to the living space. The well-appointed kitchen is a chef's dream, equipped with granite countertops, heated floors, and high-end stainless steel appliances. The centre island, complete with a bar fridge, provides ample space for meal preparation and casual dining, while the walkout leads directly to your backyard oasis.
The primary suite is a true retreat, reminiscent of a luxury hotel. It features a cosy gas fireplace, a Juliette balcony, and a spacious walk-in closet. The spa-style ensuite bathroom is nothing short of indulgent, boasting heated floors, a soaker tub, and a glass shower that creates a serene atmosphere for relaxation. Additionally, the house for sale in East Gwillimbury includes a finished basement that offers a spacious recreation room, an extra bedroom, and a bathroom, complete with a separate entrance that is perfect for accommodating in-laws or extended family.
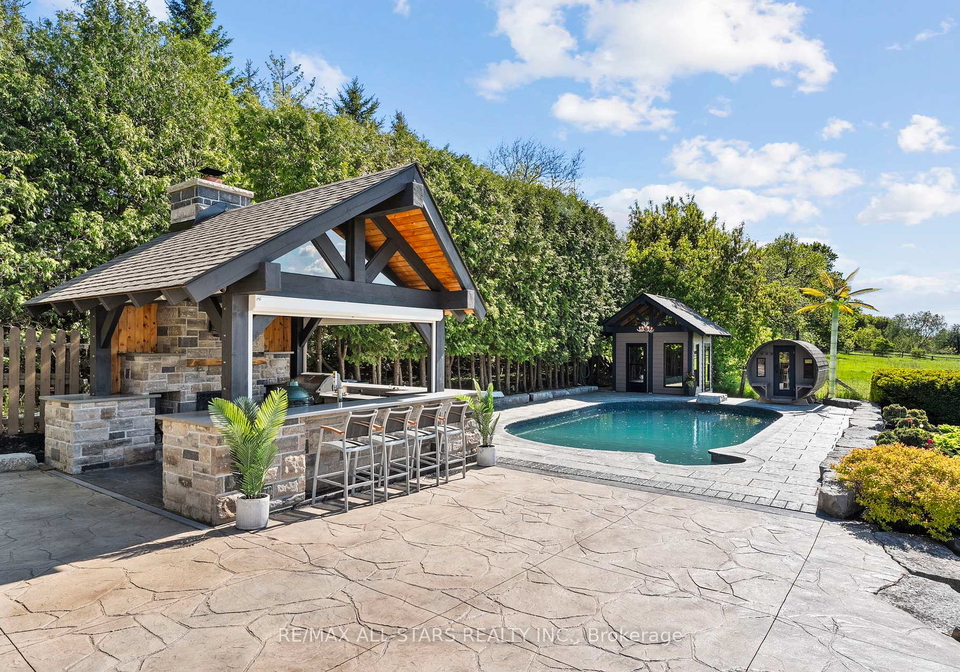
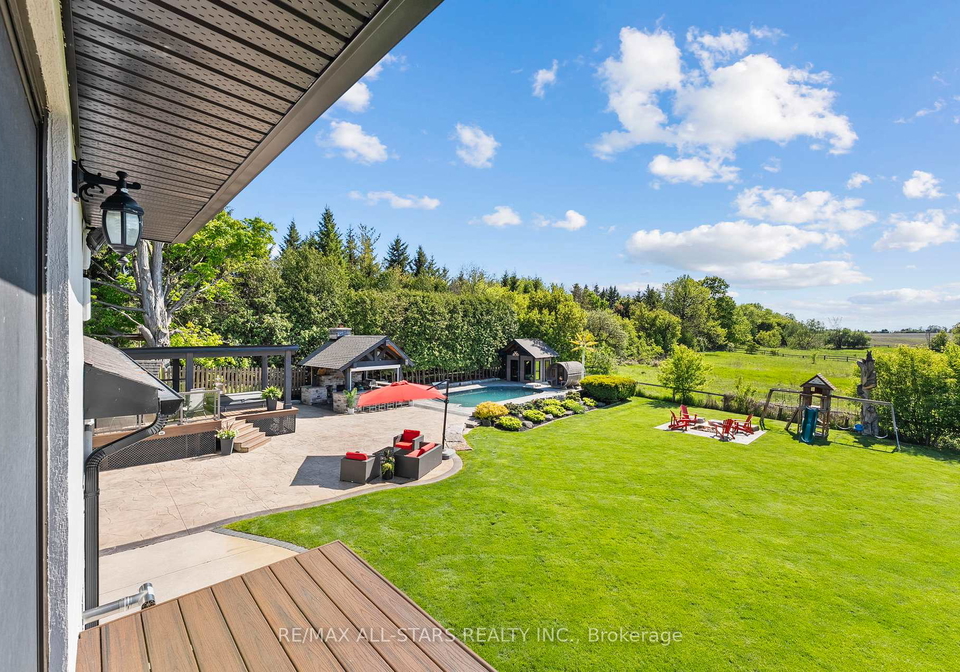
Outside, the property truly shines with its resort-style backyard, designed for both relaxation and entertainment. The heated saltwater pool invites you to take a refreshing dip, while the hot tub and wood and electric sauna provide the ultimate in relaxation. An outdoor shower and fire pit enhance the outdoor experience, making it an ideal setting for gatherings with family and friends. The show-stopping outdoor kitchen features a stunning stone fireplace, built-in BBQ, keg fridge, bar fridge, smoker, ice maker, sink, ceiling fan, and automatic shutters, ensuring that every gathering is a memorable occasion.
The meticulously landscaped grounds are designed for low maintenance, featuring a Wi-Fi/timer-controlled inground sprinkler system that keeps the greenery pristine. Outdoor lighting adds a magical touch to the evening ambiance, creating a picturesque setting for alfresco dining or simply enjoying the tranquillity of your surroundings.
In addition to the remarkable features of this house for sale in East Gwillimbury, the property also includes a double garage with front and back doors, providing convenient access to the basement. The large driveway offers ample parking space for up to 12 vehicles, ensuring that you can host gatherings without any hassle. A shed and lean-to with hydro provide additional storage solutions, making this home as practical as it is luxurious.
Situated just minutes away from Newmarket, Keswick, and Highway 404, this house for sale in East Gwillimbury offers the perfect blend of country living with easy access to urban amenities. Enjoy the best of both worlds, with the tranquillity of rural life and the convenience of nearby shopping, dining, and entertainment options.
This is more than just a house; it is a lifestyle that awaits you at 21002 Leslie Street, East Gwillimbury. Don’t miss the chance to make this extraordinary property your new home. Embrace the opportunity to live in a space that truly embodies luxury, comfort, and the joys of outdoor living. This house for sale in East Gwillimbury is not just a place to live; it is a place to thrive.
Rural East Gwillimbury, nestled in the picturesque landscape of York Region, offers a tranquil escape from the hustle and bustle of urban life. Characterised by its expansive farmlands, charming homesteads, and serene natural beauty, this area is ideal for those seeking a peaceful lifestyle amidst rolling hills and lush greenery. The community is dotted with quaint villages and close-knit neighbourhoods, where residents enjoy a strong sense of belonging and a slower pace of life. With easy access to nearby amenities and recreational opportunities, including parks and trails, Rural East Gwillimbury provides the perfect balance of rural charm and modern convenience, making it an inviting place for families and individuals alike.
Schools in the Neighbourhood
The property is conveniently located near Queensville Public School, an elementary school that serves grades from Junior Kindergarten to Grade 6. Situated just 1.8 kilometers away, this school is part of the York District Region School Board and offers a public education in English. While the school rating is currently not specified, its proximity makes it an excellent option for families with young children seeking quality education within a short distance from home. The school’s location in East Gwillimbury adds to the appeal of the neighborhood, providing a family-friendly environment with access to essential educational resources. Living near a school can enhance the community experience, making it easier for parents to engage with school activities and for children to socialize with peers. This accessibility to education is a significant advantage for potential buyers considering this property, especially those with young families looking for a nurturing and supportive environment for their children’s early learning years. Overall, Queensville Public School represents a valuable asset to the community, contributing to the overall attractiveness of the area for family-oriented buyers.
Key Statistics of the Neighbourhood
The area surrounding the property boasts a small population of 365 residents, with an average household size of 2.6 individuals. The community has a mature demographic, with an average age of 47.8 years. Economic indicators reflect a prosperous environment, highlighted by an average household income of $144,000 and a relatively low low-income rate of 8.5%. The average property price in the area is approximately $1,140,000, indicating a high-value real estate market. Socially, the community is diverse, with 36.36% of residents identifying as single and 33.33% living in households with children. Additionally, 14.29% of the population are immigrants, contributing to the area's cultural richness. The rental market is modest, with 13.79% of residents renting their homes, and there are no condominiums available. Education levels are notably high, with 65.67% of residents holding a college or university degree. However, a significant portion of the population, 43.28%, is not in the labor force, suggesting a potential need for employment opportunities. Overall, this demographic profile paints a picture of a well-educated, affluent community with a blend of families and singles.