• Map Search
    • Houses For Sale
    • Apartments For Sale
    • Precon & Assignment For Sale
    • Townhouse For Sale
    • Open Houses
    • Houses For Rent
    • Apartments For Rent
    • Townhouse For Rent
    • Estimate Your House Value
  • Blog
  • Market Trends
  • Ontario
Address
THE CANADIAN HOME REALTY INC2810 Matheson Blvd E unit 801, MississaugaOntario
Quick links
  • About Us
  • Career
  • Blog
  • Zero Down Payment Program*
  • Our Team
  • FAQ
  • Terms & Conditions
  • Privacy Policy
  • Contact Us
  • Disclaimer
  • Sitemap
get the app
play storeApp Store
download qr code

Copyright © 2026 The Canadian Home Realty Inc.
  • Ontario
  • Grey Highlands
  • Grey Highlands
  • 210 Eagle Crescent
    • SoldSold in Jan 2026
    • Detached

    210 Eagle Crescent

    Grey Highlands, Grey Highlands
    • 5 Bedrooms
    • 3 Bathrooms

    Contact an Experienced Real Estate Agent

    Upon submitting this form, you acknowledge your agreement to receive marketing phone calls, text messages and emails from The Canadian Home. See more
    join-the-canadian-home
    JOIN OUR TEAM

    Latest listing in Grey Highlands

    • 14 Lawler Drive, Grey Highlands
    • 35 Toronto Road, Grey Highlands
    • 446070 Johnston's Side Road, Grey Highlands
    • 139 Devonleigh Gate, Grey Highlands
    • 209 Evans Street, Grey Highlands
    • 188 Highpoint Crescent, Grey Highlands
    • 123 Amik Court, Grey Highlands
    • 121 Collingwood Street, Grey Highlands
    • 101 Lorne Street, Grey Highlands
    • 104 Isla Street, Grey Highlands
    • 129 Blue Jay Crescent, Grey Highlands

    Near By Cities

    210-eagle-crescent-grey-highlands-ontario-x12321768
    210-eagle-crescent-grey-highlands-ontario-x12321768
    210-eagle-crescent-grey-highlands-ontario-x12321768

    Buyers negotiated 4.11% off asking

    Unlock all 3 photos + exact price

    FreeJust your email10 seconds

    Required under TRREB & ITSO MLS® rules

    sell-with-the-canadian-homesell-with-the-canadian-homeLoading...

    Key Facts About 210 Eagle Crescent, Grey Highlands

    • Tax $2,950 / 2024
    • Property Type Residential
    • Building Type Detached
    • Building Style 2-Storey
    • Maintenance Fees N/A
    • Singhampton
    • Nottawa
    • Blue Mountains
    • Collingwood
    • The Blue Mountains
    • Stayner
    • Creemore
    • Clearview
    • Kimberley
    • Eugenia
    • Clarksburg

    Popular Searches in Grey Highlands

    • House for sale in Grey Highlands
    • Condo Apartment for sale in Grey Highlands
    • Townhouse for sale in Grey Highlands
    • Open House in Grey Highlands
    • Price dropped properties in Grey Highlands
    • Investment properties in Grey Highlands
    • Not sold for 30 days in Grey Highlands
    • House for rent in Grey Highlands
    • Condos for rent in Grey Highlands
    • Townhouse for rent in Grey Highlands
    • Detached properties in Grey Highlands
    2 Garage
    • Share
    Sold Price: $ 1,050,000
    Buyers negotiated 4.11% off asking
    Listed Price: $ 1,095,000
    Discuss with partner/expertView on Map

    Real Estate Board require you toSign Into see the full details of this property

    Square Feet 1100 - 1500 feet²
  • Lot Front 531
  • Lot Size 531 x 407 feet
  • Parking 2 garage, 10 parking
  • Basement Walk-Out, Finished
  • Postal Code N0C1M0
  • Listing # X12321768
  • Data Source PROPTX
  • Days on Market 166
  • Listed On 02/08/2025
  • Updated On 16/01/2026
  • Market Demand
    the canadian homethe canadian home
  • Description

    Discover the warmth and charm of this beautifully crafted post and beam home, nestled on a serene 4.5-acre country lot just minutes from Devils Glen Ski Club and a short drive to Collingwood. With 3 bedrooms and 2+ bathrooms, this home offers the perfect blend of rustic elegance and modern comfort. The open-concept kitchen and dining area seamlessly flows onto a spacious deck, where you can relax and take in the expansive country views. Attention to detail is evident throughout, radiant-heated slate floors, elegantly appointed bathrooms, and a

    Real Estate Board require you toSign Into see the full details of this property

    Property Details of 210 Eagle Crescent, Grey Highlands

    Property

    • Property Type Detached
    • Style 2-Storey
    • Fronting On S
    • Community Grey Highlands
    • Municipality Grey Highlands

    Inside

    • Bedrooms 5
    • Bathrooms 3
    • Bathroom Details 1, 4pc
    • Bathroom Details 1, 3pc
    • Bathroom Details 1, 3pc
    • Basement Walk-Out, Finished
    • Kitchen 2
    • Rooms 10
    • Family Rooms Y
    • Central Vac Y
    • Fireplace Y

    Utilities

    • Water Well
    • Cooling Wall Unit(s)
    • Heating Type Forced Air
    • Heating Fuel Oil
      • Telephone Y
      • Electricity Y

    Building

    • Size 1100 - 1500 feet²
    • Architecture Style 2-Storey
    • Exterior Feature Metal/Steel Siding, Wood

    Parking

    • Drive Way Circular Drive, Other
    • Garage Type Detached
    • Garage 2
    • Parking Places 10
    • Total Parking Places 12

    Land

    Real Estate Board require you toSign Into see the full details of this property

    Listings In the Same Street at 210 Eagle Crescent, Grey Highlands

    Houses For Sale

    View

    Houses For Rent

    View

    Recently Sold

    View

    Homes listed below the last sold prices in Grey Highlands

    Loading..

    Similar Sold
    Similar Properties

    Loading..

    Loading..

    Expense Breakdown

    Monthly Mortgage Payment

    $0/monthly

    30 Year , 3.99% interest

    Cash Expenditure for Home Purchase

    $1,000

    • Downpayment
      $0
    • PST on Mortgage Insurance
      $0
    • Land Transfer Tax
      $0
    • Lawyer Fees
      $1,000
    • Title Insurance
      $0

    Monthly Expenses After Home Purchase

    $569

    • Mortgage Payment
      $0
    • Property Insurance
      $50
    • Property Tax
      $250
    • Phone
      $40
    • Monthly debt payments
      $0
    • Cable
      $60
    • Utilities
      $124
    • Internet
      $45

    Open House

    View all upcoming open houses in Grey Highlands

    No open houses are currently scheduled for this property.

    join-our-teamjoin-our-team

    Loading..

    MLS® Trusted listing from Toronto Real Estate Board The trademarks MLS®, Multiple Listing Service® and the associated logos identify professional services rendered by REALTOR® members of CREA to effect the purchase, sale and lease of real estate as part of a cooperative selling system.

    Copyright:© The Canadian Home Realty Inc. All rights reserved. The Canadian Home Realty Inc is a registered real estate brokerage.

    About 210 Eagle Crescent, Grey Highlands

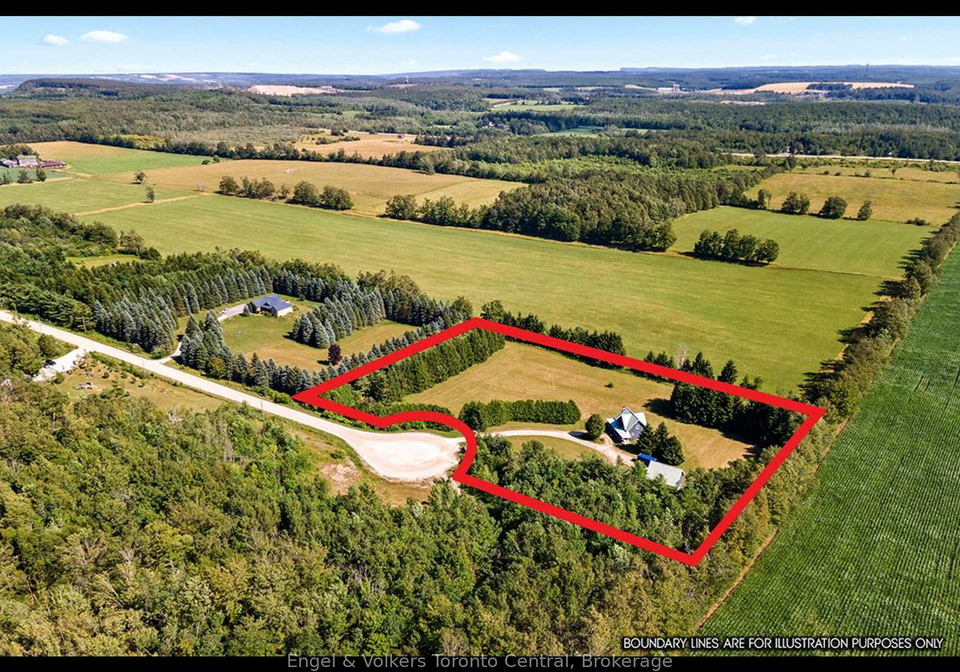
    Nestled in the picturesque community of Grey Highlands, this charming detached house for sale in Grey Highlands at 210 Eagle Crescent, Grey Highlands, offers a delightful blend of rustic elegance and modern comfort. Set on a serene 4.5-acre country lot, this property is just a stone’s throw from the Devils Glen Ski Club and a short drive to the vibrant town of Collingwood. With its inviting atmosphere and thoughtful design, this house is perfect for those seeking both a year-round residence and a tranquil weekend retreat.

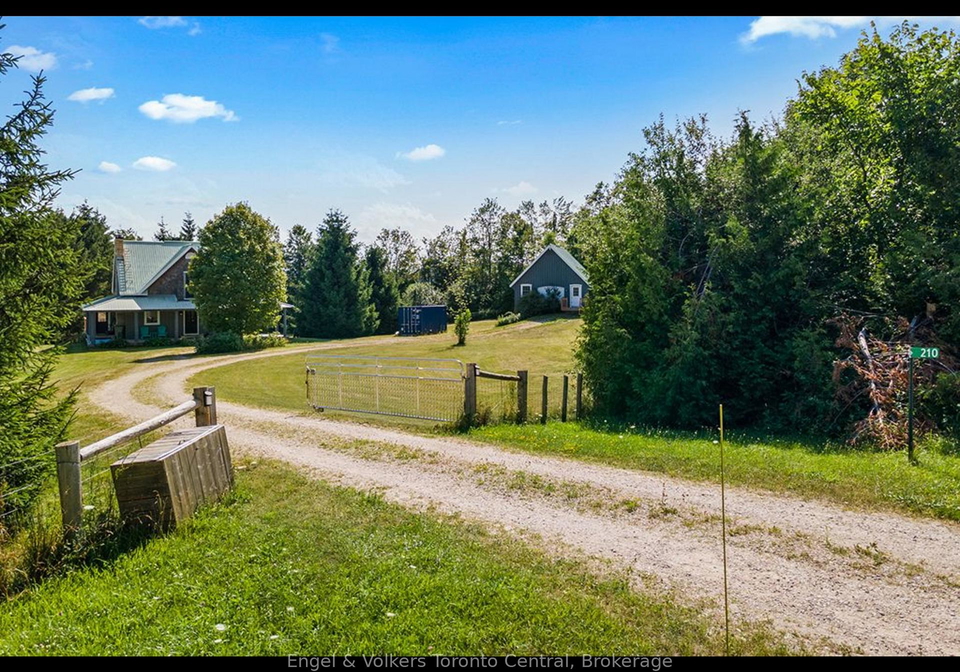
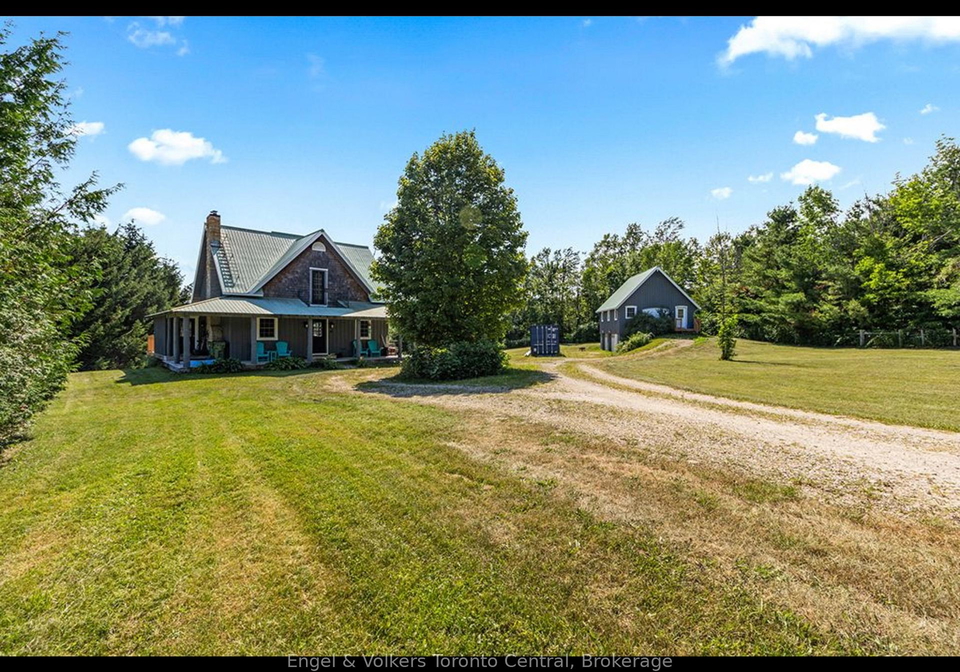
    As you approach the house for sale in Grey Highlands, you will be greeted by a beautifully crafted post and beam exterior, adorned with a combination of metal/steel siding and wood. The property features a generous lot measuring 531 x 407 feet, providing ample space for outdoor activities and enjoying the stunning natural surroundings. The driveway is circular, allowing for easy access and parking, with space for up to 10 vehicles, complemented by a detached garage that offers room for two cars.

    Inside, the house boasts a well-thought-out layout comprising a total of eight rooms, including two spacious bedrooms and a den, perfect for a home office or study. The house for sale in Grey Highlands features not one, but two kitchens, making it an ideal space for those who love to entertain or prepare family meals. The open-concept design of the kitchen and dining area flows seamlessly onto a spacious deck, where you can unwind and take in the expansive country views, making it an excellent spot for summer barbecues or simply enjoying a morning coffee.

    The living areas are designed for comfort and relaxation. The cosy living room features a gas fireplace, creating a warm and inviting atmosphere during the colder months. For more intimate gatherings, the family room, complete with a wood stove and direct walkout access, provides a perfect setting for starlit evenings under the clear country sky. The house for sale in Grey Highlands is equipped with wall unit air conditioning, ensuring comfort throughout the warmer months.

    This property also includes three bathrooms, thoughtfully appointed to provide convenience and privacy for residents and guests alike. The attention to detail is evident throughout, with radiant-heated slate floors adding a touch of luxury to the home. The finished walk-out basement offers additional living space, which can be utilised as a recreation area or a guest suite, further enhancing the versatility of this delightful home.

    For those who appreciate the great outdoors, the surrounding area is rich with natural beauty, providing countless opportunities for hiking, skiing, and exploring the picturesque landscapes of Grey County. The community of Grey Highlands is known for its friendly atmosphere and a variety of local amenities, ensuring that all your needs are met within a short distance.

    With its unique features and prime location, this house for sale in Grey Highlands at 210 Eagle Crescent, Grey Highlands, presents an exceptional opportunity for those looking to embrace a lifestyle of comfort and tranquillity. Whether you are seeking a permanent residence or a weekend getaway, this property promises privacy, natural beauty, and timeless craftsmanship in an unbeatable location. Don’t miss your chance to make this charming house your new home!

    Grey Highlands is a picturesque and serene area nestled in the heart of Ontario's scenic countryside, offering a unique blend of natural beauty and rural charm. Characterised by rolling hills, lush forests, and meandering rivers, this geographic entity is perfect for those seeking a tranquil lifestyle away from the hustle and bustle of urban living. With a rich tapestry of outdoor activities, including hiking, skiing, and cycling, residents can fully immerse themselves in the stunning landscapes throughout the changing seasons. The community is also home to quaint villages and friendly locals, fostering a welcoming atmosphere that makes it an ideal place for families and individuals alike to settle down and enjoy a slower pace of life amidst nature's splendour.

    Listing History

    See more recently sold homes in Grey Highlands

    Real Estate Board require you toSign Into see the full details of this property

    School Rating for 210 Eagle Crescent, Grey Highlands

    XXXView All Schools

    Properties near top rated schools in Grey Highlands

    Sign Into see near by schools

    Sewer
    Septic
  • Frontage 531
  • Depth 407
  • Zoning NEC
  • Lot Size 531 x 407 feet
  • Lot Size Code Feet
  • Cross Street North from Singhampton on townline to end of road, turn left...View More
  • Features

    • Cul de Sac/Dead End Y
    • Golf Y
    • Skiing Y

    FAQs About 210 Eagle Crescent, Grey Highlands

    How many bathrooms does this property have?

    This property features 3 bathroom(s) and 5 bedroom(s).

    Does this 5 bedroom property have additional bedrooms or a den?

    This Detached property does not have an additional bedroom or a den.

    What is the square footage (sqft) of this Detached property?

    The total square footage of this Detached 5 bed property in Grey Highlands is 1100 - 1500.

    How many parking spaces are available with this property?

    210 Eagle Crescent boasts 10 convenient parking spaces.

    How many cars can be parked in the garage of 210 Eagle Crescent?

    This property features a garage with space for 2 cars.

    What type of garage does this property have?

    This property includes an Detached garage with space for 2 cars.

    Does this property have a basement?

    Yes, this property has a basement.

    What type of basement is it?

    This property features Walk-Out, Finished basement.

    Does this property have a swimming pool?

    It is not specified whether this property has a swimming pool.

    Does this property have a fireplace?

    A fireplace is available in this property.

    How many kitchens does this property have?

    This property includes 2 kitchen(s).

    Is there a maintenance fee associated with this property?

    Information about the maintenance fee is not available.

    Is this property furnished?

    Information about whether this property is furnished is not available.

    What type of heating system is in place?

    The heating system in place is a Forced Air.

    What utilities are available for this property?

    This property include following utilities : Telephone, Electricity.

    Banner Image

    Similar Properties

    133-island-view-drive-grey-highlands-ontario-x13466048
    133 Island View Drive
    1
    Date: 19 Jun 2026
    For Sale
    4 + 1 Bedrooms (-1)
    133 Island View Drive
    • $1,299,000
    • Detached
    133 Island View Drive, Grey Highlands, Grey Highlands
  • 19.73 KM
  • 2 Bathrooms (-1)
    1 Garage (-1)

    Loading....