• Map Search
    • Houses For Sale
    • Apartments For Sale
    • Precon & Assignment For Sale
    • Townhouse For Sale
    • Open Houses
    • Houses For Rent
    • Apartments For Rent
    • Townhouse For Rent
    • Estimate Your House Value
  • Blog
  • Market Trends
  • Ontario
Address
THE CANADIAN HOME REALTY INC2810 Matheson Blvd E unit 801, MississaugaOntario
Quick links
  • About Us
  • Career
  • Blog
  • Zero Down Payment Program*
  • Our Team
  • FAQ
  • Terms & Conditions
  • Privacy Policy
  • Contact Us
  • Disclaimer
  • Sitemap
get the app
play storeApp Store
download qr code

Copyright © 2026 The Canadian Home Realty Inc.
  • Ontario
  • Guelph
  • Victoria North
  • 21 Wideman Boulevard
    • SoldSold in Sep 2026
    • Detached

    21 Wideman Boulevard

    Guelph, Victoria North
    • 2 Bedrooms
    • 1 Bathrooms

    Contact an Experienced Real Estate Agent

    Upon submitting this form, you acknowledge your agreement to receive marketing phone calls, text messages and emails from The Canadian Home. See more
    join-the-canadian-home
    JOIN OUR TEAM

    Latest listing in Guelph

    • 85 - 295 Water Street, Guelph
    • 82 Knightswood Boulevard, Guelph
    • 16 - 201 Silvercreek Parkway N, Guelph
    • 3 - 30 IMPERIAL Road S, Guelph
    • 115 MCCANN Street, Guelph
    • 701 - 281 Bristol Street, Guelph
    • 18 Haney Drive, Guelph
    • 4 Lincoln Crescent, Guelph
    • 80 Queen Street, Guelph
    • 71 Division Street, Guelph
    • 52 - 16 Hadati Road, Guelph

    Near By Cities

    • Guelph/eramosa
    21-wideman-boulevard-guelph-ontario-x12803530
    21-wideman-boulevard-guelph-ontario-x12803530
    21-wideman-boulevard-guelph-ontario-x12803530

    Buyers negotiated 2.65% off asking

    Unlock all 3 photos + exact price

    FreeJust your email10 seconds

    Required under TRREB & ITSO MLS® rules

    Room Details of 21 Wideman Boulevard, Guelph

    FloorBedroomsBathrooms
    Ground 2 1

    Real Estate Board require you toSign Into see the full details of this property

    sell-with-the-canadian-homesell-with-the-canadian-home
    • Eramosa
    • Ariss
    • Rockwood
    • Maryhill
    • Woolwich
    • Fergus
    • Breslau
    • Puslinch
    • Elora
    • West Montrose

    Popular Searches in Guelph

    • House for sale in Guelph
    • Condo Apartment for sale in Guelph
    • Townhouse for sale in Guelph
    • Open House in Guelph
    • Price dropped properties in Guelph
    • Investment properties in Guelph
    • Not sold for 30 days in Guelph
    • House for rent in Guelph
    • Condos for rent in Guelph
    • Townhouse for rent in Guelph
    • Detached properties in Guelph
    1 Garage
    • Share
    Sold Price: $ 730,000
    Buyers negotiated 2.65% off asking
    Listed Price: $ 749,900
    Discuss with partner/expertView on Map

    Real Estate Board require you toSign Into see the full details of this property

    Loading...

    Key Facts About 21 Wideman Boulevard, Guelph

    • Tax $4,724 / 2025
    • Property Type Residential
    • Building Type Detached
    • Building Style Bungalow
    • Maintenance Fees N/A
    • Building Age 6-15
    • Square Feet 700 - 1100 feet²
    • Lot Front 31.44
    • Lot Size 31.44 x 113.48 feet
    • Parking 1 garage, 2 parking
    • Basement Full, Unfinished
    • Postal Code N1E0J2
    • Listing # X12803530
    • Data Source PROPTX
    • Days on Market 210
    • Listed On 19/02/2026
    • Updated On 21/09/2026
    • Market Demand
      the canadian homethe canadian home

    Description

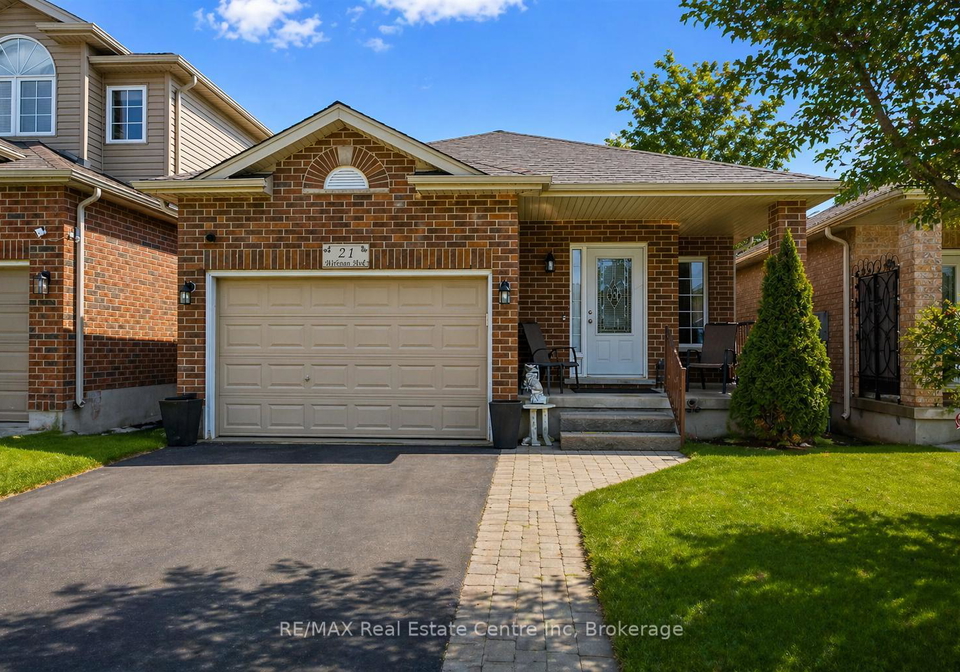
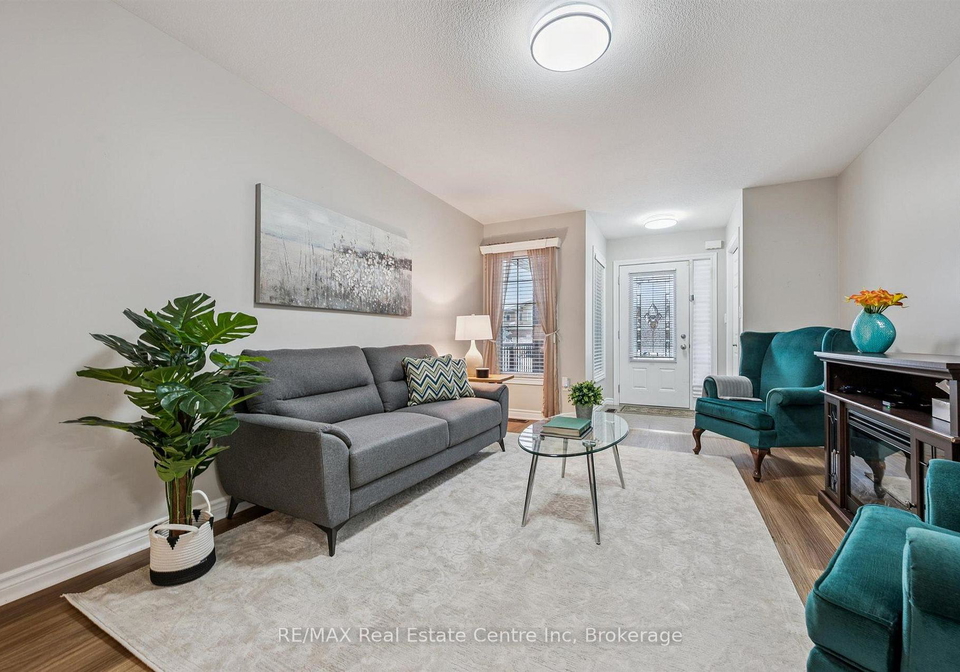
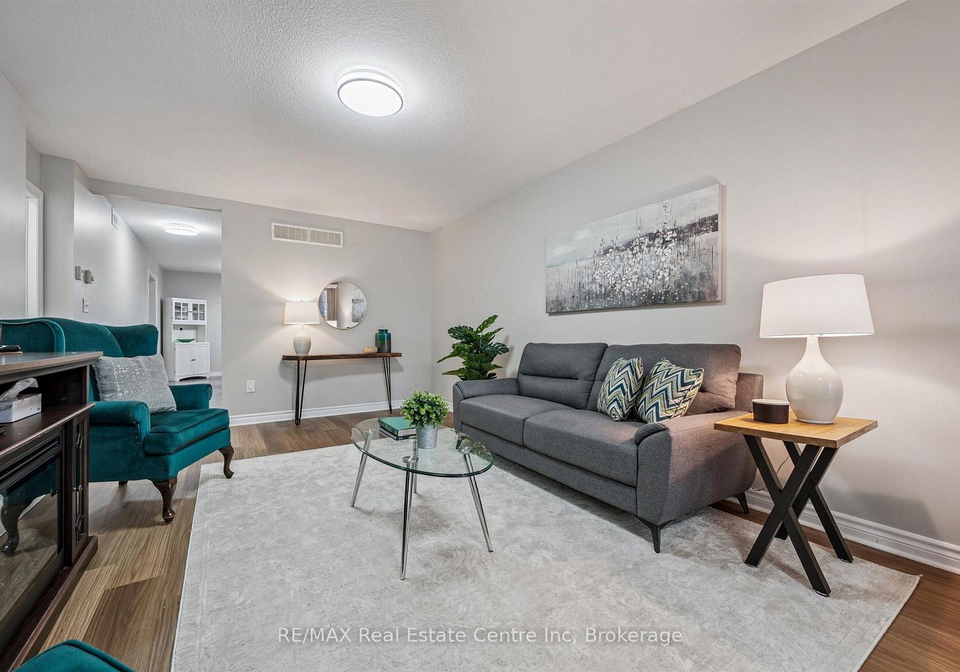
    21 Wideman Blvd is a beautifully cared-for 2-bdrm bungalow situated in quiet family-friendly neighbourhood! Ideal for young couples, small family or downsizers looking for 1-level living. Step inside & immediately feel at home! Living room W/newer luxury vinyl plank flooring, largewindow & natural light that creates a warm & inviting space. Eat-in kitchen W/newer S/S appliances, glass tile backsplash, glass featurecabinetry & breakfast bar W/overhang for casual dining. A skylight allows natural light to pour into the space. Adjoining dinette ha

    Real Estate Board require you toSign Into see the full details of this property

    Property Details of 21 Wideman Boulevard, Guelph

    Property

    • Property Type Detached
    • Style Bungalow
    • Fronting On S
    • Community Victoria North
    • Municipality Guelph

    Inside

    • Bedrooms 2
    • Bathrooms 1
    • Basement Full, Unfinished
    • Kitchen 1
    • Rooms 6
    • Family Rooms N
    • Central Vac N
    • Fireplace N

    Utilities

    • Water Municipal
    • Cooling Central Air
    • Heating Type Forced Air
    • Heating Fuel Gas

    Building

    • Size 700 - 1100 feet²
    • Architecture Style Bungalow
    • Exterior Feature Brick, Vinyl Siding
    • Building Age 6-15

    Parking

    • Drive Way Private
    • Garage Type Attached
    • Garage 1
    • Parking Places 2
    • Total Parking Places

    Real Estate Board require you toSign Into see the full details of this property

    Our Estimate

    See Real Estate Market Trends in Guelph

    Estimated Rent

    $ 2,397

    Rental Yield

    3.20%

    School Score

    8.1/10

    Rental Score

    3/5

    Listings In the Same Street at 21 Wideman Boulevard, Guelph

    Houses For Sale

    View

    Houses For Rent

    View

    Recently Sold

    View

    Homes listed below the last sold prices in Guelph

    Loading..

    Similar Sold
    Similar Properties

    Loading..

    Loading..

    Rooms

    Primary Bedroom (13.09 X 12.76 feet)
    Level: Main
    Bedroom 2 (10.17 X 9.91 feet)
    Level: Main
    Bathroom
    Level: Main
    Kitchen (11.58 X 10.76 feet)
    Level: Main
    Dining Room (11.58 X 9.42 feet)
    Level: Main
    Living Room (18.41 X 11.58 feet)
    Level: Main

    Real Estate Board require you toSign Into see the full details of this property

    Expense Breakdown

    Monthly Mortgage Payment

    $0/monthly

    30 Year , 3.99% interest

    Cash Expenditure for Home Purchase

    $1,000

    • Downpayment
      $0
    • PST on Mortgage Insurance
      $0
    • Land Transfer Tax
      $0
    • Lawyer Fees
      $1,000
    • Title Insurance
      $0

    Monthly Expenses After Home Purchase

    $569

    • Mortgage Payment
      $0
    • Property Insurance
      $50
    • Property Tax
      $250
    • Phone
      $40
    • Monthly debt payments
      $0
    • Cable
      $60
    • Utilities
      $124
    • Internet
      $45

    Open House

    View all upcoming open houses in Guelph

    No open houses are currently scheduled for this property.

    join-our-teamjoin-our-team

    Loading..

    MLS® Trusted listing from Toronto Real Estate Board The trademarks MLS®, Multiple Listing Service® and the associated logos identify professional services rendered by REALTOR® members of CREA to effect the purchase, sale and lease of real estate as part of a cooperative selling system.

    Copyright:© The Canadian Home Realty Inc. All rights reserved. The Canadian Home Realty Inc is a registered real estate brokerage.

    About 21 Wideman Boulevard, Guelph

    Nestled in the charming community of Victoria North, this delightful house for sale in Guelph at 21 Wideman Boulevard, Guelph, is a beautifully cared-for bungalow that perfectly blends comfort and convenience. Ideal for young couples, small families, or those looking to downsize, this two-bedroom home offers the ease of single-level living in a quiet, family-friendly neighbourhood.

    As you step inside this inviting property, you are greeted by a warm atmosphere that immediately makes you feel at home. The living room boasts newer luxury vinyl plank flooring, complemented by a large window that floods the space with natural light, creating a bright and airy environment. The heart of the home is the eat-in kitchen, which features modern stainless steel appliances, a stylish glass tile backsplash, and elegant glass feature cabinetry. The breakfast bar with an overhang provides a casual dining option, perfect for busy mornings. A skylight enhances the kitchen further, allowing even more natural light to pour in. Adjacent to the kitchen, the dinette area has sliding doors that lead to the backyard, making it an ideal spot for enjoying your morning coffee or hosting summer barbecues.

    The two spacious bedrooms in this house for sale in Guelph are designed with comfort in mind, featuring ample closet space and large windows that invite in plenty of sunlight. The updated four-piece bathroom includes a shower and tub, catering to all your needs. For those looking for additional living space, the full unfinished basement is partially framed and includes a rough-in for a bathroom, offering incredible potential for an office, recreation room, or guest suite. A standout feature of this home is the impressive wrap-around cold room, providing extra organised storage space.

    Outside, the fenced backyard is a true haven for relaxation and entertainment. The raised deck is the perfect spot for barbecuing, outdoor dining, or simply unwinding with a cup of coffee while enjoying the fresh air. Below, a pergola-covered patio creates a cosy retreat for gatherings with family and friends. The mature trees and lattice fencing provide a sense of privacy, allowing you to enjoy your outdoor space in peace. Additionally, a professionally designed retaining wall, completed in 2017, includes added drainage for enhanced functionality.

    Located at 21 Wideman Boulevard, Guelph, this house for sale in Guelph is tucked away in a quiet pocket that offers the perfect balance of peaceful living and everyday convenience. At the end of the street, Wilson Farm Park and Playground serves as a natural gathering place for families, ideal for morning walks and evening strolls. Just around the corner, you'll find access to the Royal Recreational Trail, a scenic pathway that stretches all the way to Guelph Lake. Imagine spending your summer days at the beach, kayaking on warm afternoons, or enjoying tranquil walks just minutes from your door.

    Everyday essentials are within easy reach, with major destinations such as Walmart, Home Depot, and a variety of restaurants only a short drive away. This charming bungalow at 21 Wideman Boulevard, Guelph, truly encapsulates the essence of comfortable living in a vibrant community. Don’t miss out on this fantastic opportunity to own a lovely house for sale in Guelph that combines modern amenities with a serene lifestyle. Whether you are a first-time buyer or looking to downsize, this home is sure to meet your needs and exceed your expectations. Come and see for yourself the wonderful possibilities that await you at 21 Wideman Boulevard, Guelph!

    Victoria North, nestled within the vibrant city of Guelph, is a charming and picturesque neighbourhood that offers a delightful blend of suburban tranquillity and urban convenience. Characterised by its tree-lined streets and well-maintained parks, this area boasts a welcoming atmosphere that appeals to families and professionals alike. Residents enjoy easy access to local amenities, including shops, schools, and recreational facilities, all while being just a short drive from Guelph's bustling downtown. With its strong sense of community spirit and a variety of housing options, Victoria North presents an ideal setting for those seeking a peaceful yet connected lifestyle.

    Schools in the Neighbourhood

    This property is conveniently located near several educational institutions, making it an ideal choice for families. Within a 1 km radius, you'll find Waverley Drive Public School, a well-rated public school offering grades JK to 8, and St. Patrick Catholic School, which provides a Catholic education for the same grade range. Both schools have easy access, with St. Patrick just 0.8 km away. For older students, John F. Ross Collegiate Vocational Institute, located 2.8 km away, serves grades 9 to 12 and has a solid reputation with a school rating of 7.2. Additionally, Edward Johnson Public School, offering French immersion for grades JK to 6, is only 1.9 km from the property, boasting a commendable rating of 7.7. While École Guelph Lake Public School is slightly further at 3.2 km, it also offers French immersion for grades JK to 8, though with a lower rating of 4.9. Lastly, St. James Catholic High School, 3.5 km away, serves grades 9 to 12 but currently has no rating. Overall, this area provides a variety of educational options, catering to diverse preferences and needs.

    Listing History

    See more recently sold homes in Guelph

    Real Estate Board require you toSign Into see the full details of this property

    School Rating for 21 Wideman Boulevard, Guelph

    XXXView All Schools

    Properties near top rated schools in Guelph

    Sign Into see near by schools

    3

    Land

    • Sewer Sewer
    • Frontage 31.44
    • Depth 113.48
    • Zoning R.1D-14
    • Lot Size 31.44 x 113.48 feet
    • Lot Size Code Feet
    • Acreage < .50
    • Cross Street Victoria Rd N

    Features

    • Library Y
    • Park Y
    • Public Transit Y
    • Rec./Commun.Centre Y
    • School Y
    • Place Of Worship Y

    FAQs About 21 Wideman Boulevard, Guelph

    How many bathrooms does this property have?

    This property features 1 bathroom(s) and 2 bedroom(s).

    Does this 2 bedroom property have additional bedrooms or a den?

    This Detached property does not have an additional bedroom or a den.

    What is the square footage (sqft) of this Detached property?

    The total square footage of this Detached 2 bed property in Guelph is 700 - 1100.

    How many parking spaces are available with this property?

    21 Wideman Boulevard boasts 2 convenient parking spaces.

    How many cars can be parked in the garage of 21 Wideman Boulevard?

    This property features a garage with space for 1 cars.

    What type of garage does this property have?

    This property includes an Attached garage with space for 1 cars.

    Does this property have a basement?

    Yes, this property has a basement.

    What type of basement is it?

    This property features Full, Unfinished basement.

    Does this property have a swimming pool?

    It is not specified whether this property has a swimming pool.

    Does this property have a fireplace?

    There is no fireplace in this property.

    How many kitchens does this property have?

    This property includes 1 kitchen(s).

    Is there a maintenance fee associated with this property?

    Information about the maintenance fee is not available.

    Is this property furnished?

    Information about whether this property is furnished is not available.

    What type of heating system is in place?

    The heating system in place is a Forced Air.

    What utilities are available for this property?

    Information about utilities is not available.

    Banner Image

    Loading....

    Similar Properties

    See More
    5-glenbrook-drive-guelph-ontario-x14155854
    5 Glenbrook Drive
    1
    Date: 06 Nov 2026
    For Sale
    3 + 1 Bedrooms (+1)
    5 Glenbrook Drive
    • $729,900
    • Detached
    5 Glenbrook Drive, Guelph, Victoria North
  • 0.55 KM
  • 26-dakota-drive-guelph-ontario-x14105778
    26 Dakota Drive
    2
    Date: 22 Oct 2026
    For Sale
    52-speedvale-avenue-w-guelph-ontario-x14155768
    52 Speedvale Avenue W
    3
    Date: 06 Nov 2026
    For Sale
    58-washburn-drive-guelph-ontario-x13658686
    58 Washburn Drive
    4
    Date: 10 Aug 2026
    For Sale
    454-auden-road-guelph-ontario-x14176348
    454 Auden Road
    5
    Date: 12 Nov 2026
    For Sale
    399-starwood-drive-guelph-ontario-x14105442
    399 STARWOOD Drive
    6
    Date: 22 Oct 2026
    For Sale
    67-edgehill-drive-guelph-ontario-x14165882
    67 Edgehill Drive
    7
    Date: 09 Nov 2026
    For Sale
    77-watt-street-guelph-ontario-x13884518
    77 Watt Street
    8
    Date: 10 Oct 2026
    For Sale
    2 Bathrooms (+1)
    1 Garage
    3 + 1 Bedrooms (+1)
    2 Bathrooms (+1)
    26 Dakota Drive
    • $779,900
    • Detached
    26 Dakota Drive, Guelph, Victoria North
  • 1.35 KM
  • 3 Bedrooms (+1)
    2 Bathrooms (+1)
    52 Speedvale Avenue W
    • $585,000
    • Detached
    52 Speedvale Avenue W, Guelph, Exhibition Park
  • 2.81 KM
  • 3 Bedrooms (+1)
    3 Bathrooms (+2)
    58 Washburn Drive
    • $999,900
    • Detached
    58 Washburn Drive, Guelph, Grange Road
  • 2.89 KM
  • 3 Bedrooms (+1)
    2 Bathrooms (+1)
    454 Auden Road
    • $649,900
    • Detached
    454 Auden Road, Guelph, Grange Road
  • 2.91 KM
  • 3 Bedrooms (+1)
    2 Bathrooms (+1)
    399 STARWOOD Drive
    • $699,900
    • Detached
    399 STARWOOD Drive, Guelph, Grange Road
  • 3.05 KM
  • 2 Bedrooms
    2 Bathrooms (+1)
    67 Edgehill Drive
    • $599,900
    • Detached
    67 Edgehill Drive, Guelph, Exhibition Park
  • 3.09 KM
  • 3 + 1 Bedrooms (+1)
    3 Bathrooms (+2)
    77 Watt Street
    • $669,999
    • Detached
    77 Watt Street, Guelph, Grange Road
  • 3.12 KM
  • 1 Garage
    1 Garage
    2 Garage (+1)
    1 Garage
    1 Garage
    1 Garage
    1 Garage