• Map Search
    • Houses For Sale
    • Apartments For Sale
    • Precon & Assignment For Sale
    • Townhouse For Sale
    • Open Houses
    • Houses For Rent
    • Apartments For Rent
    • Townhouse For Rent
    • Estimate Your House Value
  • Blog
  • Market Trends
  • Ontario
Address
THE CANADIAN HOME REALTY INC2810 Matheson Blvd E unit 801, MississaugaOntario
Quick links
  • About Us
  • Career
  • Blog
  • Zero Down Payment Program*
  • Our Team
  • FAQ
  • Terms & Conditions
  • Privacy Policy
  • Contact Us
  • Disclaimer
  • Sitemap
get the app
play storeApp Store
download qr code

Copyright © 2026 The Canadian Home Realty Inc.
  • Ontario
  • Ajax
  • Northeast Ajax
  • 21 Shapland Crescent
    • SoldSold in Dec 2023
    • Detached

    21 Shapland Crescent

    Ajax, Northeast Ajax
    • 3 Bedrooms
    • 3 Bathrooms

    Contact an Experienced Real Estate Agent

    Upon submitting this form, you acknowledge your agreement to receive marketing phone calls, text messages and emails from The Canadian Home. See more
    join-the-canadian-home
    JOIN OUR TEAM

    Latest listing in Ajax

    • 21 Mccullock Crescent, Ajax
    • 73 Cluett Drive, Ajax
    • 30 Chapman Drive, Ajax
    • 257 Wright Crescent, Ajax
    • 77 Linton Avenue, Ajax
    • 10 Weatherby Avenue, Ajax
    • 73 Humphrey Drive, Ajax
    • 154 Admiral Road, Ajax
    • 10 Newing Court, Ajax
    • 10 Bunting Court, Ajax
    • 23 Blunden Road, Ajax

    Near By Cities

    • Whitby
    • Pickering
    21-shapland-crescent-ajax-ontario-e7364962
    21-shapland-crescent-ajax-ontario-e7364962
    21-shapland-crescent-ajax-ontario-e7364962

    Buyers negotiated 2.92% off asking

    Unlock all 3 photos + exact price

    FreeJust your email10 seconds

    Required under TRREB & ITSO MLS® rules

    sell-with-the-canadian-homesell-with-the-canadian-homeLoading...

    Key Facts About 21 Shapland Crescent, Ajax

    • Tax $5,478 / 2022
    • Property Type Residential
    • Building Type Detached
    • Building Style 2-Storey
    • Maintenance Fees N/A
    • Oshawa
    • Courtice
    • Stouffville
    • Scarborough
    • Enniskillen
    • Port Perry
    • Markham
    • Uxbridge
    • Bowmanville

    Popular Searches in Ajax

    • House for sale in Ajax
    • Condo Apartment for sale in Ajax
    • Townhouse for sale in Ajax
    • Open House in Ajax
    • Price dropped properties in Ajax
    • Investment properties in Ajax
    • Not sold for 30 days in Ajax
    • House for rent in Ajax
    • Condos for rent in Ajax
    • Townhouse for rent in Ajax
    • Detached properties in Ajax
    1 Garage
    • Share
    Sold Price: $ 999,000
    Buyers negotiated 2.92% off asking
    Listed Price: $ 1,029,000
    Discuss with partner/expertView on Map

    Real Estate Board require you toSign Into see the full details of this property

    Lot Irregularities
    95.44 Ft X 29.65 Ft X 96.53 Ft X 29.58 F
  • Lot Front 29.65
  • Lot Size 29.65 x 95.44 feet
  • Parking 1 garage, 2 parking
  • Basement W/O
  • Postal Code L1Z0K2
  • Listing # E7364962
  • Data Source PROPTX
  • Days on Market 6
  • Listed On 21/12/2023
  • Updated On 05/01/2024
  • Market Demand
    the canadian homethe canadian home
  • Description

    Welcome to 21 Shapland Cres.! This original-owner property display pride of ownership, Welcome to a truly exceptional very well maintained 3-bedroom with 3 bathrooms, a Walkout Basement, and a level of care that reflects a genuine "Pride Of Ownership". The open-concept layout creates an inviting and flowing living space, ideal for family gatherings and entertaining friends. The well-appointed kitchen features modern S.S appliances, Backsplash, Lots of storage, Custom lighting inside every cabinet. Large windows with abundance of natural light,

    Real Estate Board require you toSign Into see the full details of this property

    Property Details of 21 Shapland Crescent, Ajax

    Property

    • Property Type Detached
    • Style 2-Storey
    • Fronting On N
    • Community Northeast Ajax
    • Municipality Ajax

    Inside

    • Bedrooms 3
    • Bathrooms 3
    • Bathroom Details 1, 2pc Main
    • Bathroom Details 1, 4pc 2nd
    • Bathroom Details 1, 5pc 2nd
    • Basement W/O
    • Kitchen 1
    • Rooms 7
    • Family Rooms Y
    • Fireplace N

    Utilities

    • Water Municipal
    • Cooling Central Air
    • Heating Type Forced Air
    • Heating Fuel Gas

    Building

    • Architecture Style 2-Storey
    • Exterior Feature Brick

    Parking

    • Drive Way Private
    • Garage Type Attached
    • Garage 1
    • Parking Places 2
    • Total Parking Places 3

    Land

    • Sewer Sewers
    • Frontage

    Real Estate Board require you toSign Into see the full details of this property

    Our Estimate

    See Real Estate Market Trends in Ajax

    Estimated Rent

    $ 3,160

    Rental Yield

    3.16%

    School Score

    7.9/10

    Rental Score

    3/5

    Listings In the Same Street at 21 Shapland Crescent, Ajax

    Houses For Sale

    View

    Houses For Rent

    View

    Recently Sold

    View

    Homes listed below the last sold prices in Ajax

    Loading..

    Similar Sold
    Similar Properties

    Loading..

    Loading..

    Rooms

    Prim Bdrm (13.68 X 13.39 feet)
    Ensuite Bath, Window, W/I Closet
    Level: 2nd
    2nd Br (14.6 X 9.97 feet)
    Window, Broadloom, Closet
    Level: 2nd
    3rd Br (12.4 X 10.27 feet)
    Window, Broadloom, Closet
    Level: 2nd
    Bathroom (2 pcs)
    Level: Main
    Bathroom (4 pcs)
    Level: 2nd
    Bathroom (5 pcs)
    Level: 2nd
    Kitchen (9.22 X 8.99 feet)
    Stainless Steel Appl, Custom Backsplash, Ceramic Floor
    Level: Main
    Dining (12.3 X 7.19 feet)
    Pot Lights, Separate Rm, Hardwood Floor
    Level: Main
    Breakfast (10.17 X 8.3 feet)
    Pot Lights, W/O To Porch, Hardwood Floor
    Level: Main
    Great Rm (13.78 X 11.32 feet)
    Pot Lights, Window, Hardwood Floor
    Level: Main

    Real Estate Board require you toSign Into see the full details of this property

    Expense Breakdown

    Monthly Mortgage Payment

    $0/monthly

    30 Year , 3.99% interest

    Cash Expenditure for Home Purchase

    $1,000

    • Downpayment
      $0
    • PST on Mortgage Insurance
      $0
    • Land Transfer Tax
      $0
    • Lawyer Fees
      $1,000
    • Title Insurance
      $0

    Monthly Expenses After Home Purchase

    $569

    • Mortgage Payment
      $0
    • Property Insurance
      $50
    • Property Tax
      $250
    • Phone
      $40
    • Monthly debt payments
      $0
    • Cable
      $60
    • Utilities
      $124
    • Internet
      $45

    Open House

    View all upcoming open houses in Ajax

    No open houses are currently scheduled for this property.

    join-our-teamjoin-our-team

    Loading..

    MLS® Trusted listing from Toronto Real Estate Board The trademarks MLS®, Multiple Listing Service® and the associated logos identify professional services rendered by REALTOR® members of CREA to effect the purchase, sale and lease of real estate as part of a cooperative selling system.

    Copyright:© The Canadian Home Realty Inc. All rights reserved. The Canadian Home Realty Inc is a registered real estate brokerage.

    About 21 Shapland Crescent, Ajax

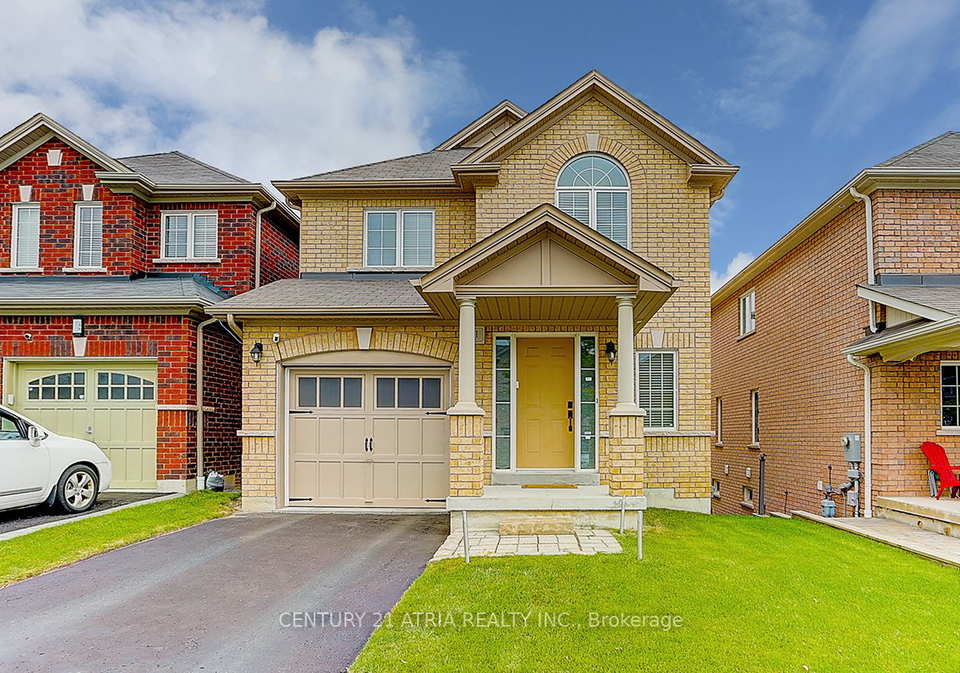
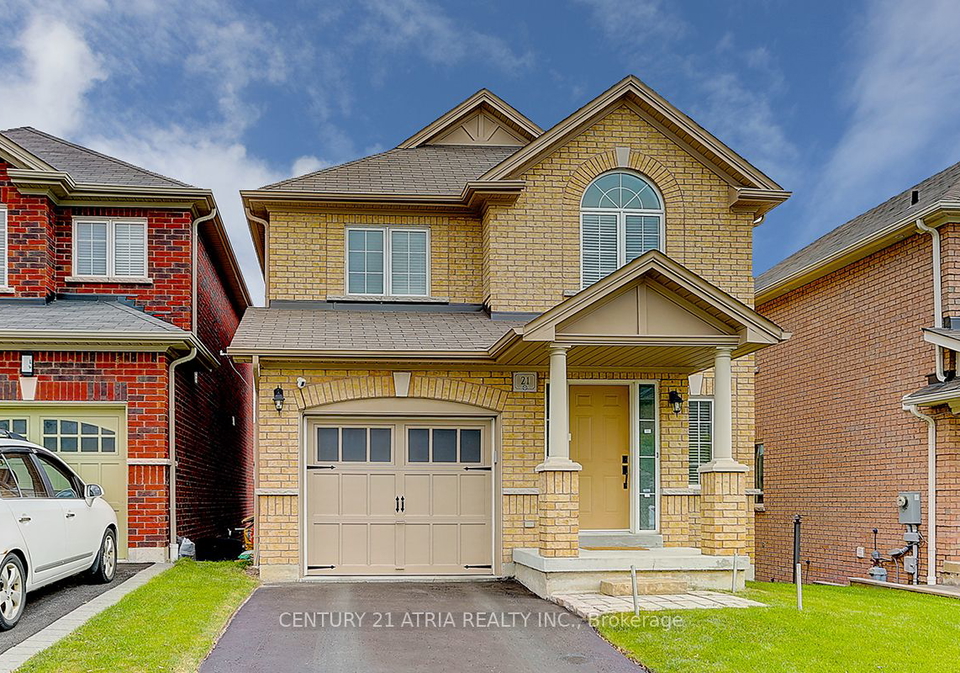
    Welcome to 21 Shapland Crescent, Ajax! This stunning detached house is located in the desirable Northeast Ajax community, within the Durham area. With its charming brick exterior and 2-Storey design, this property is a true gem.

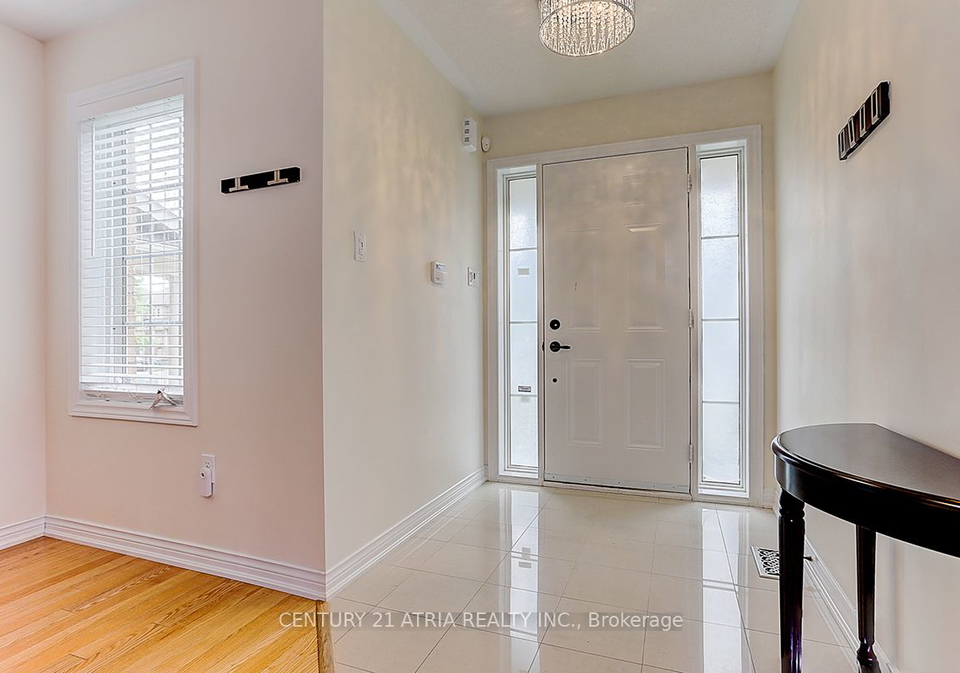
    Upon entering, you will immediately notice the pride of ownership that radiates throughout this original-owner property. The open-concept layout creates a warm and inviting living space, perfect for both family gatherings and entertaining friends. The well-appointed kitchen, located on the main floor, boasts modern stainless steel appliances, a stylish backsplash, and ample storage for all your culinary needs. Not to mention, every kitchen cabinet is equipped with custom lighting, adding a touch of elegance to the space.

    Large windows allow an abundance of natural light to flood the rooms, creating a bright and welcoming atmosphere. The breakfast area, conveniently situated adjacent to the kitchen, opens directly onto the patio, which features a natural gas and water line. Imagine enjoying your morning coffee or hosting summer barbecues in this delightful outdoor space.

    With a total of 3 bedrooms and 3 bathrooms, this house provides ample space for a growing family. The master bedroom, in particular, boasts custom LED lights, adding a touch of luxury to your personal sanctuary. The additional rooms in the house offer versatility, whether you envision a home office, a playroom, or a hobby space.

    While this property does not have a den or an additional kitchen, it compensates with its many other features. Central air conditioning ensures your comfort during hot summer months, and the forced air heating system keeps you warm and cozy during the colder seasons. The house is also equipped with internet connectivity, allowing you to stay connected in today's digital world.

    As you explore further, you will discover the walkout basement, offering endless possibilities. Whether you dream of creating a recreation room, a home gym, or even a potential in-law suite, this space allows you to bring your vision to life.

    Situated on a 30 X 95 feet lot, this property offers a private attached garage with space for one car, as well as additional parking for two more vehicles in the private driveway. The convenience of having your own garage and driveway cannot be overstated.

    The location of this house is truly unbeatable. It is close to all amenities, including schools, public transit, shopping centres, parks, and recreational facilities. With easy access to highways 401, 412, and 407, commuting to and from this house is a breeze.

    In addition to its many features, this house also boasts some extra touches that make it truly exceptional. An inground sprinkler system ensures that your lawn stays lush and green. The automatic blind on the canopy provides shade and privacy at the touch of a button. LED lights in the kitchen, dining room, and baseboards add a modern and stylish touch. Custom lights in every kitchen cabinet showcase your culinary treasures. And let's not forget the lights on the stairs, which are just a few of the many thoughtful additions that make this house stand out.

    Don't miss out on the opportunity to make 21 Shapland Crescent, Ajax your dream home. This is the perfect house for sale in Ajax, offering a combination of comfort, style, and convenience. Schedule a viewing today and experience the pride of ownership that emanates from every corner of this exceptional property.

    Northeast Ajax, located in the city of Ajax, is a vibrant and diverse community that offers a unique blend of urban amenities and natural beauty. Situated in the northeastern part of the city, this area is characterized by its picturesque landscapes, including parks, trails, and conservation areas. As a potential resident, you can expect a peaceful and family-friendly environment with a strong sense of community spirit. Northeast Ajax is well-connected to major transportation routes, making it convenient for commuting to nearby cities. The area boasts a range of housing options, from modern townhouses to spacious detached homes, catering to different lifestyles and preferences. With a variety of shopping centres, recreational facilities, and schools in close proximity, Northeast Ajax provides a well-rounded living experience for its residents.

    Listing History

    See more recently sold homes in Ajax

    Real Estate Board require you toSign Into see the full details of this property

    School Rating for 21 Shapland Crescent, Ajax

    XXXView All Schools

    Properties near top rated schools in Ajax

    Sign Into see near by schools

    29.65
  • Depth 95.44
  • Zoning 95.44
  • Lot Size 29.65 x 95.44 feet
  • Lot Size Code Feet
  • Cross Street Taunton Rd. East And Salem Rd.
  • Features

    • Fenced Yard Y
    • Park Y
    • Public Transit Y
    • School Y
    • School Bus Route Y

    FAQs About 21 Shapland Crescent, Ajax

    How many bathrooms does this property have?

    This property features 3 bathroom(s) and 3 bedroom(s).

    Does this 3 bedroom property have additional bedrooms or a den?

    This Detached property does not have an additional bedroom or a den.

    What is the square footage (sqft) of this Detached property?

    The square footage for this property has not been provided.

    How many parking spaces are available with this property?

    21 Shapland Crescent boasts 2 convenient parking spaces.

    How many cars can be parked in the garage of 21 Shapland Crescent?

    This property features a garage with space for 1 cars.

    What type of garage does this property have?

    This property includes an Attached garage with space for 1 cars.

    Does this property have a basement?

    Yes, this property has a basement.

    What type of basement is it?

    This property features W/O basement.

    Does this property have a swimming pool?

    It is not specified whether this property has a swimming pool.

    Does this property have a fireplace?

    There is no fireplace in this property.

    How many kitchens does this property have?

    This property includes 1 kitchen(s).

    Is there a maintenance fee associated with this property?

    Information about the maintenance fee is not available.

    Is this property furnished?

    Information about whether this property is furnished is not available.

    What type of heating system is in place?

    Information about heating system is not available.

    What utilities are available for this property?

    Information about utilities is not available.

    Banner Image

    Loading....

    Similar Properties

    See More
    30-lloydminster-avenue-ajax-ontario-e13879910
    30 Lloydminster Avenue
    1
    Date: 08 Oct 2026
    Sold Conditional
    4 Bedrooms (+1)
    30 Lloydminster Avenue
    • $819,900
    • Detached
    30 Lloydminster Avenue, Ajax, Central East
  • 1.33 KM
  • 17-buggey-lane-ajax-ontario-e13842388
    17 Buggey Lane
    2
    Date: 30 Sep 2026
    For Sale
    297-5th-concession-road-e-ajax-ontario-e13631526
    297 5th Concession Road W
    3
    Date: 03 Aug 2026
    Sold Conditional
    82-roberson-drive-ajax-ontario-e14176512
    82 Roberson Drive
    4
    Date: 12 Nov 2026
    For Sale
    11-mcneilage-court-ajax-ontario-e13811756
    11 Mcneilage Court
    5
    Date: 21 Sep 2026
    For Sale
    12-bunting-court-ajax-ontario-e13775154
    12 Bunting Court
    6
    Date: 11 Sep 2026
    For Sale
    52-marjoram-drive-ajax-ontario-e13845008
    52 Marjoram Drive
    7
    Date: 30 Sep 2026
    For Sale
    3 Bathrooms
    1 Garage
    3 + 2 Bedrooms
    4 Bathrooms (+1)
    17 Buggey Lane
    • $2,100,000
    • Detached
    17 Buggey Lane, Ajax, Northeast Ajax
  • 2.02 KM
  • 4 + 1 Bedrooms (+1)
    5 Bathrooms (+2)
    297 5th Concession Road W
    • $2,199,000
    • Detached
    297 5th Concession Road W, Ajax, Northwest Ajax
  • 3.91 KM
  • 4 + 1 Bedrooms (+1)
    4 Bathrooms (+1)
    82 Roberson Drive
    • $1,474,900
    • Detached
    82 Roberson Drive, Ajax, Central West
  • 4.17 KM
  • 4 Bedrooms (+1)
    3 Bathrooms
    11 Mcneilage Court
    • $1,200,000
    • Detached
    11 Mcneilage Court, Ajax, Central West
  • 4.96 KM
  • 3 + 3 Bedrooms
    4 Bathrooms (+1)
    12 Bunting Court
    • $2,399,000
    • Detached
    12 Bunting Court, Ajax, Central West
  • 5.00 KM
  • 3 Bedrooms
    3 Bathrooms
    52 Marjoram Drive
    • $922,500
    • Detached
    52 Marjoram Drive, Ajax, South East
  • 5.25 KM
  • 3 Garage (+2)
    3 Garage (+2)
    2 Garage (+1)
    2 Garage (+1)
    5 Garage (+4)
    1.5 Garage (+0.5)