Real estate boards require you to be signed in to see the full details of this property
Real Estate Board require you toSign Into see the full details of this property
| Floor | Bedrooms | Bathrooms |
|---|---|---|
| Ground | * | 3 |
| Second | 2 | 3 |
Real Estate Board require you toSign Into see the full details of this property

No open houses are currently scheduled for this property.
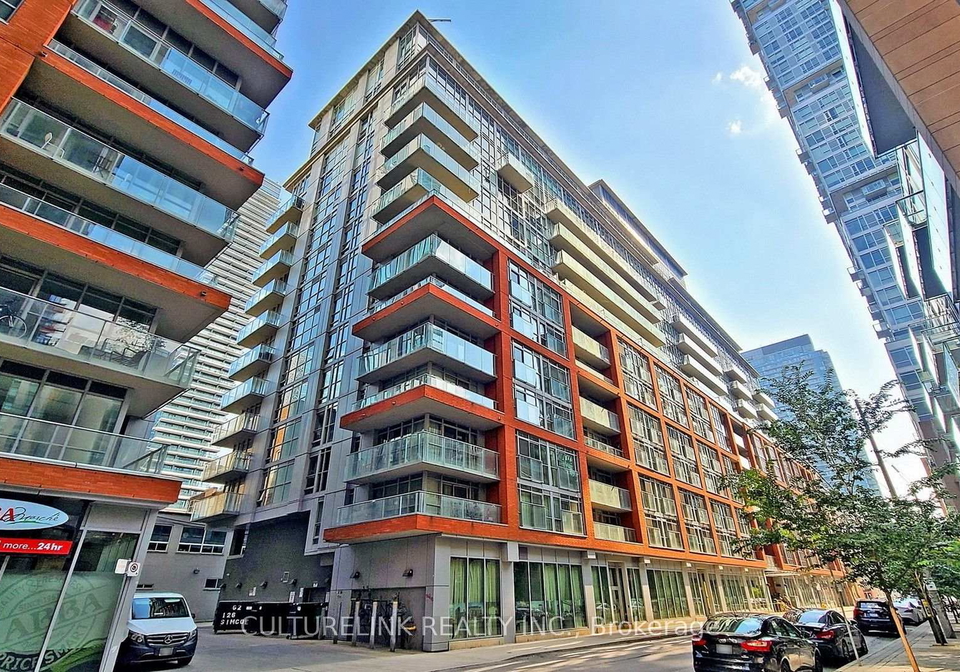
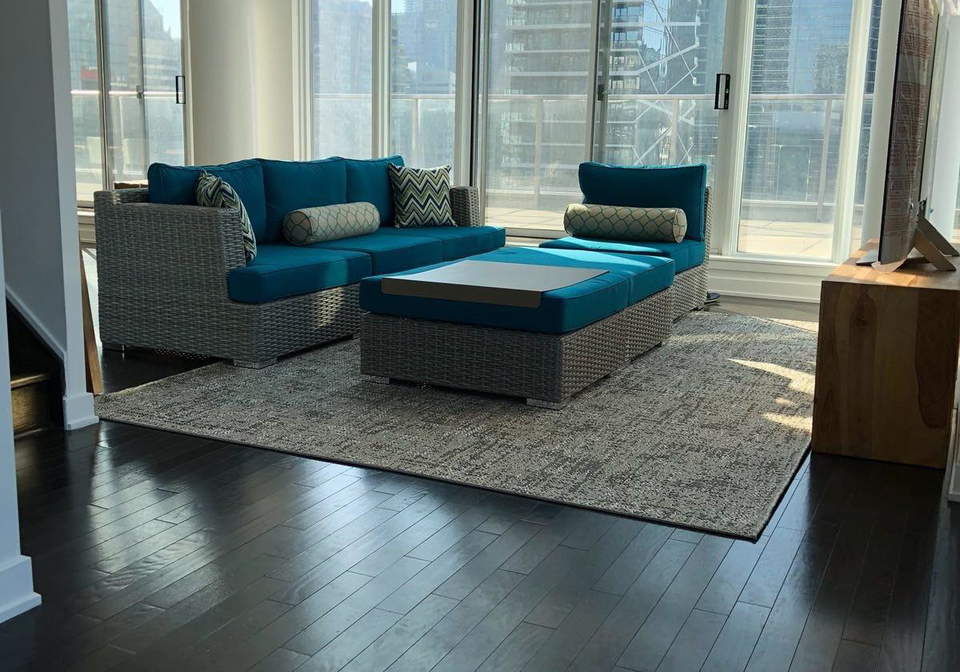
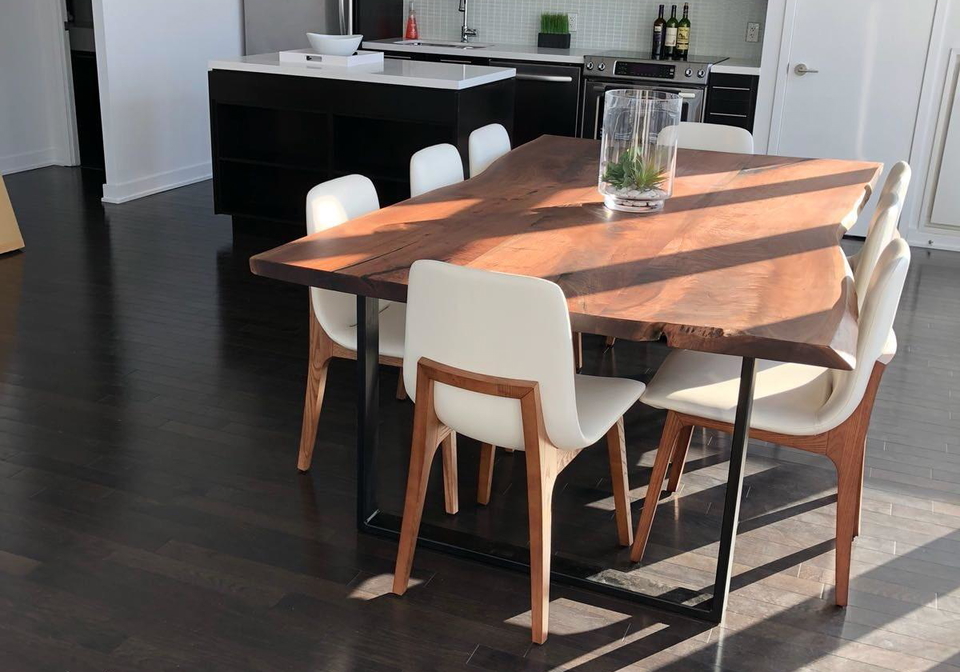
Experience executive living in this rare 2-bedroom Corner unit, 2-storey penthouse loft at Boutique 21 Nelson, offering approximately 1,600+ sqft of bright, open-concept space with soaring ceilings, a private 400 sqft terrace with gas BBQ hookup and iconic CN Tower views. Motorized sunshades allow you to control the ambiance with ease. Lease includes a premium parking spot and a locker, plus access to first-class amenities like concierge service, gym, and rooftop lounge. Perfectly located at University & Adelaide, steps from transit, the PATH,
Real Estate Board require you toSign Into see the full details of this property

Loading..
Loading..
Loading..
Real Estate Board require you toSign Into see the full details of this property


Loading..
This property features 6 bathroom(s) and 2 bedroom(s).
This Co-Op Apt property does not have an additional bedroom or a den.
The total square footage of this Co-Op Apt 2 bed property in Toronto is 1600 - 1799.
21 Nelson Street boasts 1 convenient parking spaces.
This property features a garage with space for 1 cars.
This property includes an Underground garage with space for 1 cars.
There is no basement in this property.
Information about basement type is not available.
It is not specified whether this property has a swimming pool.
There is no fireplace in this property.
This property includes 1 kitchen(s).
Information about the maintenance fee is not available.
No, this property is not furnished.
The heating system in place is a Forced Air.
Information about utilities is not available.
Sign Into see near by schools
Real Estate Board require you toSign Into see the full details of this property
Loading....