Real estate boards require you to be signed in to see the full details of this property
Real Estate Board require you toSign Into see the full details of this property
| Floor | Bedrooms | Bathrooms |
|---|---|---|
| Basement | 1 | 1 |
| Second | 3 | 2 |
Real Estate Board require you toSign Into see the full details of this property

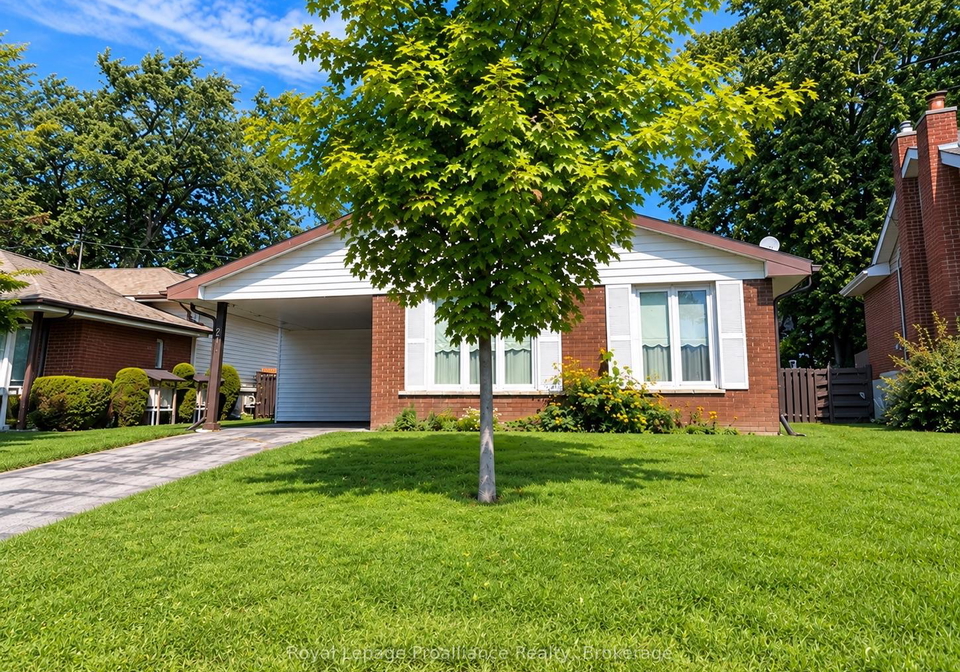
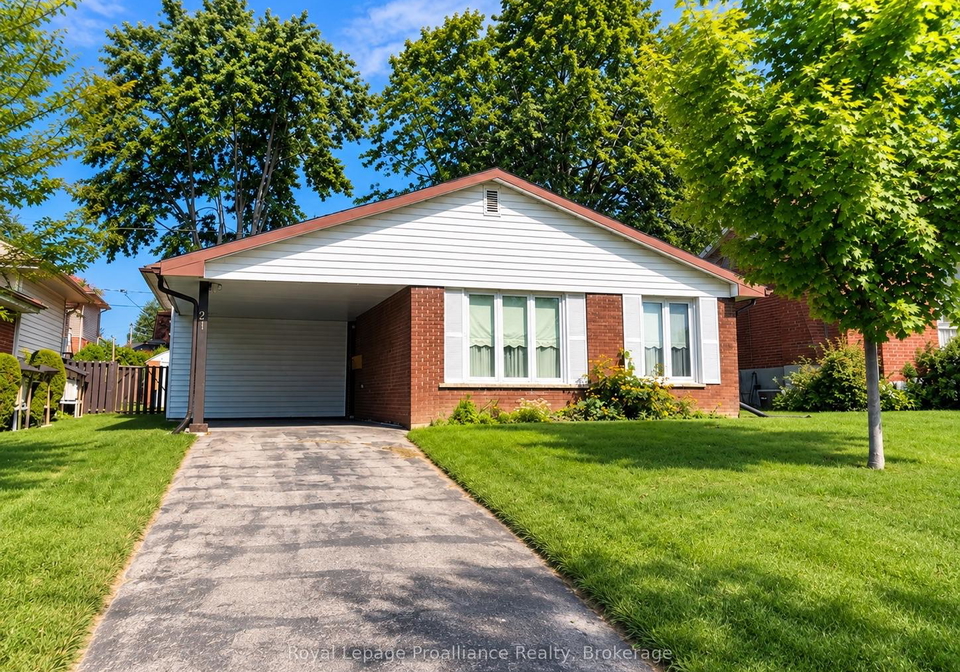
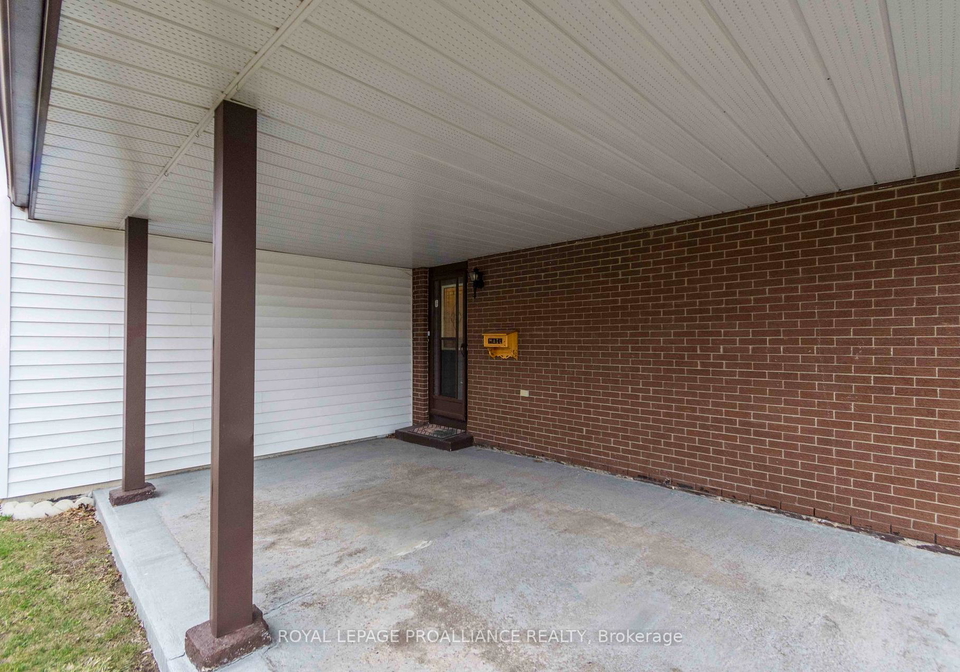
Loading...Who would have guessed? A great well located west side split style three bedroom two bath home with an addition that allows two large bedrooms one with primary bedroom ensuite - with large corner soaker tub. Good size living/dining room plus recreation room AND another large room suitable for office or fourth bedroom. Forced air gas, central air, upgraded electrical panel, large paved drive for the toys with carport, good size fenced yard plus lots more. Easy to show.
Real Estate Board require you toSign Into see the full details of this property

Loading..
Loading..
Loading..
Real Estate Board require you toSign Into see the full details of this property
30 Year , 3.99% interest
No open houses are currently scheduled for this property.


Loading..
This property features 3 bathroom(s) and 3 bedroom(s).
This Detached property includes 1 additional bedrooms.
The total square footage of this Detached 3 bed property in Quinte West is 1100 - 1500.
21 Miron Road boasts 3 convenient parking spaces.
This property features a garage with space for 1 cars.
This property includes an Carport garage with space for 1 cars.
Yes, this property has a basement.
This property features Finished, Partial Basement, Crawl Space basement.
It is not specified whether this property has a swimming pool.
A fireplace is available in this property.
This property includes 1 kitchen(s).
Information about the maintenance fee is not available.
Information about whether this property is furnished is not available.
The heating system in place is a Forced Air.
Information about utilities is not available.
Sign Into see near by schools
Real Estate Board require you toSign Into see the full details of this property
Loading....