- For SaleAdded 11 hours ago
- Detached
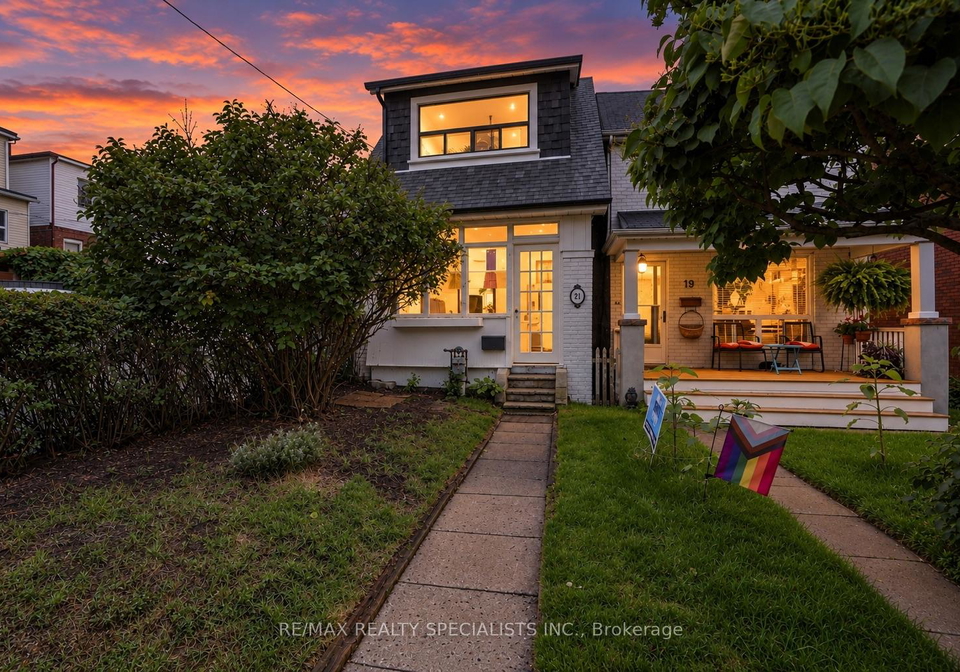
21 Mendel Avenue Toronto
- 3 + 1 Bedrooms
- 3 Bathrooms
- 0 Garage
| Floor | Bedrooms | Bathrooms |
|---|---|---|
| Basement | 2 | 1 |
| Ground | 1 | 1 |
| Second | 1 | 1 |


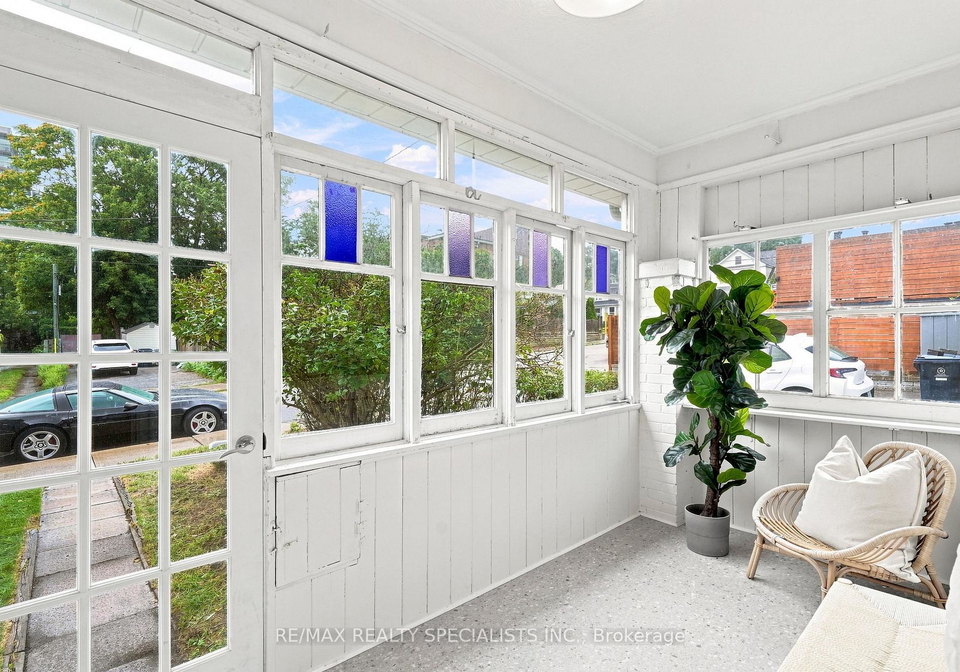
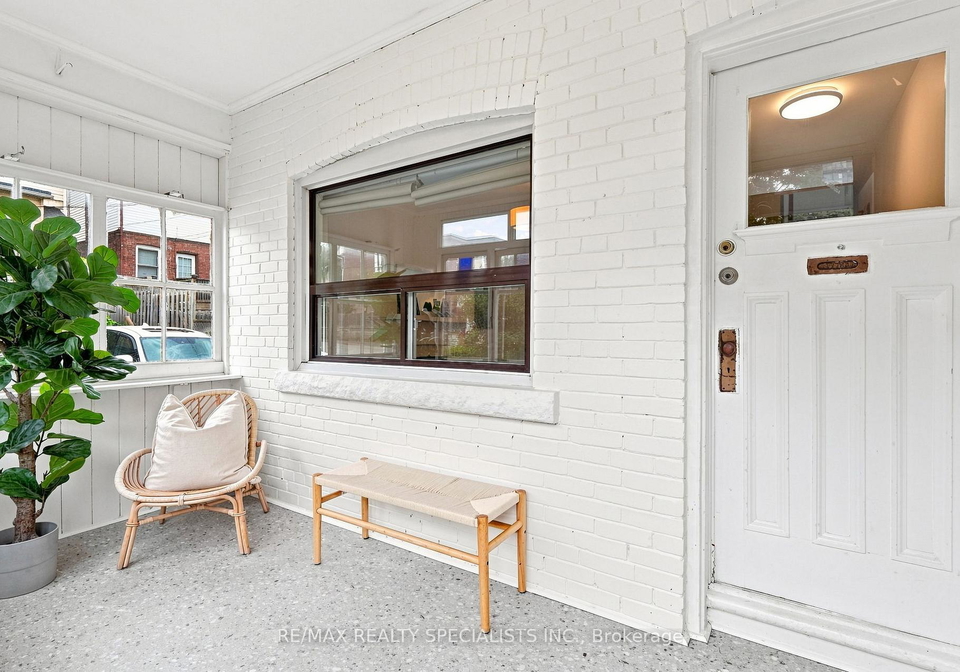
The home with all the options. Was built as a three-bedroom single-family home, this detached Woodbine-Danforth house now works as two self-contained units, and it's ready for whichever way you want to live. The home currently offers 2+1 bedrooms (not 3) and 3 bathrooms, plus parking and the kind of character that wins over everyone who walks through the door. Keep it as is and let the upper unit help pay the mortgage, or convert it back into one generous 3 bed family home with room to grow. The upper unit begins with a full mudroom, private en
Loading..
Loading..
Loading..
30 Year , 3.99% interest


Loading..
Find out what home price you can afford.
Are you a first time home buyer ?
Affordability Calculation for a repeat buyer has multiple factors to be considered. Schedule a call with our mortgage specialist to learn more.
This property features 3 bathroom(s) and 3 bedroom(s).
This Detached property includes 1 additional bedrooms.
The total square footage of this Detached 3 bed property in Toronto is 1100 - 1500.
21 Mendel Avenue Toronto boasts 2 convenient parking spaces.
This property does not feature a garage.
Information about the garage type is not provided.
Yes, this property has a basement.
This property features Finished basement.
It is not specified whether this property has a swimming pool.
There is no fireplace in this property.
This property includes 2 kitchen(s).
Information about the maintenance fee is not available.
Information about whether this property is furnished is not available.
The heating system in place is a Forced Air.
Information about utilities is not available.
Sign Into see near by schools
Real Estate Board require you toSign Into see the full details of this property

Loading....


