Real estate boards require you to be signed in to see the full details of this property
Real Estate Board require you toSign Into see the full details of this property
| Floor | Bedrooms | Bathrooms |
|---|---|---|
| Basement | 1 | 1 |
| Ground | * | 1 |
| Second | 4 | 2 |
Real Estate Board require you toSign Into see the full details of this property

Loading...No open houses are currently scheduled for this property.
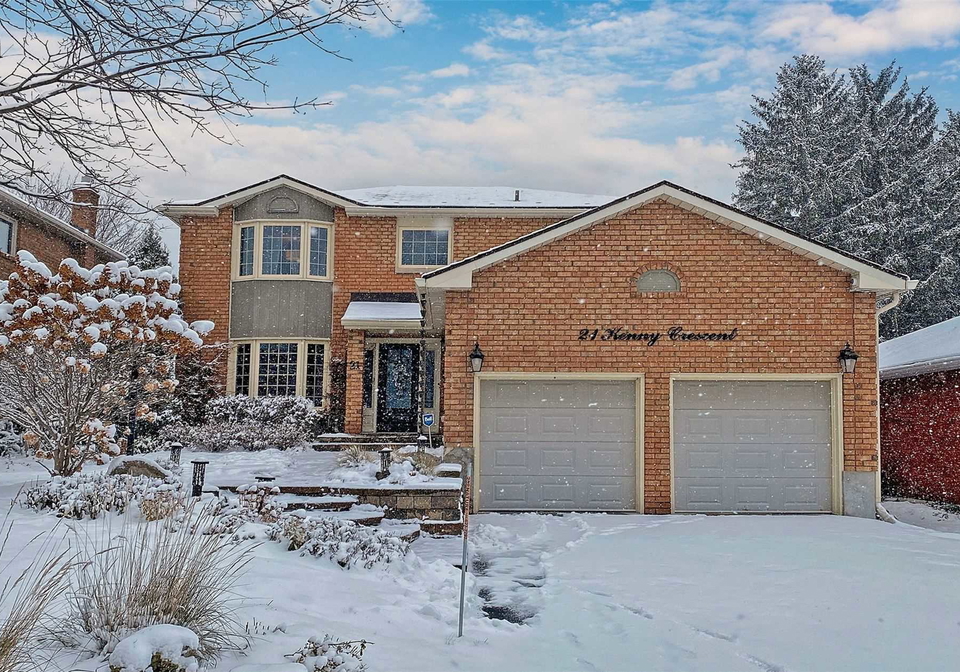
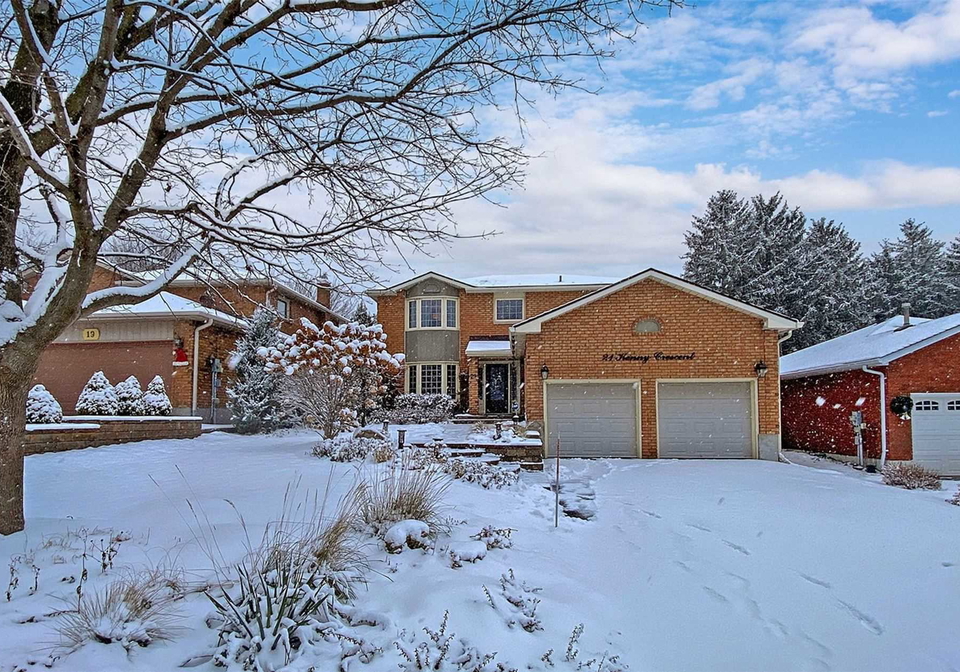
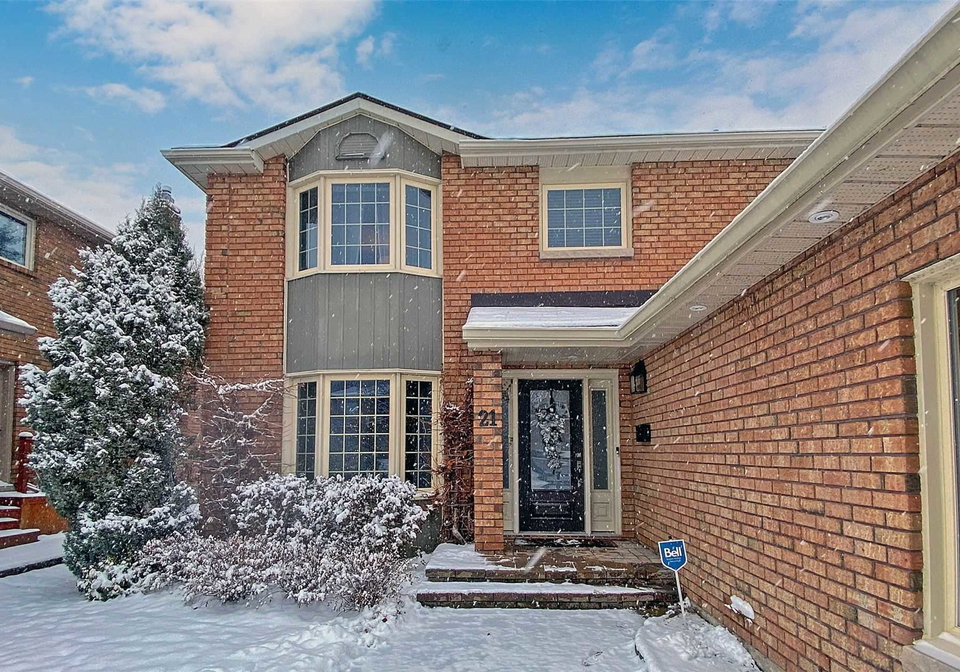
Beautiful 4+1 Detached With 2 Car Garage,Gorgeous Family Room With Modern Slate Fpl& W/O To 2 Tier Deck, $$ On Landscaping & Walkways,Crown Molding T/Out Two Levels.Pot Lights On Main Floor & Bsmt, Side Door.Amazing Entertainers Bsmt With Lrg Office(5th Bdrm), Modern Slate 3Pc Huge Recreation Room With Gas W/Stove. Close To Shopping Plaza& Public Transit. Easy Access To Hwy 400 & Go Station, Existing Kitchen Appliances, Rental Water Tank, Ligh Fixtures And Window Blinds Only.
Real Estate Board require you toSign Into see the full details of this property

Loading..
Loading..
Loading..
Real Estate Board require you toSign Into see the full details of this property

30 Year , 3.99% interest


Loading..
This property features 4 bathroom(s) and 4 bedroom(s).
This Detached property includes 1 additional bedrooms.
The square footage for this property has not been provided.
21 Kenny Crescent boasts 4 convenient parking spaces.
This property features a garage with space for 2 cars.
This property includes an Attached garage with space for 2 cars.
Yes, this property has a basement.
This property features Finished, Full basement.
It is not specified whether this property has a swimming pool.
A fireplace is available in this property.
This property includes 1 kitchen(s).
Information about the maintenance fee is not available.
No, this property is not furnished.
The heating system in place is a Forced Air.
Information about utilities is not available.
Sign Into see near by schools
Real Estate Board require you toSign Into see the full details of this property
Loading....