Real estate boards require you to be signed in to see the full details of this property
Real Estate Board require you toSign Into see the full details of this property
| Floor | Bedrooms | Bathrooms |
|---|---|---|
| Ground | 2 | 1 |
Real Estate Board require you toSign Into see the full details of this property

No open houses are currently scheduled for this property.
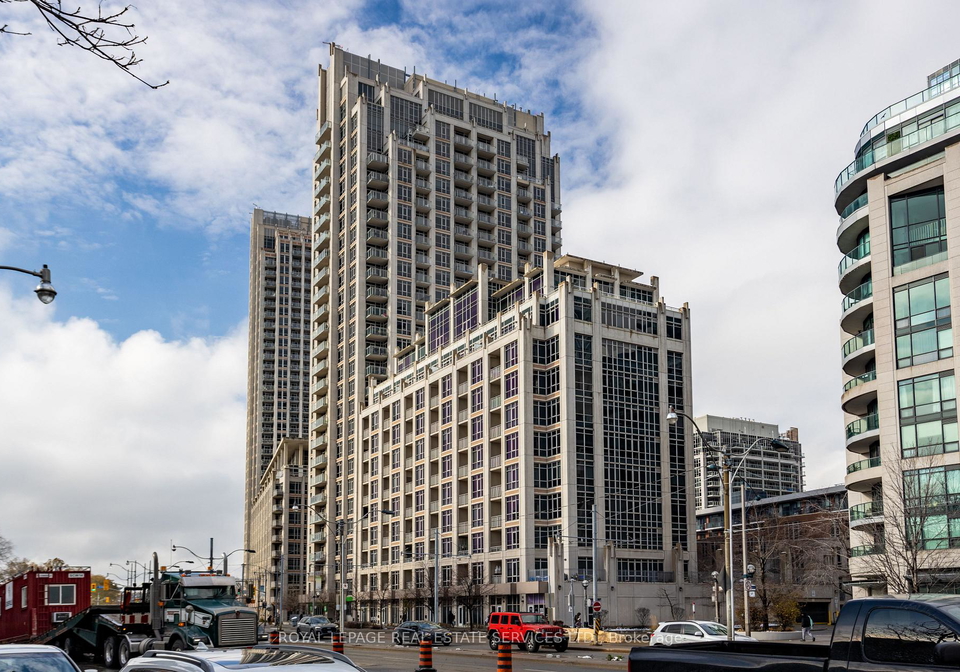
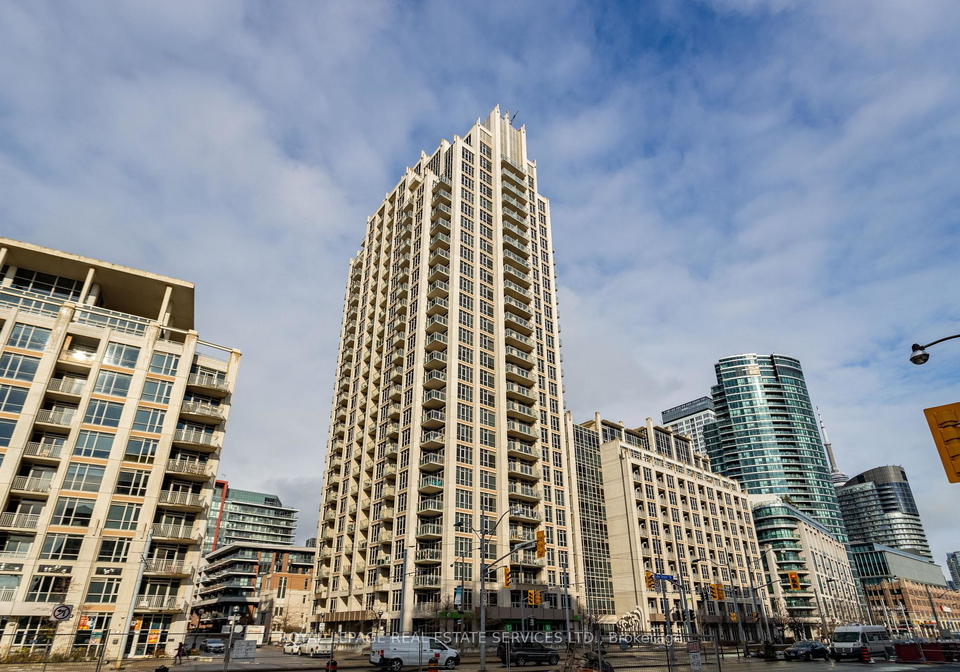
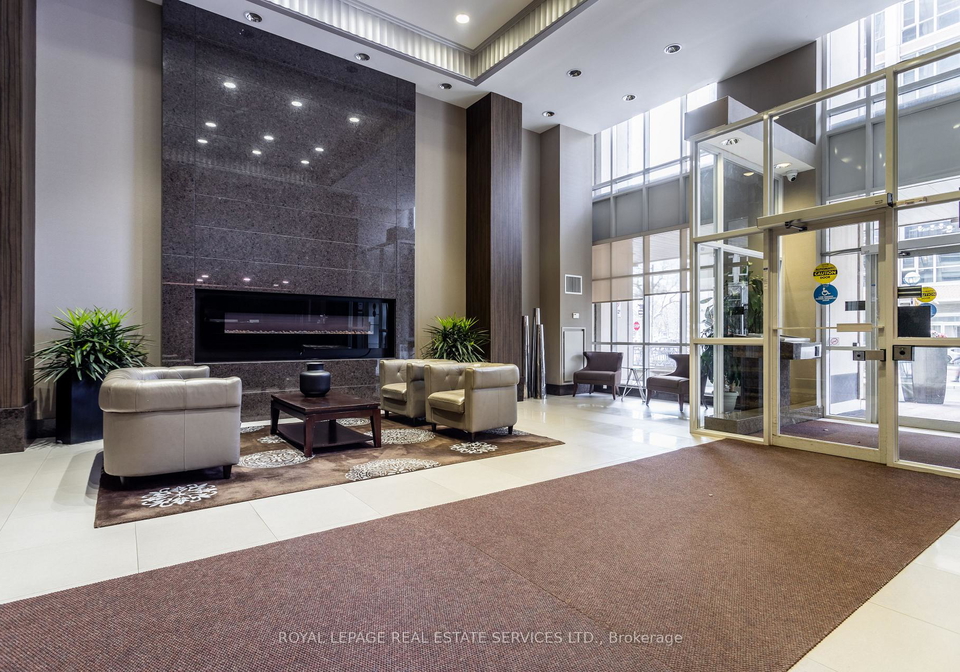
Fabulous 1 Bedroom + Den in a prime downtown location, just steps to the lake! This beautifully appointed suite offers the perfect blend of style, comfort, and convenience, all within a sought-after building featuring an impressive selection of amenities, including a gym, pool, hot tub, sauna, party room, outdoor terrace, guest suites and a BBQ pit. The modern kitchen is equipped with stainless steel appliances, a sleek backsplash, and a functional breakfast bar. The open-concept dining area walks out to a private balcony, perfect for enjoying
Real Estate Board require you toSign Into see the full details of this property
Loading..
Loading..
Loading..
Real Estate Board require you toSign Into see the full details of this property


Loading..
This property features 1 bathroom(s) and 1 bedroom(s).
This Condo property includes 1 additional bedrooms.
The total square footage of this Condo 1 bed property in Toronto is 700 - 799.
21 Grand Magazine Street boasts 1 convenient parking spaces.
This property features a garage with space for 1 cars.
This property includes an Underground garage with space for 1 cars.
There is no basement in this property.
Information about basement type is not available.
It is not specified whether this property has a swimming pool.
A fireplace is available in this property.
This property includes 1 kitchen(s).
Information about the maintenance fee is not available.
No, this property is not furnished.
The heating system in place is a Heat Pump.
Information about utilities is not available.
Sign Into see near by schools
Real Estate Board require you toSign Into see the full details of this property
Loading....