| Floor | Bedrooms | Bathrooms |
|---|---|---|
| Ground | 1 | 1 |
| Second | 4 |
Real Estate Board require you toSign Into see the full details of this property
Real Estate Board require you toSign Into see the full details of this property



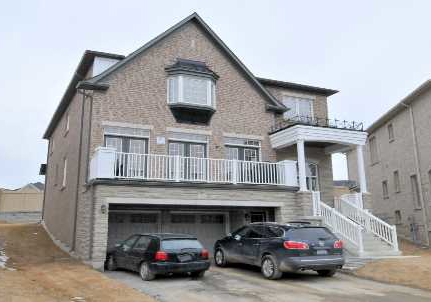
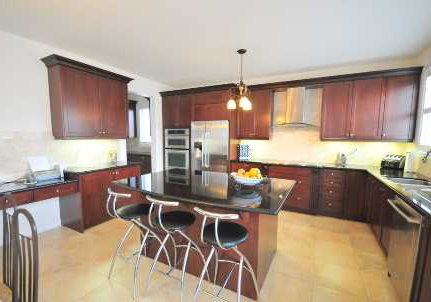
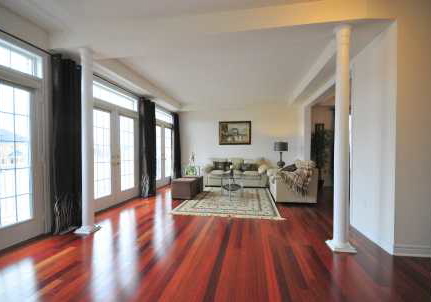
Quiet Street Close To Ravine, Newer Home Loaded With Many Custom Extras! Over 3,300 Sf Of Luxury, Jatoba Hardwood Floors On Main, Upgraded Ceramic, Upgraded Kitchen With Granite Counters, Huge Family Room With Double Sided Fireplace, Custom Details, Main Floor Laundry, Butler's Pantry, French Doors, Large Windows, Large Bedrooms All With Walk-In Closets & Baths, Master Bedroom With Nursery (Could Be Converted To 5th Bedroom), Master 'Spa Like' Bath Top Quality Stainless Steel Appliances: Side By Side Fridge, B/I Cook Top, B/I Double Oven, Sta
Real Estate Board require you toSign Into see the full details of this property
Real Estate Board require you toSign Into see the full details of this property
Loading..
Loading..
Loading..
Real Estate Board require you toSign Into see the full details of this property
30 Year , 3.99% interest
No open houses are currently scheduled for this property.


Loading..
This property features 4 bathroom(s) and 5 bedroom(s).
This Detached property does not have an additional bedroom or a den.
The total square footage of this Detached 5 bed property in Brampton is 3000 - 3500.
21 Fahey Drive boasts 4 convenient parking spaces.
This property features a garage with space for 2 cars.
This property includes an Built-In garage with space for 2 cars.
Yes, this property has a basement.
This property features Sep Entrance, Unfinished basement.
It is not specified whether this property has a swimming pool.
A fireplace is available in this property.
This property includes 1 kitchen(s).
Information about the maintenance fee is not available.
Information about whether this property is furnished is not available.
Information about heating system is not available.
Information about utilities is not available.
Real Estate Board require you toSign Into see the full details of this property
Sign Into see near by schools

Loading....