| Floor | Bedrooms | Bathrooms |
|---|---|---|
| Ground | * | 1 |
| Second | 3 | 2 |
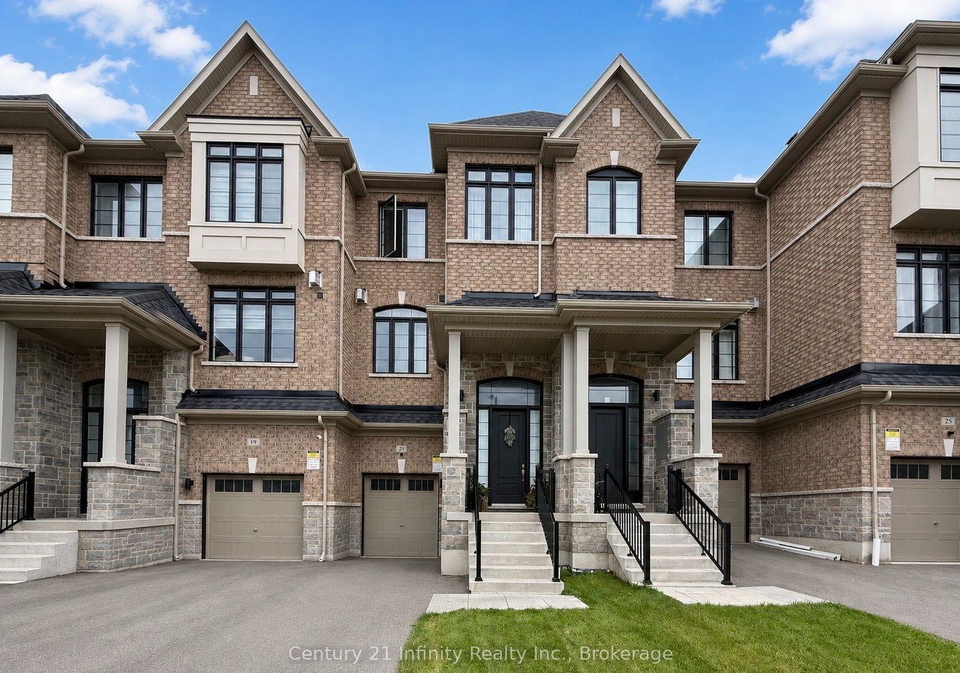
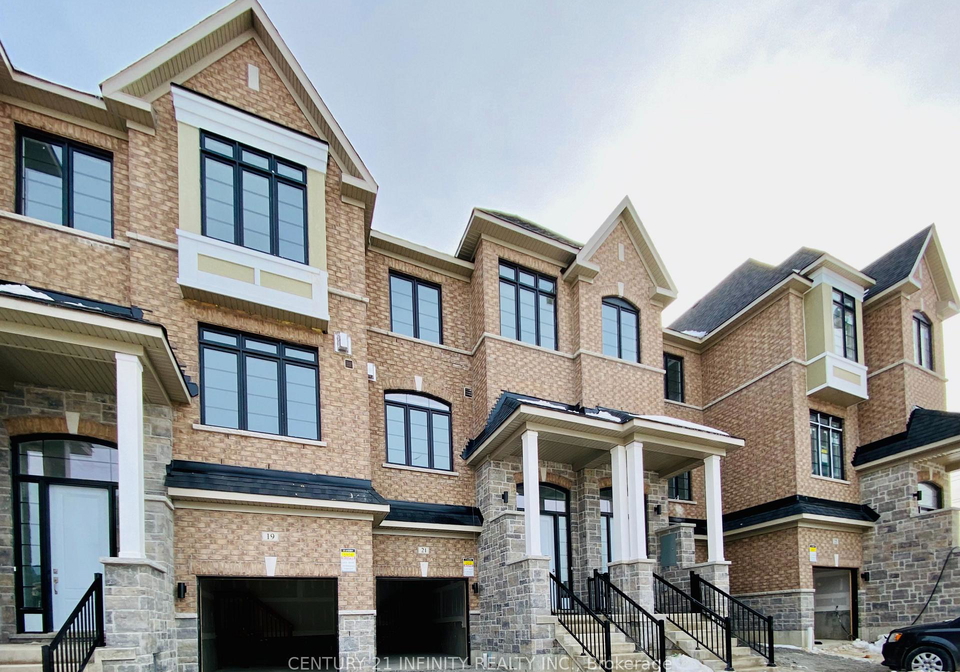
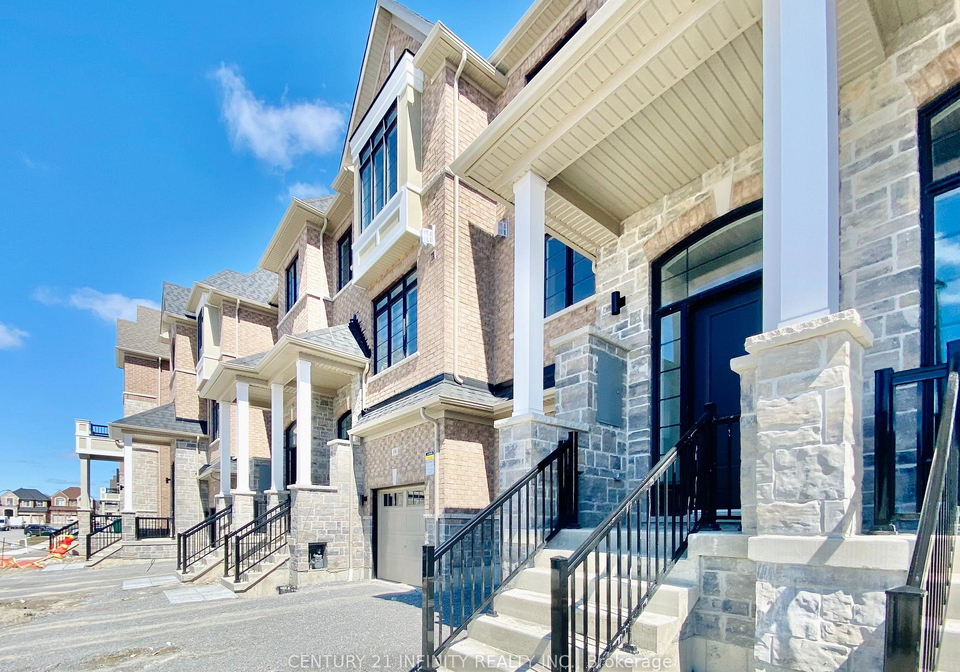
ENTIRE PROPERTY! ***Available October 15, 2026***Bright, spacious & beautifully maintained 2023-built townhouse in a desirable Whitby community. Enjoy 3 bedrooms, 3 bathrooms, a private garage + driveway, and a finished walk-out basement offering valuable extra living space. Open-concept main floor with hardwood flooring, modern kitchen, pantry, newer appliances and a bright breakfast area walking out to a private balcony with peaceful no-neighbour views. Spacious primary retreat features its own balcony, walk-in closet & 4-pc ensuite. Sun-fill
Loading..
Loading..
Loading..
No open houses are currently scheduled for this property.


Loading..
This property features 3 bathroom(s) and 3 bedroom(s).
This Att/Row/Twnhouse property does not have an additional bedroom or a den.
The total square footage of this Att/Row/Twnhouse 3 bed property in Whitby is 1500 - 2000.
21 Elkington Crescent boasts 1 convenient parking spaces.
This property features a garage with space for 2 cars.
This property includes an Built-In garage with space for 2 cars.
Yes, this property has a basement.
This property features Finished with Walk-Out basement.
It is not specified whether this property has a swimming pool.
A fireplace is available in this property.
This property includes 1 kitchen(s).
Information about the maintenance fee is not available.
No, this property is not furnished.
The heating system in place is a Forced Air.
Information about utilities is not available.
Sign Into see near by schools
Real Estate Board require you toSign Into see the full details of this property
Loading....
