Real estate boards require you to be signed in to see the full details of this property
Real Estate Board require you toSign Into see the full details of this property
| Floor | Bedrooms | Bathrooms |
|---|---|---|
| Basement | 1 | 1 |
| Second | 3 | 1 |
Real Estate Board require you toSign Into see the full details of this property

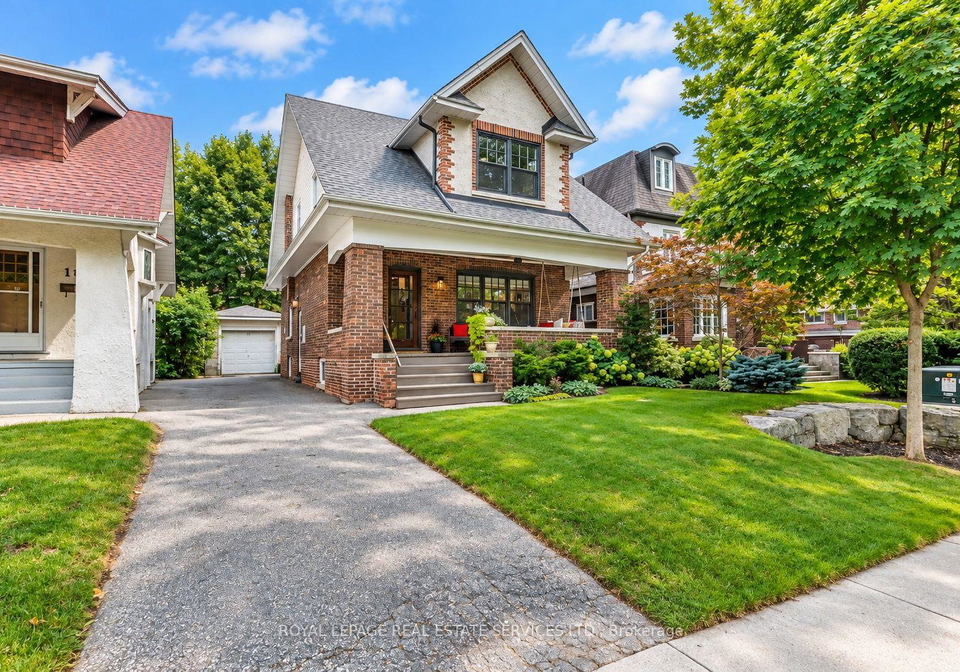
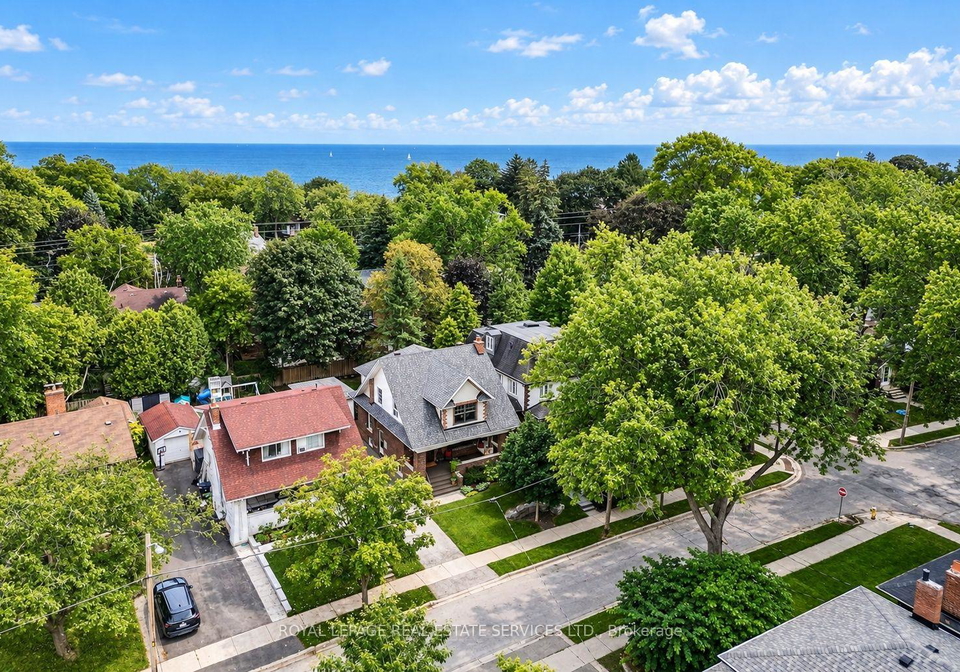
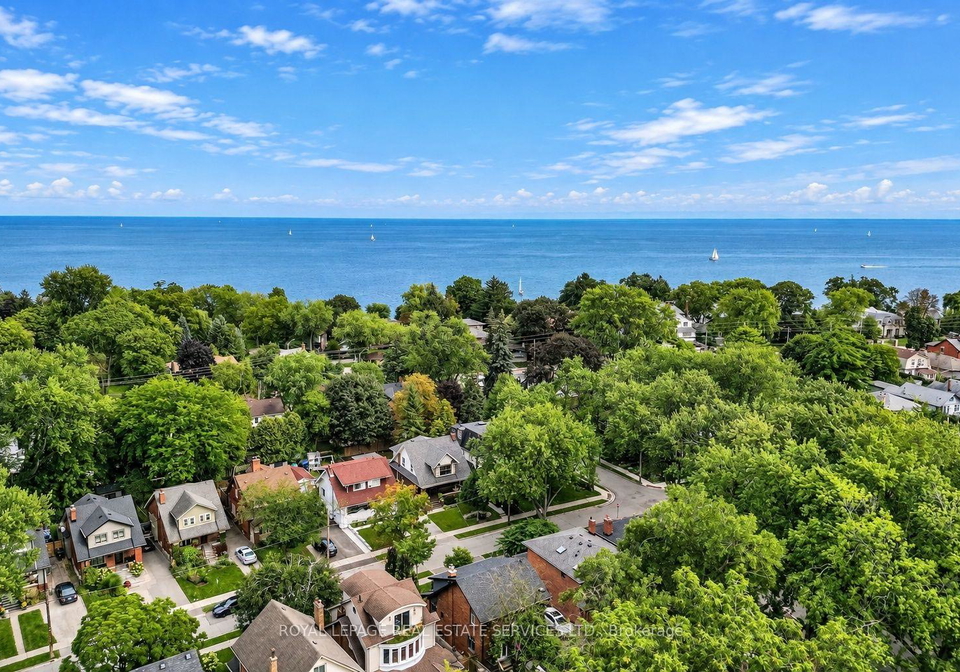
Loading...Splendidly spacious! Oh, so elegant! Warmly inviting! And ideally located in 'Olde Mimico'! Originally built in 1920, this beautifully updated 3+1-bedroom character home sits on a sprawling lot with a long private driveway and detached garage. Lovingly maintained and meticulously renovated by the homeowners, it blends timeless charm with modern conveniences. Updates include a refreshed kitchen (2026), bathrooms (2025/26), renovated upper gable, revitalized front porch, new bedroom ceilings/joists, insulated attic and reshingled roof (2024). Add
Real Estate Board require you toSign Into see the full details of this property

Loading..
Loading..
Loading..
Real Estate Board require you toSign Into see the full details of this property
30 Year , 3.99% interest
No open houses are currently scheduled for this property.


Loading..
This property features 2 bathroom(s) and 3 bedroom(s).
This Detached property includes 1 additional bedrooms.
The total square footage of this Detached 3 bed property in Etobicoke is 1500 - 2000.
21 Eastbourne Crescent Toronto boasts 3 convenient parking spaces.
This property features a garage with space for 1 cars.
This property includes an Detached garage with space for 1 cars.
Yes, this property has a basement.
This property features Separate Entrance, Full basement.
It is not specified whether this property has a swimming pool.
A fireplace is available in this property.
This property includes 1 kitchen(s).
Information about the maintenance fee is not available.
Information about whether this property is furnished is not available.
The heating system in place is a Heat Pump.
Information about utilities is not available.
Sign Into see near by schools
Real Estate Board require you toSign Into see the full details of this property
Loading....