Real estate boards require you to be signed in to see the full details of this property
Real Estate Board require you toSign Into see the full details of this property
| Floor | Bedrooms | Bathrooms |
|---|---|---|
| Basement | 1 | 1 |
| Ground | * | 1 |
| Second | 4 | 3 |
Real Estate Board require you toSign Into see the full details of this property

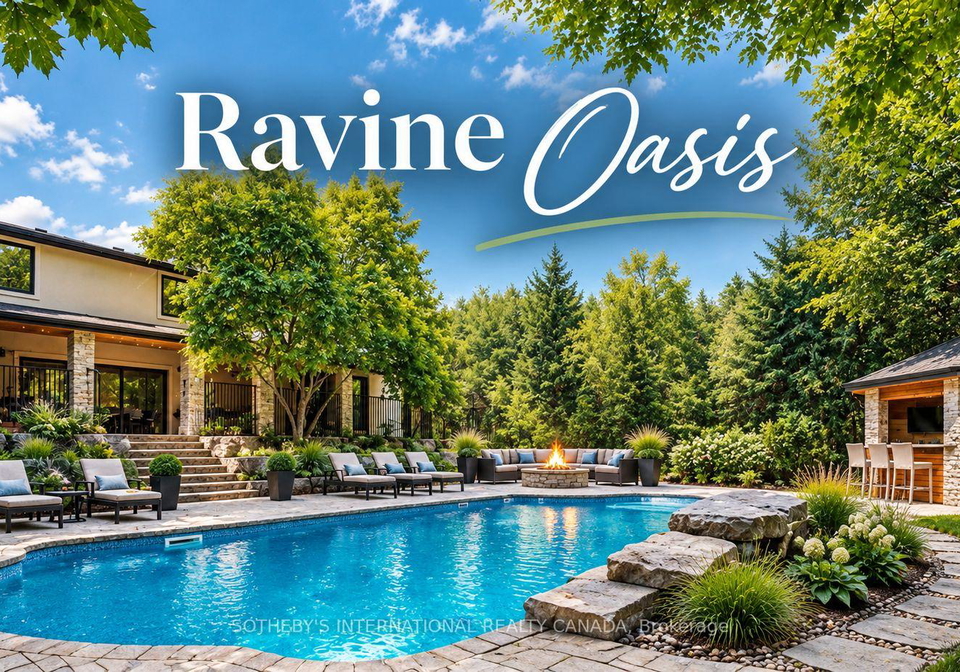
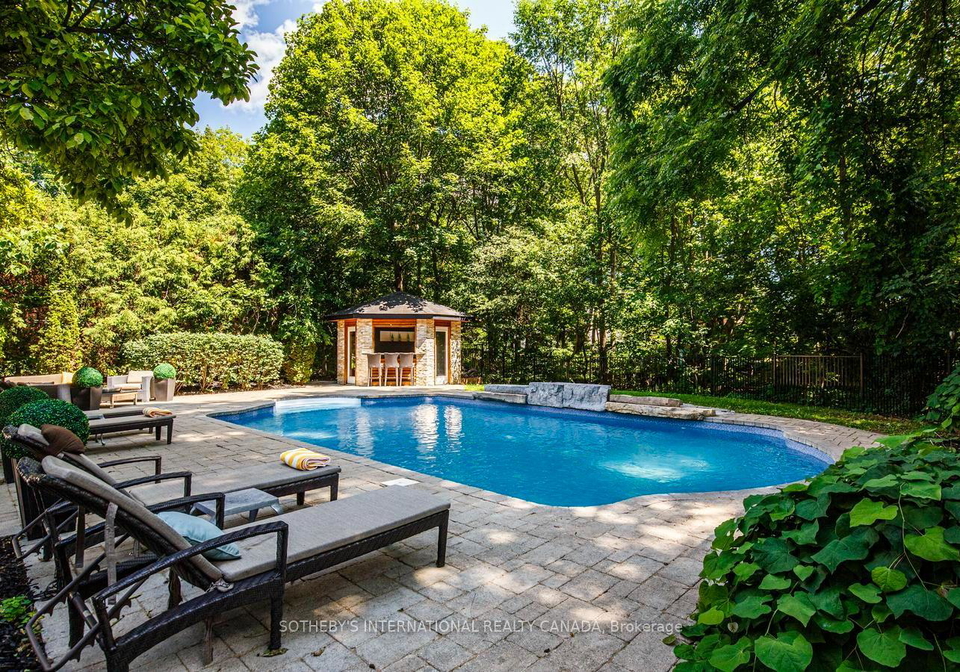
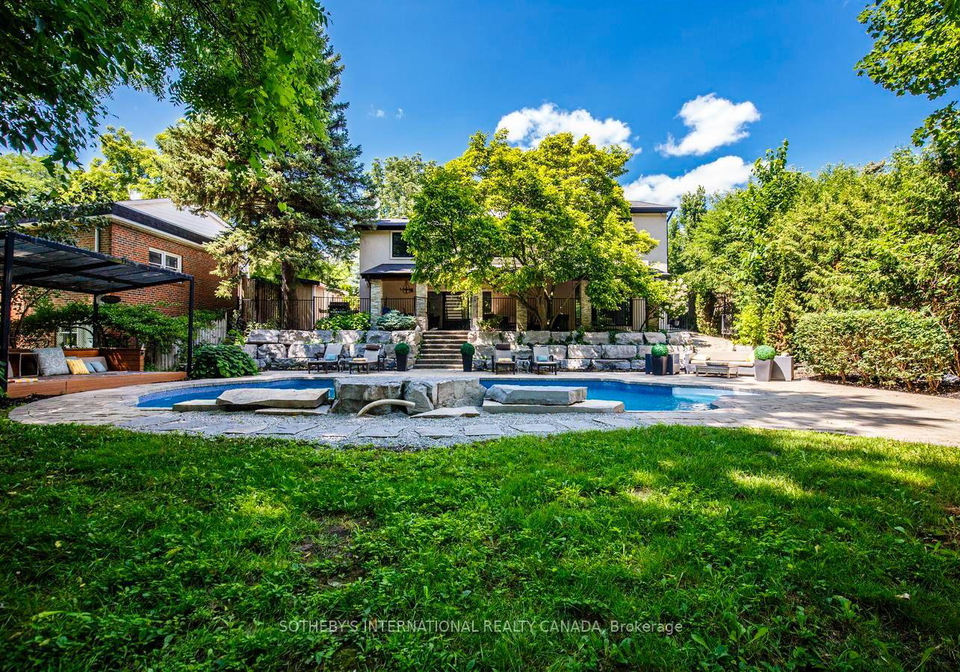
Loading...From the moment you arrive, this architecturally distinctive custom residence creates a memorable first impression. Tucked away on a quiet dead-end street and backing onto a picturesque ravine, this exceptional Henry Farm home offers a rare blend of privacy, natural beauty, and refined family living. Set on one of the neighbourhood's largest ravine lots (approx. 70 x 198 ft.), the home offers approximately 3,822 sq.ft. of finished living space across four thoughtfully designed levels. Inside, soaring 17-foot vaulted ceilings, exposed timber
Real Estate Board require you toSign Into see the full details of this property

Loading..
Loading..
Loading..
Real Estate Board require you toSign Into see the full details of this property
30 Year , 3.99% interest
No open houses are currently scheduled for this property.


Loading..
This property features 5 bathroom(s) and 4 bedroom(s).
This Detached property includes 1 additional bedrooms.
The total square footage of this Detached 4 bed property in North York is 3000 - 3500.
21 Denver Crescent Toronto boasts 4 convenient parking spaces.
This property features a garage with space for 2 cars.
This property includes an Built-In garage with space for 2 cars.
Yes, this property has a basement.
This property features Finished basement.
Yes, this property has a Inground swimming pool.
A fireplace is available in this property.
This property includes 1 kitchen(s).
Information about the maintenance fee is not available.
Information about whether this property is furnished is not available.
The heating system in place is a Forced Air.
Information about utilities is not available.
Sign Into see near by schools
Real Estate Board require you toSign Into see the full details of this property
Loading....