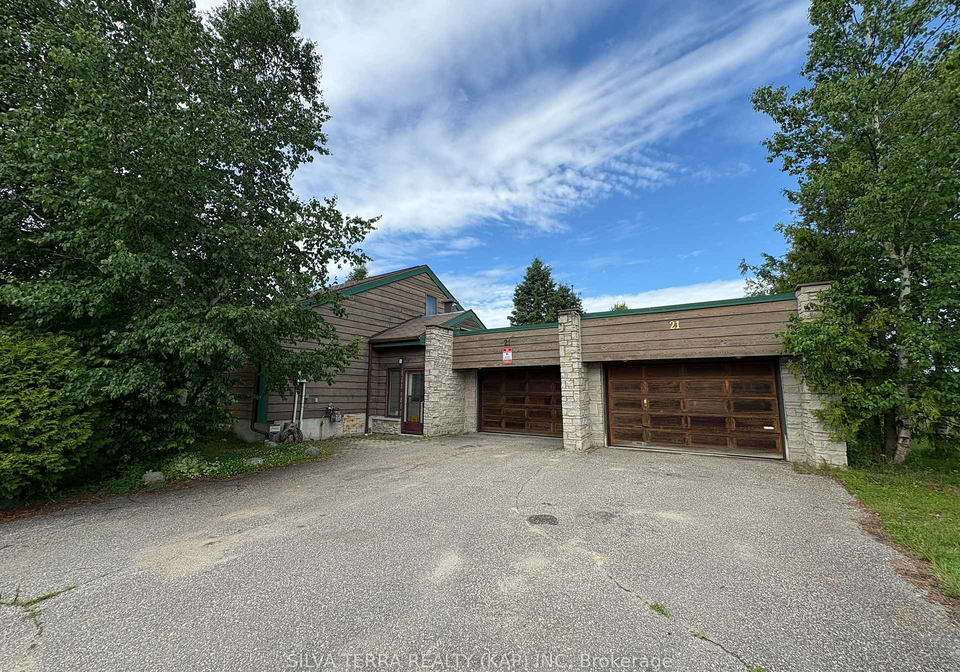
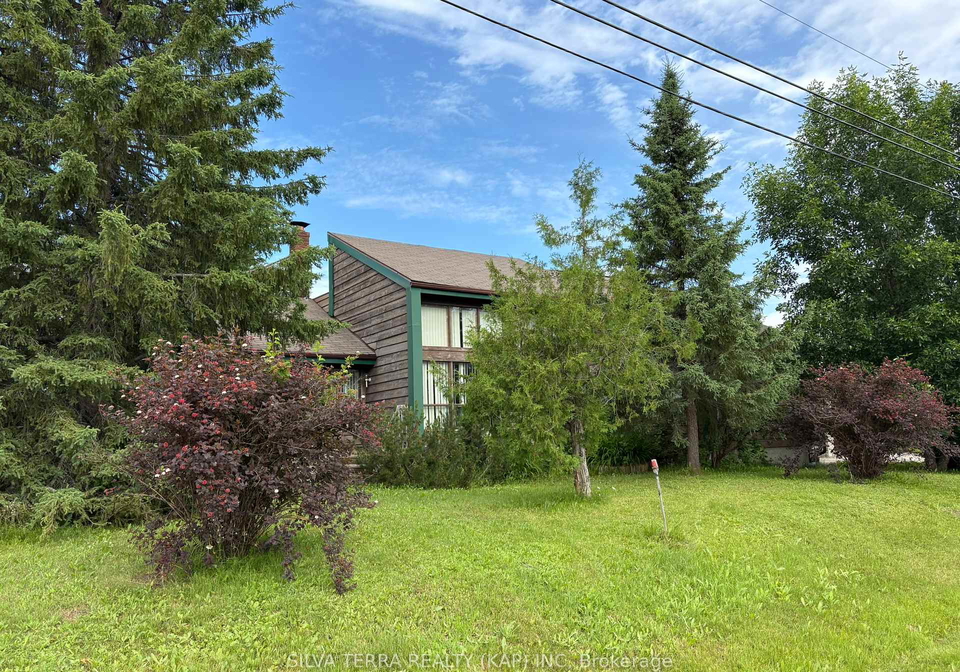
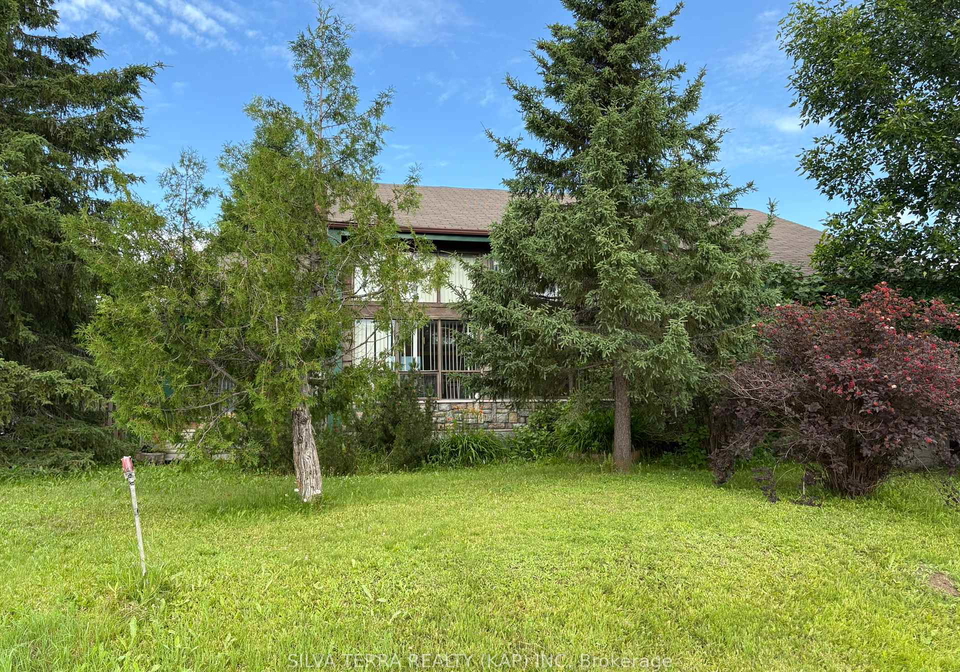
Nestled in the charming community of Kapuskasing, this delightful house for sale in Kapuskasing at 21 De La Coupe Avenue Val Rita is a splendid example of Classic Contemporary architecture. Built in 1984, this detached bungalow is not only visually appealing but also offers a wealth of functionality and timeless charm. The exterior of the home, crafted from cedar and brick, exudes warmth and character, making it a welcoming sight for both residents and visitors alike.
As you step inside, you are greeted by an inviting atmosphere characterised by cathedral ceilings and stunning hardwood floors that flow seamlessly throughout the main living areas. The open and light-filled design is perfect for comfortable living and entertaining, ensuring that every gathering feels special. The living room, adorned with floor-to-ceiling windows, provides an abundance of natural light and a striking view of the surroundings. The circular staircase, a standout feature of this house for sale in Kapuskasing, leads to a spacious loft that can serve as an office or an additional bedroom, offering versatility to suit your needs.
The heart of the home is undoubtedly the updated kitchen, which boasts a stylish mirror backsplash, built-in appliances, and a convenient breakfast bar that adjoins the generously sized dining room. This dining area, enhanced by expansive windows, creates a delightful space for family meals and entertaining guests. The main floor also features a primary bedroom that includes a 3-piece ensuite and walkout access to the backyard, making it a private retreat. The secondary bedroom is equally flexible, serving well as a guest room or a hobby space, ensuring that this house for sale in Kapuskasing caters to various lifestyles.
Moving to the finished basement, you will find a large family room that is perfect for movie nights or casual gatherings. The laundry room is conveniently located here, along with a 2-piece washroom and ample storage space in two sizable utility areas. This thoughtful layout maximises the use of space, making it an ideal home for families or those who enjoy having extra room for activities.
One of the standout features of this property is the attached, insulated, heated double garage, measuring 28 X 23, which is equipped with two front garage doors and one rear door for easy access to the backyard. This practical addition is perfect for those who require additional storage or who wish to keep their vehicles protected from the elements. The private double driveway offers parking space for up to four vehicles, ensuring that you and your guests will never be short on parking options.
The outdoor space of this house for sale in Kapuskasing is equally impressive. The large, partially fenced lot provides a sense of privacy, making it an ideal setting for outdoor enjoyment. The patio and firepit area are perfect for summer barbecues or cosy evenings spent under the stars, allowing you to fully embrace the beauty of your surroundings.
This home is connected to municipal water and sewer services, ensuring convenience and reliability. While there is no air conditioning or pool, the forced air heating system keeps the home warm and comfortable during the colder months. Additionally, the property is equipped with internet access, making it suitable for modern living.
In summary, this house for sale in Kapuskasing at 21 De La Coupe Avenue Val Rita is a wonderful opportunity for anyone looking to make a home in this vibrant community. With its blend of architectural charm, practical features, and great potential, it is ready for a new owner to bring their vision and a touch of TLC to create a personalised retreat. Don’t miss your chance to view this lovely property—call now for a viewing at 705-335-0717!
Kapuskasing, nestled in the heart of Northern Ontario, is a vibrant town renowned for its rich history and stunning natural surroundings. This picturesque community, situated along the Kapuskasing River, offers a unique blend of small-town charm and access to the great outdoors, with vast forests, rivers, and trails for hiking and snowmobiling. Residents enjoy a strong sense of community spirit, bolstered by local events and festivals that celebrate the town's diverse heritage. With essential amenities, a welcoming atmosphere, and a commitment to sustainability, Kapuskasing presents an inviting option for those seeking a tranquil yet engaging lifestyle in a scenic Canadian setting.