Real estate boards require you to be signed in to see the full details of this property
Real Estate Board require you toSign Into see the full details of this property
| Floor | Bedrooms | Bathrooms |
|---|---|---|
| Ground | 2 | 2 |
Real Estate Board require you toSign Into see the full details of this property

No open houses are currently scheduled for this property.
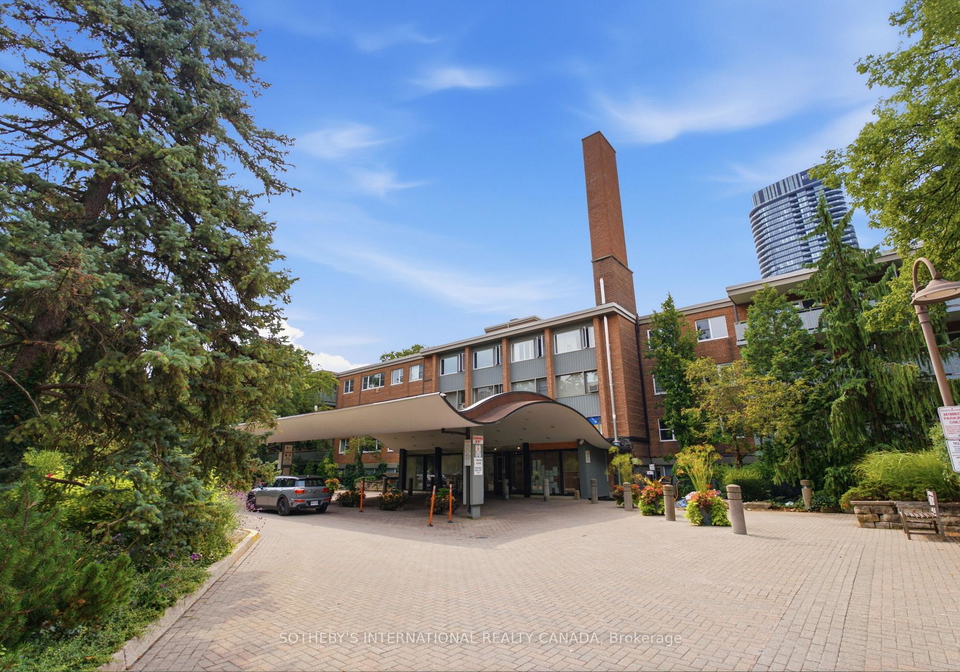
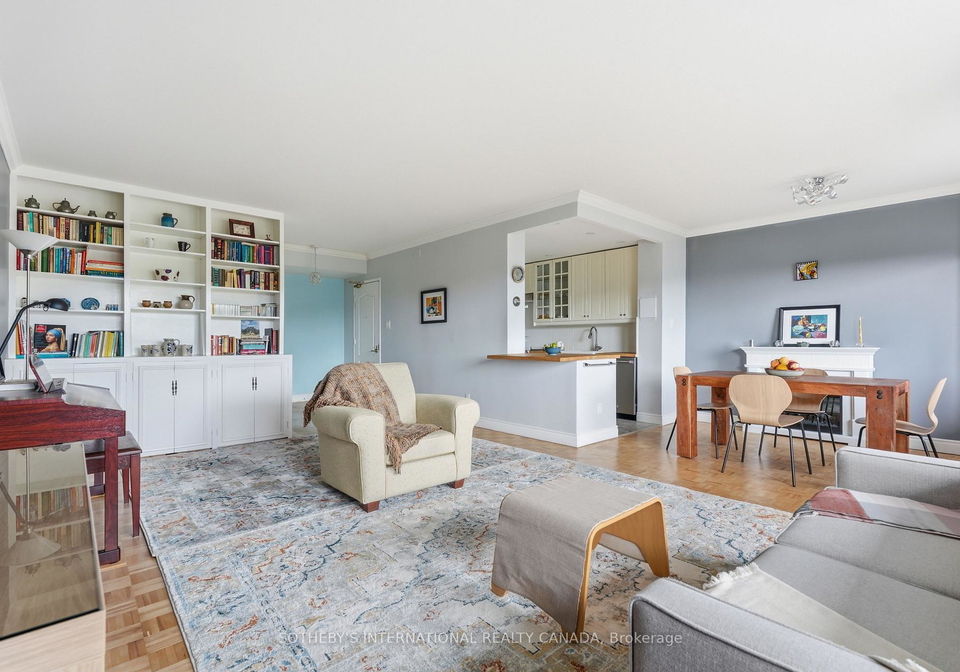
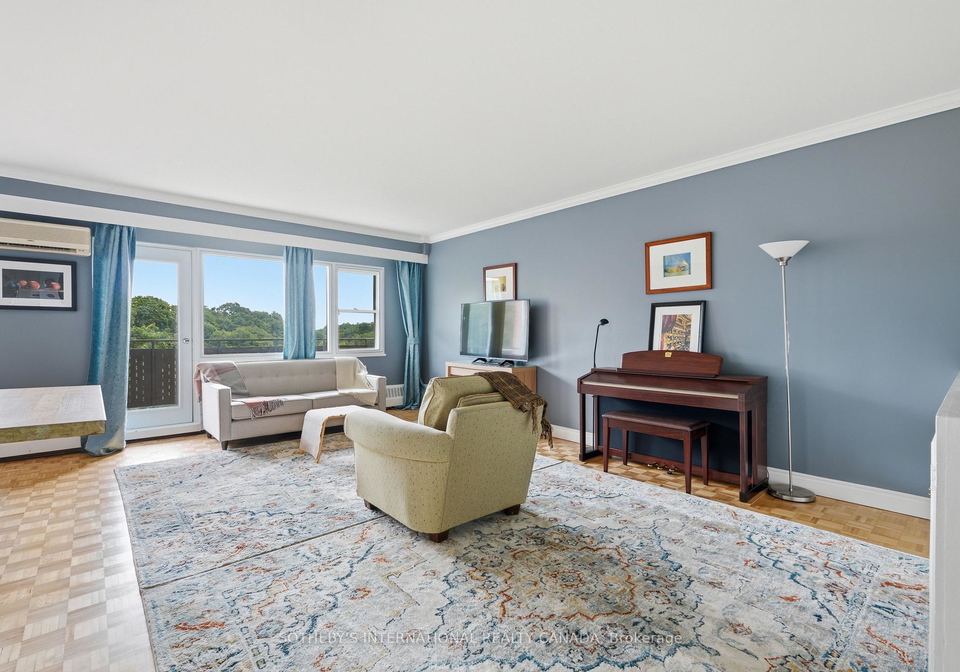
21 Dale Avenue presents an elevated, maintenance-free lifestyle in the very heart of prime South Rosedale. Set amidst five acres of lush, private ravine parkland, this address offers an immediate, breathtaking escape into nature directly outside your front door. Step inside this expansive 1,130-sq-ft suite featuring two well-proportioned bedrooms and one and a half bathrooms. Designed from top to bottom for effortless daily living, the suite has been tastefully updated throughout and arrives in complete move-in ready condition. The generous lay
Real Estate Board require you toSign Into see the full details of this property
Loading..
Loading..
Loading..
Real Estate Board require you toSign Into see the full details of this property
30 Year , 3.99% interest


Loading..
Find out what home price you can afford.
Are you a first time home buyer ?
Affordability Calculation for a repeat buyer has multiple factors to be considered. Schedule a call with our mortgage specialist to learn more.
This property features 2 bathroom(s) and 2 bedroom(s).
This Co-Op Apt property does not have an additional bedroom or a den.
The total square footage of this Co-Op Apt 2 bed property in Toronto is 1000 - 1199.
21 Dale Avenue Toronto boasts 1 convenient parking spaces.
This property features a garage with space for 1 cars.
This property includes an Underground garage with space for 1 cars.
There is no basement in this property.
Information about basement type is not available.
It is not specified whether this property has a swimming pool.
A fireplace is available in this property.
This property includes 1 kitchen(s).
Yes, it has an annual maintenance fee of $1916.12.
Information about whether this property is furnished is not available.
The heating system in place is a Baseboard.
Information about utilities is not available.
Sign Into see near by schools
Real Estate Board require you toSign Into see the full details of this property
Loading....