• Map Search
    • Houses For Sale
    • Apartments For Sale
    • Precon & Assignment For Sale
    • Townhouse For Sale
    • Open Houses
    • Houses For Rent
    • Apartments For Rent
    • Townhouse For Rent
    • Estimate Your House Value
  • Blog
  • Market Trends
  • Ontario
Address
THE CANADIAN HOME REALTY INC2810 Matheson Blvd E unit 801, MississaugaOntario
Quick links
  • About Us
  • Career
  • Blog
  • Zero Down Payment Program*
  • Our Team
  • FAQ
  • Terms & Conditions
  • Privacy Policy
  • Contact Us
  • Disclaimer
  • Sitemap
get the app
play storeApp Store
download qr code

Copyright © 2026 The Canadian Home Realty Inc.
  • Ontario
  • Aurora
  • Bayview Northeast
  • 21 Brooks Avenue
21-brooks-avenue-aurora-ontario-n12458968
Login/Sign UpTo see all photos

Sign in Required

Real estate boards require you to be signed in to see the full details of this property

to see all images.
  • Terminated Terminated in Jan 2026
  • Detached

21 Brooks Avenue

Aurora, Bayview Northeast
  • 4 Bedrooms
  • 3 Bathrooms
  • 2 Garage
  • Share
Listed for: $ 1,398,000
Discuss with partnerView on Map

Real Estate Board require you toSign Into see the full details of this property

Contact an Experienced Real Estate Agent

Upon submitting this form, you acknowledge your agreement to receive marketing phone calls, text messages and emails from The Canadian Home. See more
Talk to Agent Now
join-the-canadian-home
JOIN OUR TEAM

Latest listing in Aurora

  • 15 Beatty Crescent, Aurora
  • 23 Brookeview Drive, Aurora
  • 120 Woodroof Crescent, Aurora
  • 521 - 14924 Yonge Street, Aurora
  • 63 Ken Sinclair Crescent, Aurora
  • 77 Catherine Avenue, Aurora
  • 65 Offord Crescent, Aurora
  • 128 Heathwood Heights Drive, Aurora
  • 146 - 311 Milestone Crescent, Aurora
  • 41 Kennedy Street W, Aurora
  • 9 Birch Court, Aurora

Near By Cities

  • Newmarket
  • East Gwillimbury
  • Whitchurch-Stouffville
  • Holland Landing
  • King
  • King City
  • Holland Centre
  • Richmond Hill
  • Stouffville
  • Bradford West Gwillimbury
  • Maple

Popular Searches in Aurora

  • House for sale in Aurora
  • Condo Apartment for sale in Aurora
  • Townhouse for sale in Aurora
  • Open House in Aurora
  • Price dropped properties in Aurora
  • Investment properties in Aurora
  • Not sold for 30 days in Aurora
  • House for rent in Aurora
  • Condos for rent in Aurora
  • Townhouse for rent in Aurora
  • Detached properties in Aurora

Room Details of 21 Brooks Avenue, Aurora

FloorBedroomsBathrooms
Ground * 1
Second 4 2

Real Estate Board require you toSign Into see the full details of this property

Loading...

Open House

View all upcoming open houses in Aurora

No open houses are currently scheduled for this property.

Key Facts About 21 Brooks Avenue, Aurora

  • Tax $6,501 / 2025
  • Property Type Residential
  • Building Type Detached
  • Building Style 2-Storey
  • Building Age 16-30
  • Size 2000 - 2500 feet²
  • Lot Size 38.06 x 101.71 feet
  • Parking 2 garage, 4 parking
  • Basement Apartment, Finished
  • Listing # N12458968
  • Data Source PROPTX
  • Days on Market 87
  • Listed On 12/10/2025
  • Updated On 08/01/2026
  • Market Demand
    the canadian homethe canadian home

Description

Experience A Rare Opportunity To Own A Beautifully Cared-For Four-Bedroom Detached Home Tucked Into A Quiet And Highly Sought-After Enclave East Of Bayview And North Of Wellington In Prestigious Aurora. Offering Approximately 2,269 Sq. Ft. Above Grade Plus A Fully Finished Basement, This Warm And Inviting Residence Showcases A Well-Designed, Spacious Layout Perfect For Everyday Comfort And Effortless Entertaining. The Main Level Features 9-Ft Ceilings, Radiant-Heated Living And Dining Areas, And A Stylish Open-Concept Kitchen With Custom Cabine

Real Estate Board require you toSign Into see the full details of this property

Property Details of 21 Brooks Avenue, Aurora

Property

  • Property Type Detached
  • Style 2-Storey
  • Fronting On N
  • Community Bayview Northeast
  • Municipality Aurora

Inside

  • Bedrooms 4
  • Bathrooms 3
  • Bathroom Details 2, 4pc Second
  • Bathroom Details 1, 3pc Main
  • Basement Apartment, Finished
  • Kitchen 1
  • Rooms 9
  • Family Rooms Y
  • Central Vac N
  • Fireplace Y

Utilities

  • Water Municipal
  • Cooling Other
  • Heating Type Forced Air
  • Heating Fuel Gas

Building

  • Size 2000 - 2500 feet²
  • Architecture Style 2-Storey
  • Exterior Feature Brick
  • Building Age 16-30

Parking

  • Drive Way Available
  • Garage Type Built-In
  • Garage 2
  • Parking Places 4
  • Total Parking Places 6

Land

  • Sewer Sewer
  • Frontage 38.06
  • Depth 101.71
  • Zoning Residential
  • Lot Size 38.06 x 101.71 feet
  • Lot Size Code Feet
  • Acreage < .50
  • Cross Street Bayview & Wellington

Features

  • Fenced Yard Y
  • Golf Y
  • Park Y
  • Public Transit Y
  • Rec./Commun.Centre Y
  • School Y

Real Estate Board require you toSign Into see the full details of this property

Our Estimate

See Real Estate Market Trends in Aurora

Estimated Rent

$ 4,061

Rental Yield

3.19%

School Score

8.7/10

Rental Score

3/5

Listings In the Same Street at 21 Brooks Avenue, Aurora

Houses For Sale

View

Houses For Rent

View

Recently Sold

View

Homes listed below the last sold prices in Aurora

Loading..

Similar Sold
Similar Properties

Loading..

Loading..

Rooms

Recreation (10.5X9.8 metre)
Level: Basement
Dining Room (4.33X3.03 metre)
Level: Main
Kitchen (4.34X3.12 metre)
Level: Main
Family Room (4.52X3.8 metre)
Level: Main
Primary Bedroom (5.24X7.1 metre)
Level: Second
Sitting (2.52X2.18 metre)
Level: Second
Bedroom 2 (3.76X3.36 metre)
Level: Second
Bedroom 3 (3.9X3.75 metre)
Level: Second
Bedroom 4 (3X4.45 metre)
Level: Second
Living Room (4X3.27 metre)
Level: Main
Bathroom (4 pcs)
Level: Second
Bathroom (4 pcs)
Level: Second
Bathroom (3 pcs)
Level: Main

Real Estate Board require you toSign Into see the full details of this property

Expense Breakdown

Monthly Mortgage Payment

$0/monthly

30 Year , 3.99% interest

Cash Expenditure for Home Purchase

$1,000

  • Downpayment
    $0
  • PST on Mortgage Insurance
    $0
  • Land Transfer Tax
    $0
  • Lawyer Fees
    $1,000
  • Title Insurance
    $0

Monthly Expenses After Home Purchase

$569

  • Mortgage Payment
    $0
  • Property Insurance
    $50
  • Property Tax
    $250
  • Phone
    $40
  • Monthly debt payments
    $0
  • Cable
    $60
  • Utilities
    $124
  • Internet
    $45
join-our-teamjoin-our-team

Loading..

MLS® Trusted listing from Toronto Real Estate Board The trademarks MLS®, Multiple Listing Service® and the associated logos identify professional services rendered by REALTOR® members of CREA to effect the purchase, sale and lease of real estate as part of a cooperative selling system.

Copyright:© The Canadian Home Realty Inc. All rights reserved. The Canadian Home Realty Inc is a registered real estate brokerage.

About 21 Brooks Avenue, Aurora

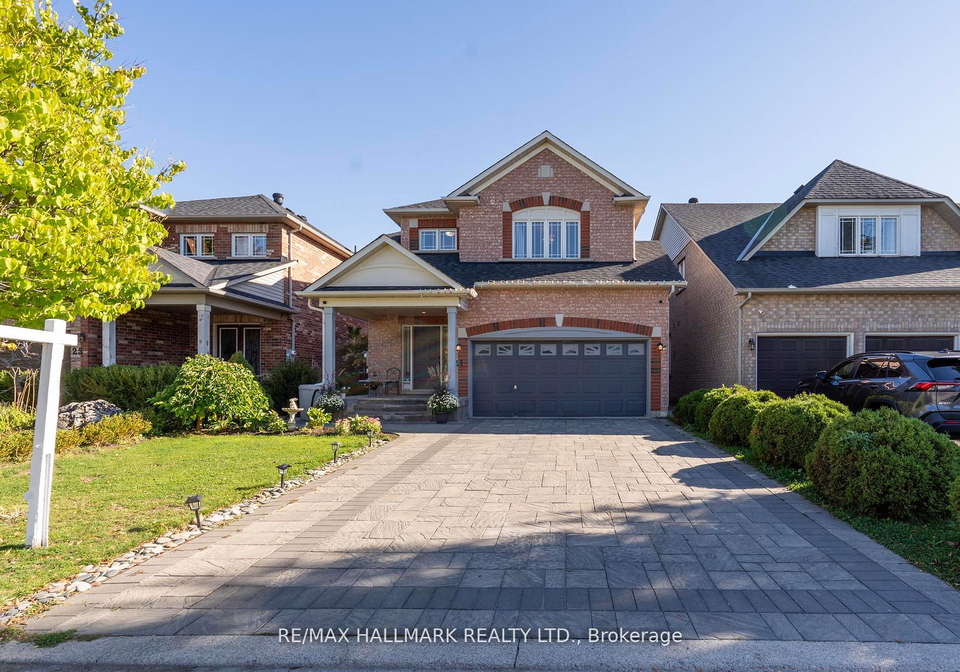
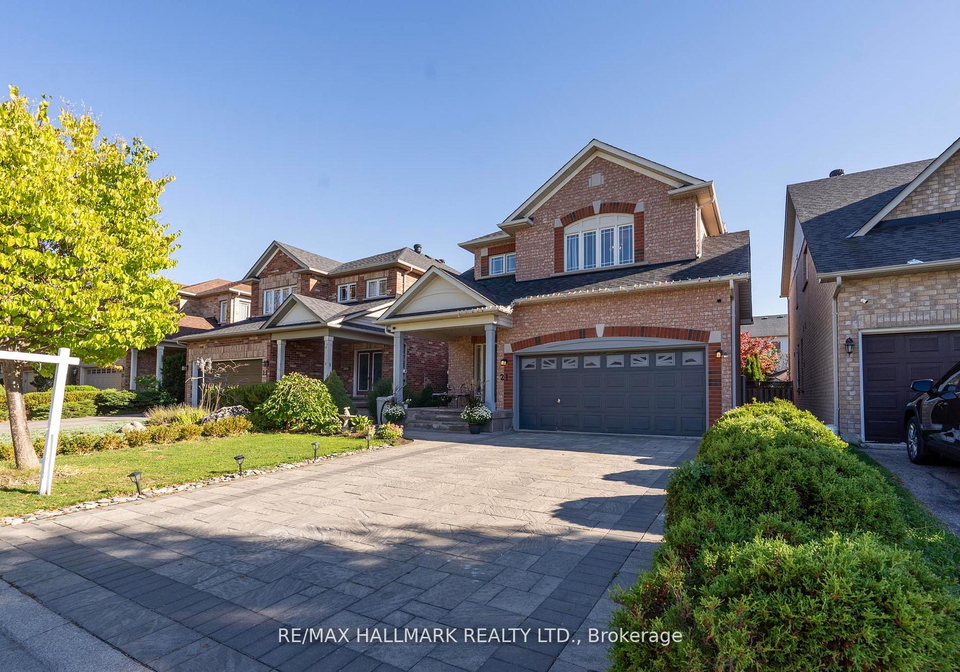
If you’re on the lookout for a stunning house for sale in Aurora , then look no further than this beautifully maintained four-bedroom detached home located at 21 Brooks Avenue, Aurora. Nestled in a quiet enclave east of Bayview Avenue and north of Wellington Street in the prestigious Bayview Northeast community, this property offers an outstanding opportunity for families or individuals seeking a comfortable and stylish living space.

This elegant residence boasts approximately 2,269 square feet above grade, complemented by a fully finished basement, making it a spacious haven for anyone who values room to breathe. As you step inside, you’ll be greeted by impressive 9-foot ceilings on the main floor, creating an airy and inviting atmosphere. The living and dining areas are radiant and well-lit, perfect for entertaining guests or enjoying cosy family evenings. The main kitchen is a true delight, featuring a designer open-concept layout with a large island that’s perfect for meal prep or casual dining. From here, you can step out onto an expansive deck that overlooks a beautifully landscaped private backyard—ideal for year-round relaxation or entertaining friends and family.

This house for sale in Aurora includes four generously sized bedrooms, all of which are filled with natural light and offer ample storage space. The sun-filled primary suite is a standout feature, complete with a serene sitting area where you can unwind after a long day. With three bathrooms in total, including one in the finished basement, there’s plenty of convenience for everyone in the household.

For those who appreciate premium upgrades, this property does not disappoint. The heated (snow-melt) double driveway is a fantastic addition, ensuring that you won’t have to worry about clearing snow in the winter months. The double garage is built-in and offers easy access without a sidewalk in the way. The home is equipped with a hybrid high-efficiency heat pump and furnace system, ensuring comfort throughout the seasons. While the house does not come with a central vacuum system, it does feature a well-designed layout that makes cleaning a breeze.

One of the great advantages of this house for sale in Aurora is its location. Situated just steps away from top-ranked schools, you’ll find it incredibly convenient for families with children. Additionally, you’re only minutes away from shopping, restaurants, parks, trails, and golf courses. For those who rely on public transport, the property offers easy access to Highway 404 and the Aurora GO Station, making commuting a doddle.

The lot size is a generous 38 x 102 feet, providing ample outdoor space for activities or simply enjoying the fresh air. While this house does not include a pool, the beautifully landscaped backyard offers a tranquil retreat for relaxation or entertaining. With a total of nine rooms, including a family room, you’ll have plenty of space to create your ideal living environment.

In summary, if you’re searching for a house for sale in Aurora that combines elegance, comfort, and a prime location, 21 Brooks Avenue, Aurora, should be at the top of your list. With its spacious design, modern amenities, and proximity to everything you need, this home is a rare find in today’s market. Don’t miss out on this outstanding opportunity to make it yours!

Bayview Northeast is a charming and vibrant neighbourhood nestled within the city of Aurora, offering a delightful blend of suburban tranquillity and urban convenience. This area is characterised by its picturesque streets lined with modern homes, lush green parks, and well-maintained pathways, making it ideal for families and outdoor enthusiasts alike. Residents enjoy easy access to a variety of local amenities, including shops, restaurants, and recreational facilities, all within a short distance. The community is well-connected by public transport and major roadways, ensuring that the bustling heart of Aurora and beyond are just a stone's throw away. With its welcoming atmosphere and a strong sense of local pride, Bayview Northeast presents an inviting option for those looking to settle in a thriving part of the city.

Schools in the Neighbourhood

The property is conveniently located near several reputable schools, catering to a range of educational needs for families. Hartman Public School, an elementary institution offering grades JK to 8, is just 0.5 km away and has a solid school rating of 7.3. Another nearby elementary school, Aurora Grove Public School, is 2.4 km away, teaching grades 1 to 2 in French and boasting a rating of 7.8. For older students, Dr. G.W. Williams Secondary School, located 3.2 km from the property, provides education for grades 9 to 12 and has an impressive rating of 8.8. Additionally, Newmarket High School, 3.6 km away, also serves secondary students and has a rating of 8.5. There are also several Catholic schools in the vicinity, including St. Jerome Catholic Elementary School and St. Maximilian Kolbe Catholic High School, although their ratings are currently unavailable. Overall, the area offers a diverse selection of public and Catholic educational options, ensuring that families have access to quality schooling within a short distance from home.

Key Statistics of the Neighbourhood

The area surrounding the property boasts a population of 16,709 residents, with an average household size of 3.2 individuals. The demographic profile reveals a youthful community, with an average age of 36.2 years. The average household income is notably high at $144,200, indicating a prosperous environment, although 7.8% of the population is classified as low-income. The housing market reflects this affluence, with an average property price of $1,208,000. Families are prevalent, as 61.55% of households include children, while 32% of the population is single. The community is diverse, with a significant immigrant presence at 49.36%. Renting is relatively low at 16.9%, and condominiums make up 10.83% of the housing options. Education is highly valued, with 66.48% of residents holding a college or university degree. However, a notable portion of the population, 30.27%, is not participating in the labor force, which may reflect various socio-economic factors. Overall, this vibrant area combines a strong educational background with a diverse demographic, making it an attractive location for families and professionals alike.
FAQs About 21 Brooks Avenue, Aurora

How many bathrooms does this property have?

This property features 3 bathroom(s) and 4 bedroom(s).

Does this 4 bedroom property have additional bedrooms or a den?

This Detached property does not have an additional bedroom or a den.

What is the square footage (sqft) of this Detached property?

The total square footage of this Detached 4 bed property in Aurora is 2000 - 2500.

How many parking spaces are available with this property?

21 Brooks Avenue boasts 4 convenient parking spaces.

How many cars can be parked in the garage of 21 Brooks Avenue?

This property features a garage with space for 2 cars.

What type of garage does this property have?

This property includes an Built-In garage with space for 2 cars.

Does this property have a basement?

Yes, this property has a basement.

What type of basement is it?

This property features Apartment, Finished basement.

Does this property have a swimming pool?

It is not specified whether this property has a swimming pool.

Does this property have a fireplace?

A fireplace is available in this property.

How many kitchens does this property have?

This property includes 1 kitchen(s).

Is there a maintenance fee associated with this property?

Information about the maintenance fee is not available.

Is this property furnished?

No, this property is not furnished.

What type of heating system is in place?

The heating system in place is a Forced Air.

What utilities are available for this property?

Information about utilities is not available.

School Rating for 21 Brooks Avenue, Aurora

XXX

Properties near top rated schools in Aurora

Sign Into see near by schools

Listing History

See more recently sold homes in Aurora

Real Estate Board require you toSign Into see the full details of this property

Banner Image

Loading....

Similar Properties

See More
71-mcnally-way-aurora-ontario-n13511226
71 Mcnally Way
1
Date: 02 Jul 2026
For Sale
3 Bedrooms (-1)
4 Bathrooms (+1)
1.5 Garage (-0.5)
71 Mcnally Way
  • $1,199,000
  • Detached
71 Mcnally Way, Aurora, Bayview Northeast
  • 0.36 KM
  • 21-watkins-glen-crescent-aurora-ontario-n13048564
    21 Watkins Glen Crescent
    2
    Date: 27 Apr 2026
    For Sale
    3 Bedrooms (-1)
    4 Bathrooms (+1)
    1 Garage (-1)
    21 Watkins Glen Crescent
    • $1,099,000
    • Detached
    21 Watkins Glen Crescent, Aurora, Bayview Wellington
  • 0.74 KM
  • 85-earl-stewart-drive-aurora-ontario-n13415160
    85 Earl Stewart Drive
    3
    Date: 08 Jun 2026
    For Sale
    4 Bedrooms
    3 Bathrooms
    2 Garage
    85 Earl Stewart Drive
    • $1,499,000
    • Detached
    85 Earl Stewart Drive, Aurora, Bayview Wellington
  • 0.74 KM
  • 75-mclarty-gate-aurora-ontario-n13222312
    75 Mclarty Gate
    4
    Date: 01 Jun 2026
    For Sale
    4 Bedrooms
    4 Bathrooms (+1)
    2 Garage
    75 Mclarty Gate
    • $1,647,500
    • Detached
    75 Mclarty Gate, Aurora, Bayview Northeast
  • 0.75 KM
  • 66-earl-stewart-drive-aurora-ontario-n13195500
    66 Earl Stewart Drive
    5
    Date: 27 May 2026
    For Sale
    3 + 1 Bedrooms (-1)
    4 Bathrooms (+1)
    1 Garage (-1)
    66 Earl Stewart Drive
    • $1,159,000
    • Detached
    66 Earl Stewart Drive, Aurora, Bayview Wellington
  • 0.82 KM
  • 23-weslock-crescent-aurora-ontario-n13467952
    23 Weslock Crescent
    6
    Date: 19 Jun 2026
    For Sale
    5 + 1 Bedrooms (+1)
    5 Bathrooms (+2)
    2 Garage
    23 Weslock Crescent
    • $1,789,000
    • Detached
    23 Weslock Crescent, Aurora, Bayview Northeast
  • 0.89 KM
  • 46-scrivener-drive-aurora-ontario-n13240654
    46 Scrivener Drive
    7
    Date: 04 Jun 2026
    For Sale
    4 + 2 Bedrooms
    6 Bathrooms (+3)
    2 Garage
    46 Scrivener Drive
    • $1,998,000
    • Detached
    46 Scrivener Drive, Aurora, Rural Aurora
  • 1.03 KM
  • 57-skipton-trail-aurora-ontario-n13497888
    57 Skipton Trail
    8
    Date: 29 Jun 2026
    For Sale
    3 Bedrooms (-1)
    3 Bathrooms
    1 Garage (-1)
    57 Skipton Trail
    • $1,168,000
    • Detached
    57 Skipton Trail, Aurora, Bayview Wellington
  • 1.07 KM