Real estate boards require you to be signed in to see the full details of this property
Real Estate Board require you toSign Into see the full details of this property
| Floor | Bedrooms | Bathrooms |
|---|---|---|
| Basement | * | 1 |
| Ground | * | 1 |
| Second | 3 | 2 |
Real Estate Board require you toSign Into see the full details of this property

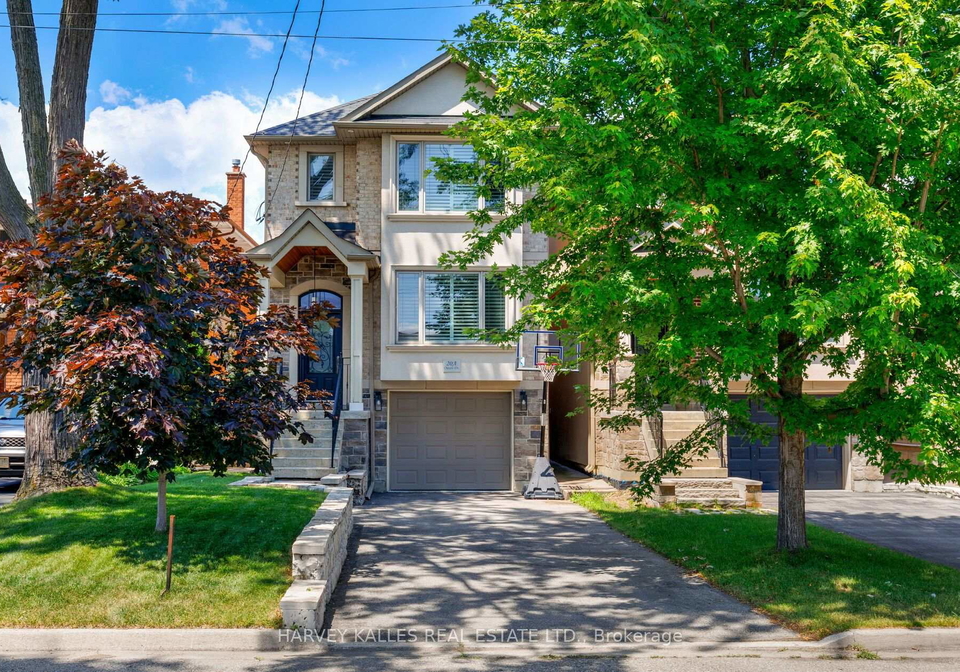
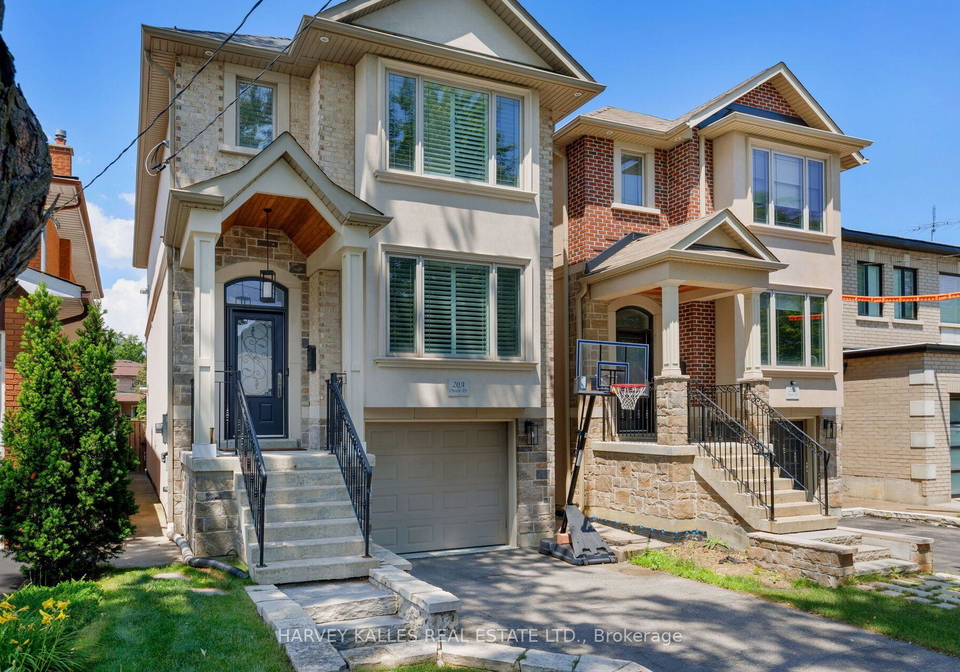
Loading...Is a quiet, picturesque neighbourhood full of lush parks and greenery calling your name? Add in every possible city convenience, and you've found an absolute dream location that's hard to beat. With this Etobicoke home in the highly desirable Long Branch community, your vision is about to become reality! Picture it: Two full storeys of living space, all above grade, just beaming with natural light and elegance. 3 bedrooms and four bathrooms make it perfect for families, especially considering the extra kitchen and full bathroom on the lower lev
Real Estate Board require you toSign Into see the full details of this property

Loading..
Loading..
Loading..
Real Estate Board require you toSign Into see the full details of this property
30 Year , 3.99% interest
No open houses are currently scheduled for this property.


Loading..
This property features 4 bathroom(s) and 3 bedroom(s).
This Detached property does not have an additional bedroom or a den.
The total square footage of this Detached 3 bed property in Etobicoke is 2000 - 2500.
20A Owen Drive Toronto boasts 2 convenient parking spaces.
This property features a garage with space for 1 cars.
This property includes an Built-In garage with space for 1 cars.
Yes, this property has a basement.
This property features Apartment, Separate Entrance, Finished with Walk-Out basement.
It is not specified whether this property has a swimming pool.
A fireplace is available in this property.
This property includes 2 kitchen(s).
Information about the maintenance fee is not available.
Information about whether this property is furnished is not available.
The heating system in place is a Forced Air.
Information about utilities is not available.
Sign Into see near by schools
Real Estate Board require you toSign Into see the full details of this property
Loading....