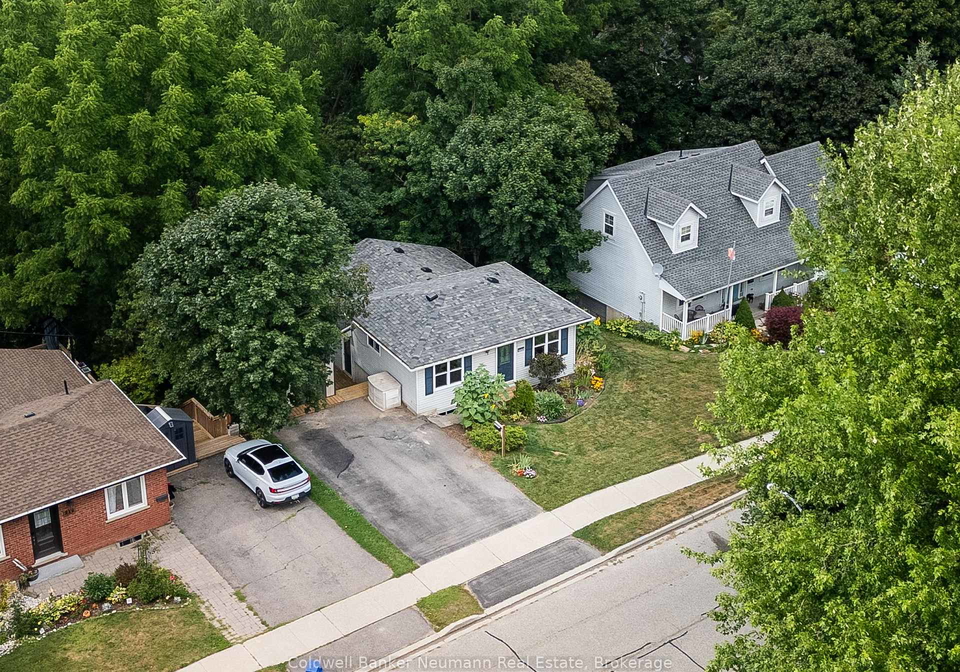
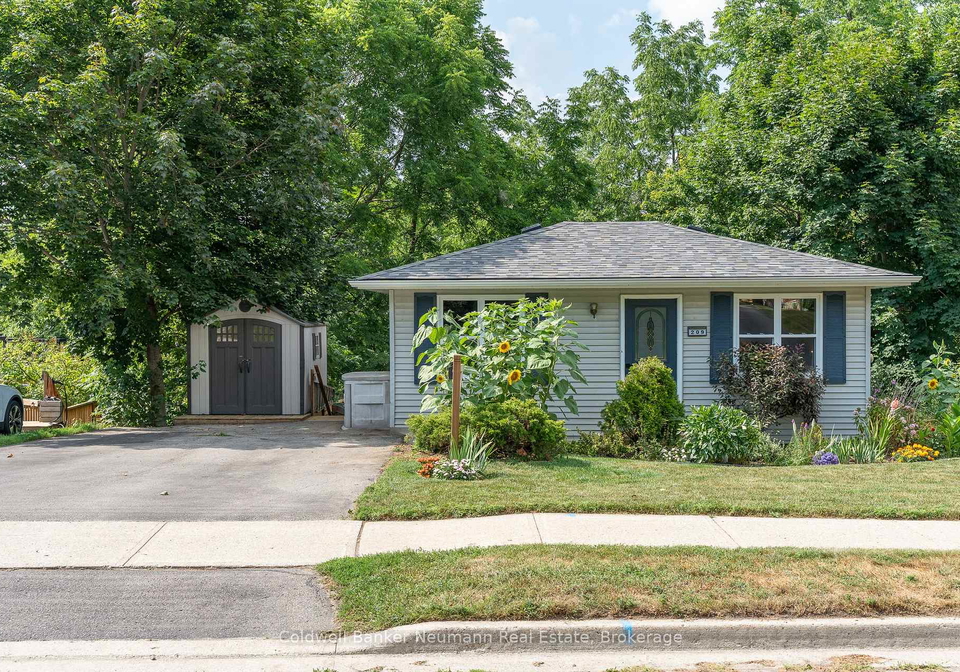
Nestled in a sought-after area, 209 Wellington Street, Centre Wellington, presents an exceptional opportunity with this charming house for sale in Centre Wellington . This unique property is situated in a quiet neighbourhood, offering a perfect blend of location, layout, and lot appeal. The detached backsplit design features a spacious layout that boasts over 2000 square feet of finished living space, making it an ideal choice for families or individuals seeking comfort and tranquillity.
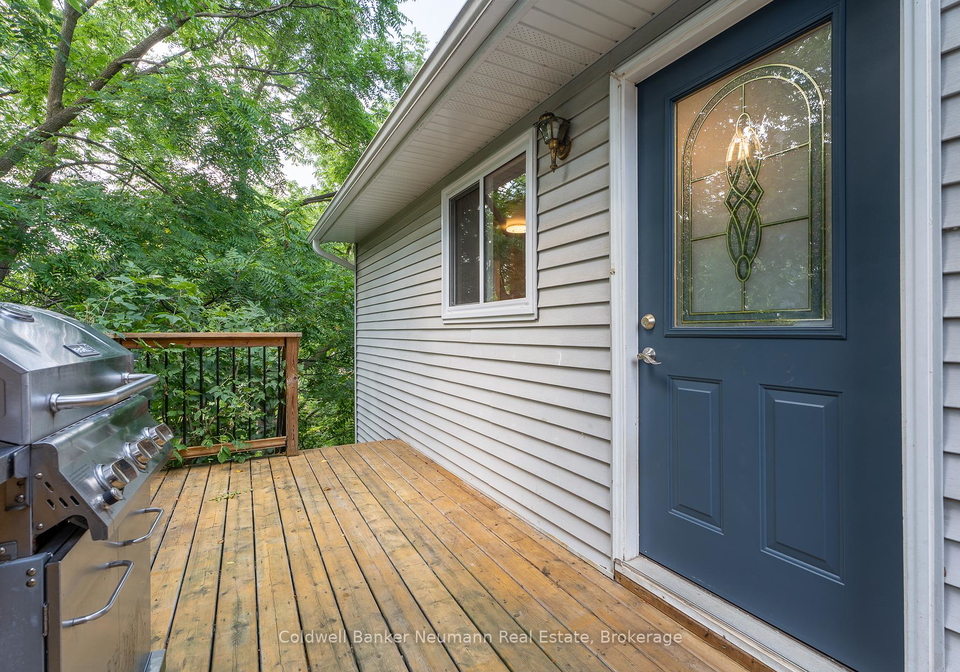
The house for sale in Centre Wellington is set on an expansive 59' x 180' deep lot, beautifully surrounded by mature trees that provide a serene atmosphere. Upon entering from the side door, you will immediately appreciate the carpet-free environment that enhances the home's open-concept main living area. The main kitchen is well-appointed with wooden cabinets, updated hardware, and contemporary stainless steel appliances, all complemented by light-coloured quartz countertops and a stylish subway tile backsplash. This kitchen is not only functional but also a delightful space for culinary creativity.
Adjacent to the kitchen, the dining area comfortably accommodates a sizeable table, making it perfect for family gatherings or entertaining guests. The spacious living room features a large sliding door that opens onto a newer, expansive, and cosy private rear deck, giving the sensation of being nestled in a tree house. This outdoor space is ideal for enjoying morning coffee or evening relaxation amidst nature.
The upper floor of this house for sale in Centre Wellington features two generously sized bedrooms, along with an updated five-piece bathroom that ensures convenience for residents. The thoughtful design continues to the lower level, which offers two additional bedrooms that can easily be repurposed as an office, den, or exercise room, depending on your needs. This level also includes a combined three-piece bathroom and laundry room, as well as a large walkout basement recreation room complete with a gas fireplace and sliding doors leading to the lower deck.
The property is a bird-lover's dream, providing natural privacy and tranquillity, making it an ideal retreat from the hustle and bustle of daily life. Located conveniently near schools and just steps from shopping, this house for sale in Centre Wellington is also in close proximity to Victoria Park, renowned for hosting Fergus' Highland Games, adding to the community's charm.
In terms of functionality, this home has been well-maintained, with most mechanical systems recently updated for efficiency. The roof was replaced in 2024, while the furnace and air conditioning system were upgraded in 2022. Additionally, the attic insulation was improved to R60 in 2021, and the upper windows and sliding door were also replaced in 2021. The exterior features, including aluminium soffits, fascia, eavestroughs, and downspouts with gutter guards, were all updated in 2021, ensuring that the property is not only aesthetically pleasing but also functional.
This house for sale in Centre Wellington is truly a clean slate from a mechanical perspective, allowing new owners to move in with complete peace of mind, knowing that significant investments have been made in the property's infrastructure. With no garage space but a private double driveway providing parking for up to four vehicles, this home offers ample parking options for residents and guests alike.
In summary, 209 Wellington Street, Centre Wellington, is an inviting and well-appointed home that offers a unique combination of space, comfort, and modern updates. Whether you are looking for a family home or a peaceful retreat, this house for sale in Centre Wellington is one that must be experienced to be fully appreciated. Don't miss the opportunity to make this lovely property your own and enjoy all that it has to offer!
Fergus, nestled in the heart of Wellington's city centre, is a vibrant and dynamic area that seamlessly blends urban convenience with a touch of local charm. Characterised by its eclectic mix of modern apartments, historic buildings, and lush green spaces, Fergus offers residents easy access to a plethora of cafes, shops, and cultural attractions. The nearby waterfront provides a picturesque backdrop for leisurely strolls, while public transport links ensure that the wider city is just a stone's throw away. With its lively atmosphere and diverse population, Fergus is an inviting locale for those seeking the excitement of city living while still enjoying a sense of community.
Schools in the Neighbourhood
This property is conveniently located near several educational institutions, making it an excellent choice for families. The closest school is Ponsonby Public School, just 0.5 km away, offering English instruction for grades JK to 6 and boasting a solid school rating of 8. Elora Public School, located 1.2 km from the property, serves grades JK to 8 and has a rating of 6.2, providing another great option for young learners. For families interested in French-language education, James McQueen Public School is 4.5 km away, though it currently has a school rating of 0, indicating potential areas for improvement. Additionally, St. Mary Catholic School, situated 1.3 km from the property, offers a Catholic education for grades JK to 8 but also has a rating of 0. Overall, the area features a mix of public and Catholic schools, with Ponsonby Public School standing out as a top choice for elementary education, ensuring that your children will have access to quality schooling within a short distance from home.
Key Statistics of the Neighbourhood
The area surrounding the property has a small population of 412 residents, with an average household size of 2.5. The demographic profile indicates a mature community, with an average age of 45.7 years. The average household income is notably high at $124,000, and only 1.6% of the population falls below the low-income threshold. Housing prices reflect this affluence, with an average property price of $800,000. The community is relatively diverse, with 10.98% of residents being immigrants. A significant portion of the population, 34.62%, consists of households with children, while 32.35% of residents are single. Renting is less common, with only 9.38% of households renting their homes, and there are no condominiums in the area. Educational attainment is impressive, with 62.5% of residents holding a college or university degree. However, 40% of the population is not participating in the labor force, which may indicate a mix of retirees and individuals engaged in other pursuits. Overall, this area presents a stable and educated community with a strong economic foundation.