| Floor | Bedrooms | Bathrooms |
|---|---|---|
| Ground | 2 | 1 |
| Second | 3 | 1 |
| Third | 3 | 1 |
No open houses are currently scheduled for this property.
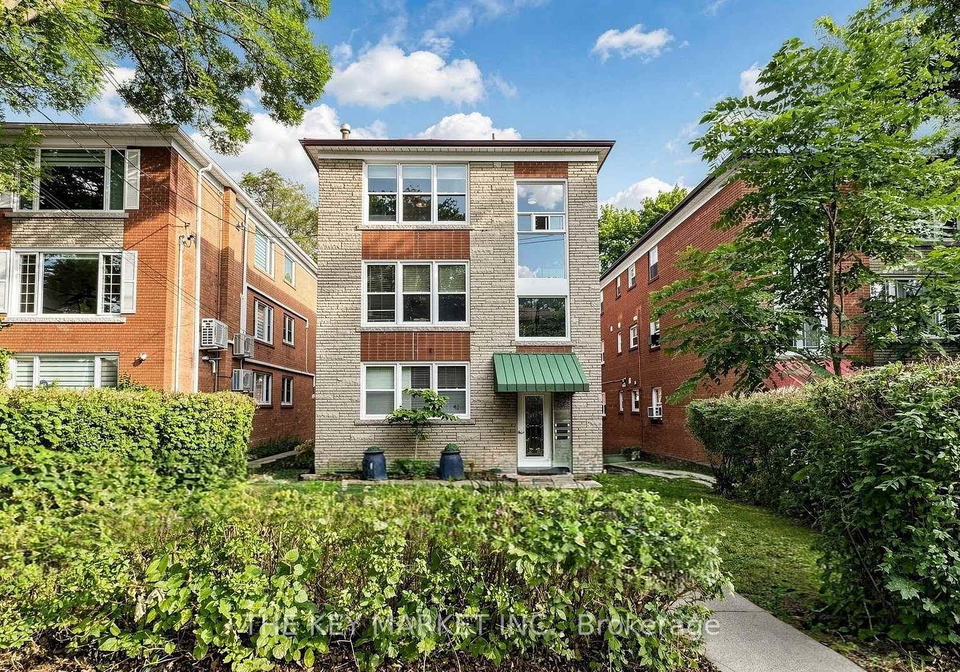
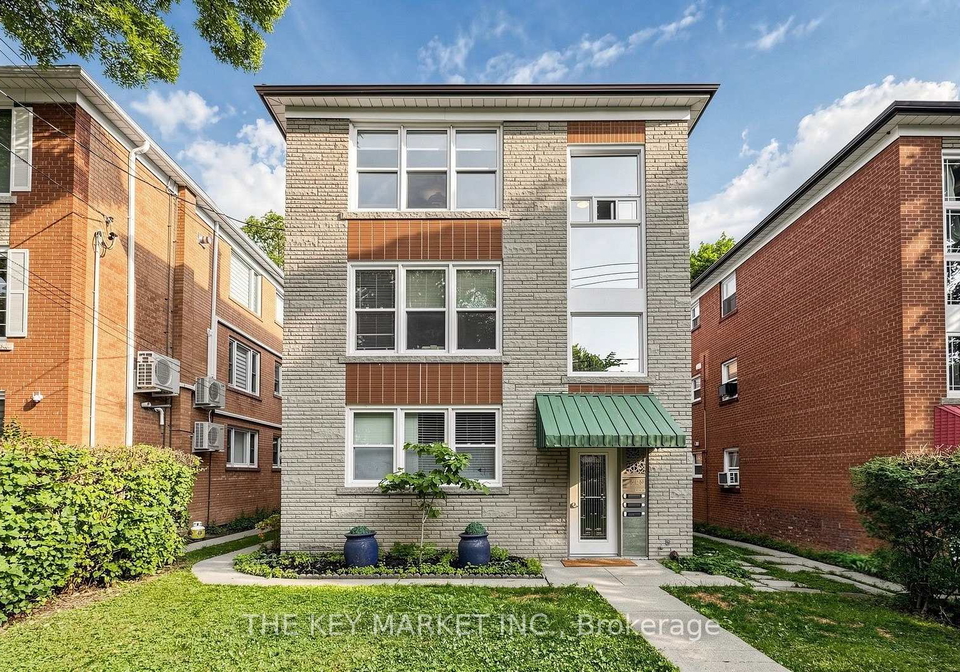
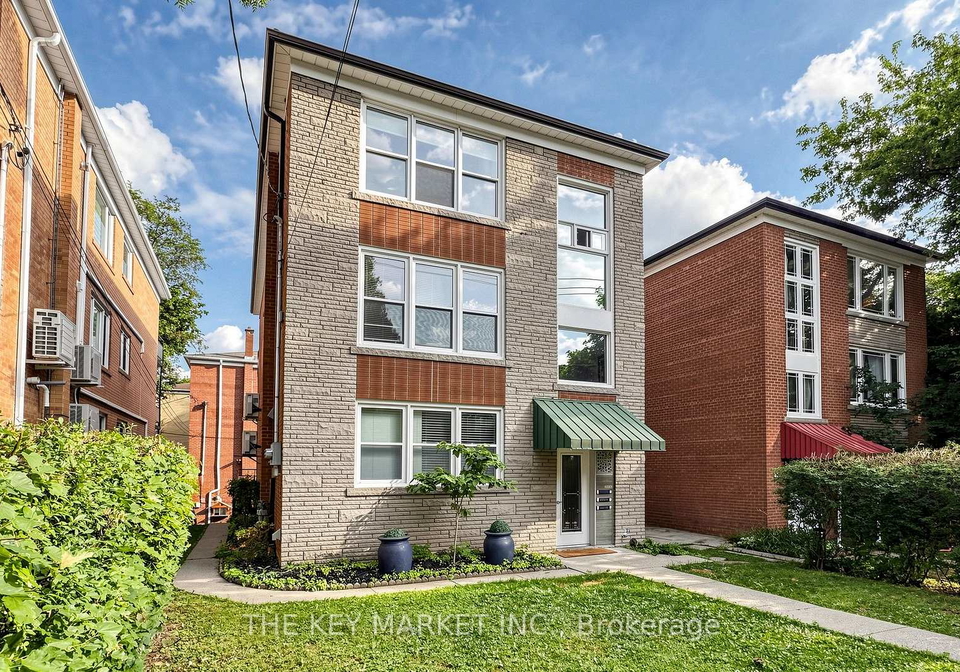
Rarely does an income property combine this level of scale, quality, and flexibility. This purpose-built triplex offers 3 large above-grade suites plus a full walkout basement with built-in 4-car garage parking, totaling an impressive 3,846 sqft of finished space + 1,282 sqft of parking/storage/workshop space. Whether you're an investor seeking strong cash flow, an end-user looking to live in while tenants help pay down your mortgage, or simply searching for a solid place to park your capital with real upside, this property checks every box. Th
Loading..
Loading..
Loading..
30 Year , 3.99% interest


Loading..
Find out what home price you can afford.
Are you a first time home buyer ?
Affordability Calculation for a repeat buyer has multiple factors to be considered. Schedule a call with our mortgage specialist to learn more.
This property features 3 bathroom(s) and 8 bedroom(s).
This Triplex property does not have an additional bedroom or a den.
The total square footage of this Triplex 8 bed property in Toronto is 3500 - 5000.
There are no parking spaces available with this property.
This property features a garage with space for 4 cars.
This property includes an Attached garage with space for 4 cars.
Yes, this property has a basement.
This property features Walk-Out, Development Potential basement.
It is not specified whether this property has a swimming pool.
There is no fireplace in this property.
This property includes 3 kitchen(s).
Information about the maintenance fee is not available.
Information about whether this property is furnished is not available.
The heating system in place is a Radiant.
Information about utilities is not available.
Sign Into see near by schools
Real Estate Board require you toSign Into see the full details of this property
Loading....
