Real estate boards require you to be signed in to see the full details of this property
Real Estate Board require you toSign Into see the full details of this property
| Floor | Bedrooms | Bathrooms |
|---|---|---|
| Basement | 2 | 1 |
| Ground | * | 1 |
| Second | 4 | 3 |
Real Estate Board require you toSign Into see the full details of this property

Loading...No open houses are currently scheduled for this property.
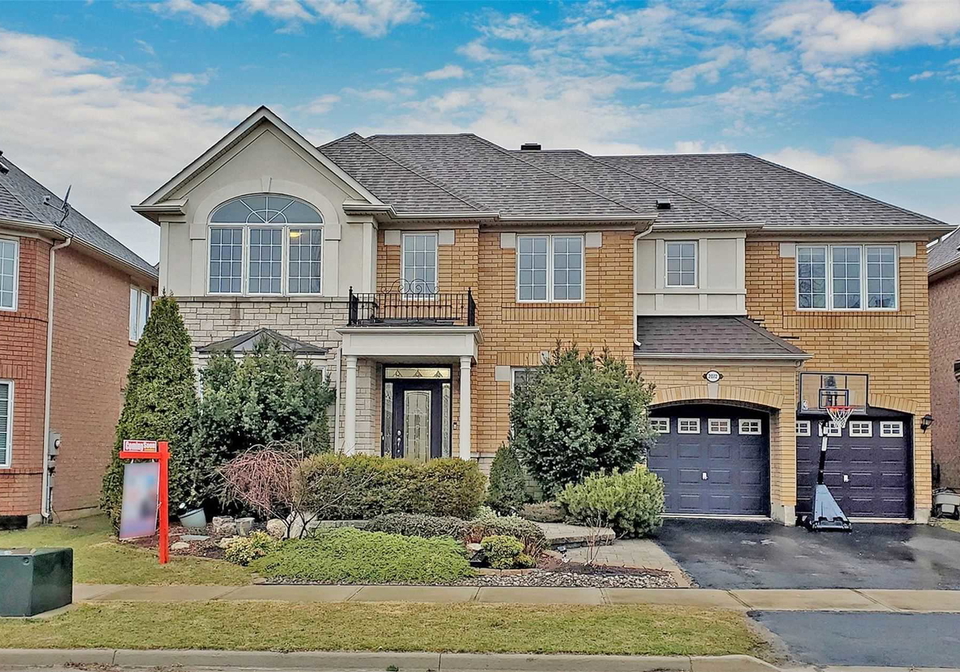
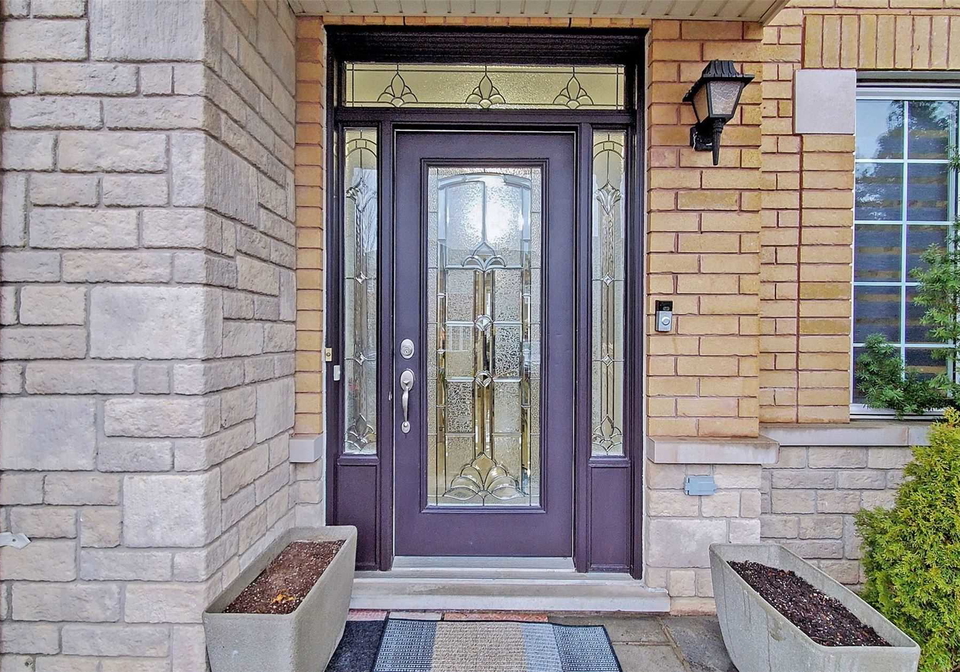
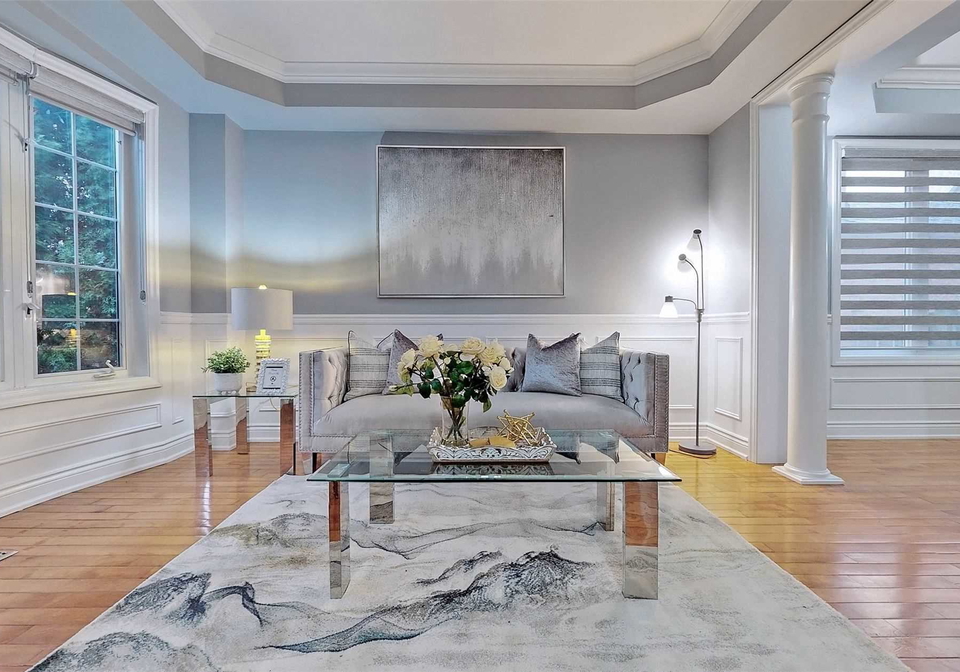
Absolutely Gorgeous! Modern Layout, Loaded W/Quality Upgrades Offering Over 4500Sf Of Living Space. Stone/Stucco Elevation, Beautiful Kitchen,S/S Built-In App, Breakfast Area,4+2 Bedroom + Office + 4 1/2 Bathrooms, Finished Basement With Large Entertainment Space Or Perfect In-Law Suite! Situated On A Wide 55Ft Lot,9 Ft Ceiling, Updates Since 2014: Roof, Landscaping, Patio, Furnace, A/C, Kitchen, Bsmt & More! Steps To Highly Rated Schools,Parks,Plaza,Trails Builtin S/S Fridge,Cooktop Stove,Oven,Dishwasher,Front Load Washer,Dryer,Window Coverin
Real Estate Board require you toSign Into see the full details of this property

Loading..
Loading..
Loading..
Real Estate Board require you toSign Into see the full details of this property
30 Year , 3.99% interest


Loading..
This property features 5 bathroom(s) and 4 bedroom(s).
This Detached property includes 2 additional bedrooms.
The total square footage of this Detached 4 bed property in Oakville is 3000 - 3500.
2072 Ashmore Drive boasts 2 convenient parking spaces.
This property features a garage with space for 2 cars.
This property includes an Attached garage with space for 2 cars.
Yes, this property has a basement.
This property features Finished, Full basement.
It is not specified whether this property has a swimming pool.
A fireplace is available in this property.
This property includes 1 kitchen(s).
Information about the maintenance fee is not available.
No, this property is not furnished.
The heating system in place is a Forced Air.
Information about utilities is not available.
Sign Into see near by schools
Real Estate Board require you toSign Into see the full details of this property
Loading....