• Map Search
    • Houses For Sale
    • Apartments For Sale
    • Precon & Assignment For Sale
    • Townhouse For Sale
    • Open Houses
    • Houses For Rent
    • Apartments For Rent
    • Townhouse For Rent
    • Estimate Your House Value
  • Blog
  • Market Trends
  • Ontario
Address
THE CANADIAN HOME REALTY INC2810 Matheson Blvd E unit 801, MississaugaOntario
Quick links
  • About Us
  • Career
  • Blog
  • Zero Down Payment Program*
  • Our Team
  • FAQ
  • Terms & Conditions
  • Privacy Policy
  • Contact Us
  • Disclaimer
  • Sitemap
get the app
play storeApp Store
download qr code

Copyright © 2026 The Canadian Home Realty Inc.
  • Ontario
  • Toronto
  • Newtonbrook West
  • 206B Finch Avenue W
206b-finch-avenue-w-toronto-ontario-c12361225
Login/Sign UpTo see all photos

Sign in Required

Real estate boards require you to be signed in to see the full details of this property

to see all images.
  • Sold Sold in Nov 2025
  • Att/Row/Twnhouse

206B Finch Avenue W

Toronto, Newtonbrook West
  • 3 + 1 Bedrooms
  • 4 Bathrooms
  • 1 Garage
  • Share
Sold Price: $ 1,030,000
2.65%
Listed Price: $ 1,058,000
Discuss with partner/expertView on Map

Real Estate Board require you toSign Into see the full details of this property

Contact an Experienced Real Estate Agent

Upon submitting this form, you acknowledge your agreement to receive marketing phone calls, text messages and emails from The Canadian Home. See more
join-the-canadian-home
JOIN OUR TEAM

Latest listing in Toronto

  • 72 Mann Avenue, Toronto
  • PH1 - 2 Lynwood Avenue, Toronto
  • 53 Argyle Street, Toronto
  • 61 Cameron Avenue, Toronto
  • 122 Macpherson Avenue Toronto, Toronto
  • 168 Moore Avenue, Toronto
  • 15 Strathallan Boulevard, Toronto
  • 215 Dunvegan Road, Toronto
  • 21 Lowther Avenue, Toronto
  • 4 Bridgman Avenue, Toronto
  • 163 Wychwood Avenue, Toronto

Near By Cities

  • North York
  • Fisherville
  • Thornhill
  • Concord
  • Caledonia
  • Vaughan
  • York
  • Oakwood
  • Maple
  • Richmond Hill
  • Markham

Popular Searches in Toronto

  • House for sale in Toronto
  • Condo Apartment for sale in Toronto
  • Townhouse for sale in Toronto
  • Open House in Toronto
  • Price dropped properties in Toronto
  • Investment properties in Toronto
  • Not sold for 30 days in Toronto
  • House for rent in Toronto
  • Condos for rent in Toronto
  • Townhouse for rent in Toronto
  • Detached properties in Toronto

Room Details of 206B Finch Avenue W, Toronto

FloorBedroomsBathrooms
Basement 1 *
Ground * 1
Second 2 2
Third 1 1

Real Estate Board require you toSign Into see the full details of this property

sell-with-the-canadian-homesell-with-the-canadian-homeLoading...

Open House

View all upcoming open houses in Toronto

No open houses are currently scheduled for this property.

Key Facts About 206B Finch Avenue W, Toronto

  • Tax $7,353 / 2024
  • Property Type Residential
  • Building Type Att/Row/Twnhouse
  • Building Style 3-Storey
  • Maintenance Fees $330.3
  • Size 2000 - 2500 feet²
  • Lot Size 14.53 x 78.35 feet
  • Parking 1 garage, 2 parking
  • Basement Finished with Walk-Out, Finished
  • Listing # C12361225
  • Data Source PROPTX
  • Days on Market 72
  • Listed On 23/08/2025
  • Updated On 07/11/2025
  • Market Demand
    the canadian homethe canadian home

Description

Very Rare opportunity to own an absolute freehold townhouse in the most convenient location in the center of North York. The bus stop is right at the front door, a few stop direct to the Finch subway station, close to Highway and all the shops and amenities of Yonge St. This unit features 9' ceilings on the main floor, the open-concept main level features modern cabinetry,room with abundant natural sunlight, and a contemporary design throughout.

Real Estate Board require you toSign Into see the full details of this property

Property Details of 206B Finch Avenue W, Toronto

Property

  • Property Type Att/Row/Twnhouse
  • Style 3-Storey
  • Fronting On N
  • Community Newtonbrook West
  • Municipality Toronto

Inside

  • Bedrooms 3
  • Bathrooms 4
  • Bathroom Details 1, 2pc Main
  • Bathroom Details 2, 4pc Second
  • Bathroom Details 1, 4pc Third
  • Basement Finished with Walk-Out, Finished
  • Kitchen 1
  • Rooms 7
  • Family Rooms N
  • Central Vac N
  • Fireplace N

Utilities

  • Water Municipal
  • Cooling Central Air
  • Heating Type Forced Air
  • Heating Fuel Gas
    • Cable Y
    • Gas Y
    • Telephone Y
    • Electricity Y

Building

  • Size 2000 - 2500 feet²
  • Architecture Style 3-Storey
  • Exterior Feature Brick, Stone

Parking

  • Drive Way Mutual
  • Garage Type Built-In
  • Garage 1
  • Parking Places 2
  • Total Parking Places 3

Land

  • Sewer Sewer
  • Frontage 14.53
  • Depth 78.35
  • Lot Size 14.53 x 78.35 feet
  • Lot Size Code Feet
  • Cross Street Yonge/Finch

Features

  • Park Y
  • School Y
  • Wooded/Treed Y

Real Estate Board require you toSign Into see the full details of this property

Our Estimate

See Real Estate Market Trends in Toronto

Estimated Rent

$ 4,380

Rental Yield

3.49%

School Score

8.4/10

Rental Score

4/5

Listings In the Same Street at 206B Finch Avenue W, Toronto

Houses For Sale

View

Houses For Rent

View

Recently Sold

View

Homes listed below the last sold prices in Toronto

Loading..

Similar Sold
Similar Properties

Loading..

Loading..

Rooms

Kitchen (4.18 metre)
Kitchen
Level: Main
Living Room (5.49 metre)
Living Room
Level: Main
Dining Room (3.84 metre)
Dining Room
Level: Main
Bedroom 2 (4.18 metre)
Bedroom 2
Level: Second
Bedroom 3 (4.18 metre)
Bedroom 3
Level: Second
Primary Bedroom (4.82 metre)
Primary Bedroom
Level: Third
Study (4.21 metre)
Study
Level: Third
Locker (2.33 metre)
Locker
Level: Basement
Laundry (3.2 metre)
Laundry
Level: Basement
Bathroom (2 pcs)
Level: Main
Bathroom (4 pcs)
Level: Second
Bathroom (4 pcs)
Level: Second
Bathroom (4 pcs)
Level: Third

Real Estate Board require you toSign Into see the full details of this property

Expense Breakdown

Monthly Mortgage Payment

$0/monthly

30 Year , 3.99% interest

Cash Expenditure for Home Purchase

$1,000

  • Downpayment
    $0
  • PST on Mortgage Insurance
    $0
  • Land Transfer Tax
    $0
  • Lawyer Fees
    $1,000
  • Title Insurance
    $0

Monthly Expenses After Home Purchase

$899

  • Mortgage Payment
    $0
  • Property Insurance
    $50
  • Property Tax
    $250
  • Phone
    $40
  • Monthly debt payments
    $0
  • Cable
    $60
  • Utilities
    $124
  • Internet
    $45
  • Maintenance Fees
    $330
join-our-teamjoin-our-team

Loading..

MLS® Trusted listing from Toronto Real Estate Board The trademarks MLS®, Multiple Listing Service® and the associated logos identify professional services rendered by REALTOR® members of CREA to effect the purchase, sale and lease of real estate as part of a cooperative selling system.

Copyright:© The Canadian Home Realty Inc. All rights reserved. The Canadian Home Realty Inc is a registered real estate brokerage.

About 206B Finch Avenue W, Toronto

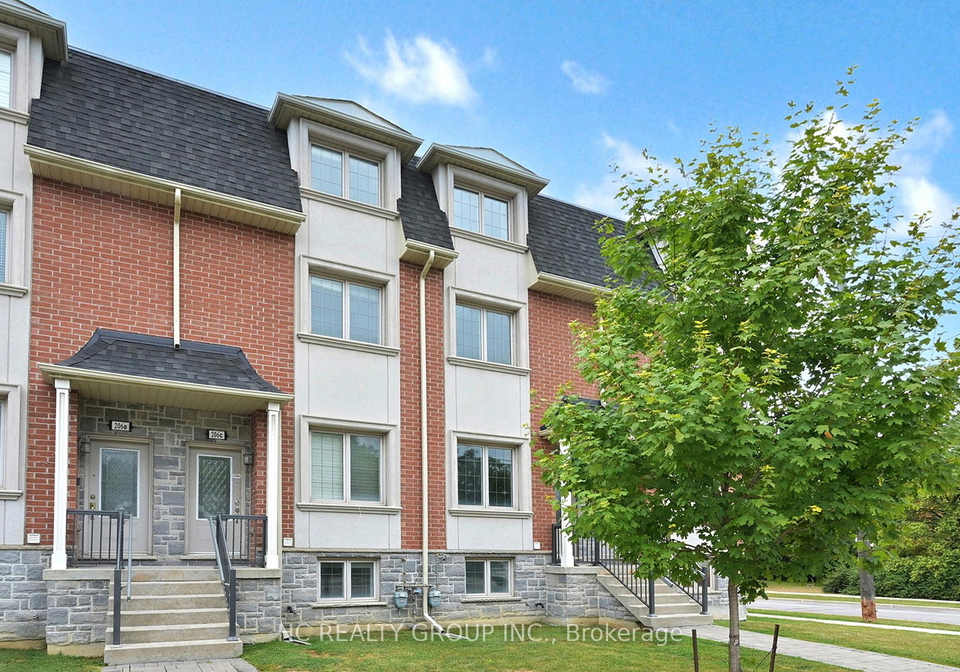
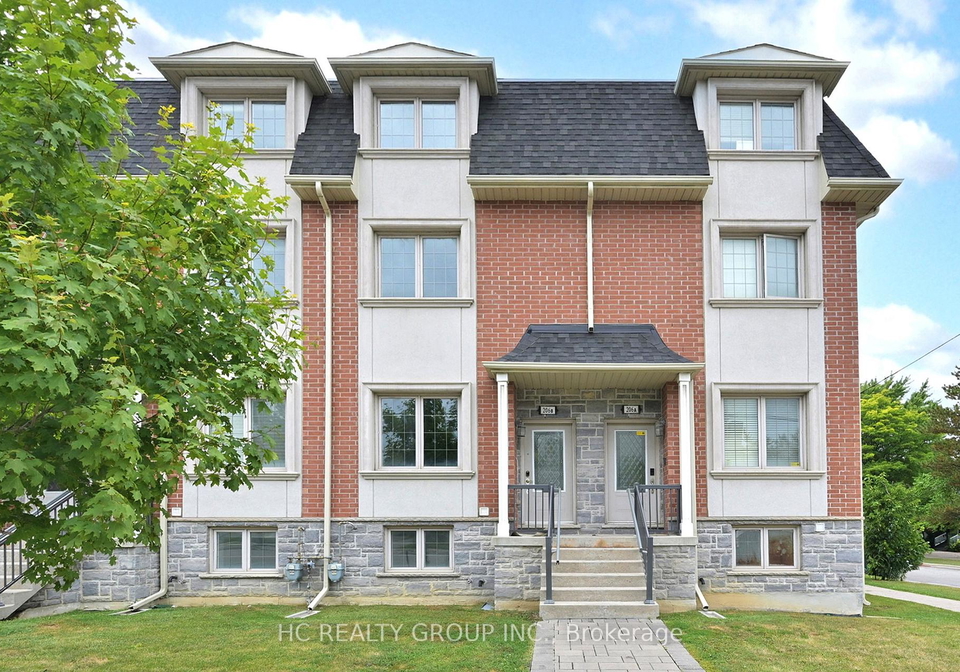
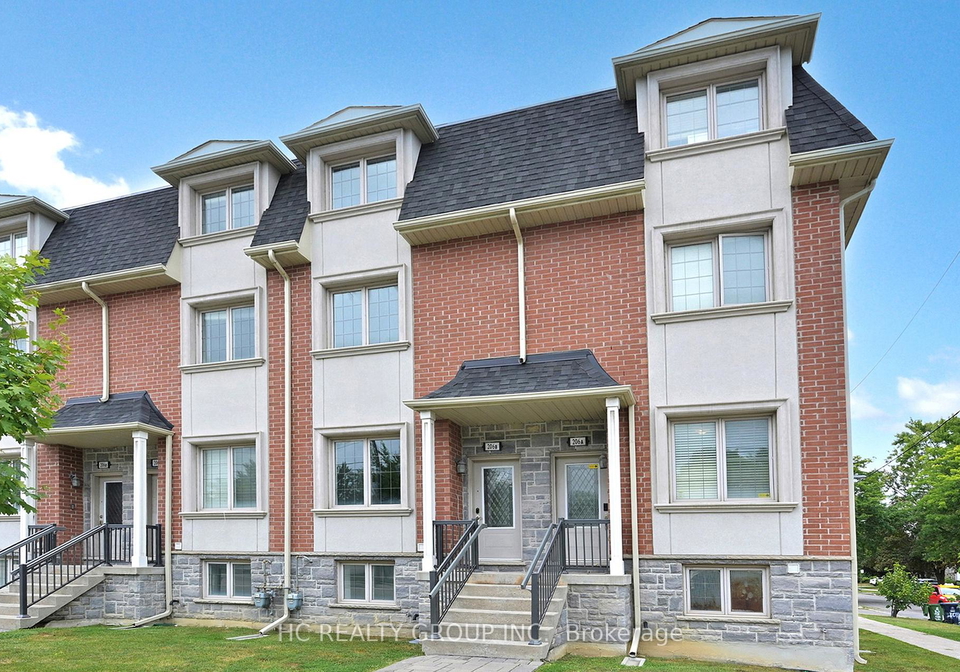
Introducing a remarkable opportunity to acquire a townhouse for sale in Toronto , specifically located at 206B Finch Avenue W, Toronto. This exquisite freehold end unit townhouse is nestled in the highly sought-after community of Newtonbrook West, providing an ideal setting for those seeking both convenience and comfort in the heart of North York.

As you approach the property at 206B Finch Avenue W, Toronto, you will immediately appreciate its attractive brick and stone exterior, which complements the surrounding architecture. This three-storey townhouse boasts a well-thought-out design, featuring a total of seven rooms, including three spacious bedrooms and a den that can serve as a versatile space for work or relaxation. The property is unfurnished, allowing you to personalise it to your taste and style.

One of the standout features of this townhouse for sale in Toronto is the open-concept main level, which is flooded with natural light, thanks to the thoughtfully designed layout and 9-foot ceilings. The modern kitchen is situated on the main floor, equipped with contemporary cabinetry that enhances the overall aesthetic of the space. The absence of an additional kitchen allows for a seamless flow between the dining and living areas, making it perfect for entertaining guests or enjoying family meals.

The townhouse comprises four well-appointed bathrooms, ensuring ample facilities for residents and visitors alike. The finished basement, which includes a walk-out feature, adds valuable living space and provides direct access to the outdoors. This additional area can be utilised for various purposes, whether it be a home office, gym, or entertainment room.

At 206B Finch Avenue W, Toronto, you will find a built-in garage that accommodates one vehicle, along with a mutual driveway offering parking space for up to two cars. The property spans a generous lot size of 20 by 108 feet, providing a manageable outdoor space without the burden of additional land maintenance.

The location of this townhouse for sale in Toronto is truly unbeatable. With a bus stop conveniently located right at your front door, commuting to the Finch subway station is a breeze, making it easy to access the wider city and beyond. Additionally, the proximity to Highway access and the vibrant shops and amenities along Yonge Street ensures that everything you need is within easy reach.

While the townhouse does not feature a pool or a fireplace, it is equipped with central air conditioning to keep you comfortable during the warmer months. The property is serviced by municipal water and sewer systems, providing peace of mind and reliability. Internet connectivity is readily available, ensuring you stay connected in today’s digital age.

This townhouse for sale in Toronto presents a rare opportunity to own a freehold property in a prime location, ideal for families or professionals seeking a blend of urban living and suburban tranquillity. The combination of modern design, spacious interiors, and an unbeatable location makes 206B Finch Avenue W, Toronto, a must-see for prospective buyers.

In summary, if you are in the market for a townhouse for sale in Toronto, look no further than this exceptional property at 206B Finch Avenue W, Toronto. With its array of features, including three bedrooms, a den, four bathrooms, and a finished basement, this home offers both functionality and style. Don’t miss out on this rare opportunity to own a piece of North York’s vibrant community.

Newtonbrook West is a charming neighbourhood nestled in the northern part of Toronto, characterised by its serene residential streets and a blend of modern and traditional homes. This area boasts a diverse population and a welcoming atmosphere, making it an attractive choice for families and professionals alike. With convenient access to public transport, including the subway, residents can easily commute to downtown Toronto while enjoying the peaceful suburban lifestyle. Local amenities such as parks, schools, and shopping centres are within close reach, providing a well-rounded living experience. The lush greenery and community parks offer ample opportunities for outdoor activities, making Newtonbrook West a delightful place to call home.

Schools in the Neighbourhood

This property is ideally situated near a variety of educational institutions, catering to families with children of all ages. The closest school is Yorkview Public School, just 0.4 km away, offering elementary education from Junior Kindergarten to Grade 5, followed by Willowdale Middle School at 0.9 km, which serves grades 6 to 8. For secondary education, Northview Heights Secondary School, located 1.1 km away, has a commendable school rating of 7 and provides education for grades 9 to 12. Additionally, St. Antoine Daniel Catholic School, only 0.3 km from the property, offers a Catholic education for grades JK to 8 with a solid rating of 6.4. Other nearby options include Lester B Pearson Elementary School and Hodan Nalayeh Secondary School, both offering French language instruction, with the latter boasting a high rating of 8.4. Overall, the area is well-equipped with public and Catholic schools, ensuring a range of educational choices for families, all within a convenient distance. This makes the property an attractive option for buyers prioritizing access to quality education for their children.
FAQs About 206B Finch Avenue W, Toronto

How many bathrooms does this property have?

This property features 4 bathroom(s) and 3 bedroom(s).

Does this 3 bedroom property have additional bedrooms or a den?

This Att/Row/Twnhouse property includes 1 additional bedrooms.

What is the square footage (sqft) of this Att/Row/Twnhouse property?

The total square footage of this Att/Row/Twnhouse 3 bed property in Toronto is 2000 - 2500.

How many parking spaces are available with this property?

206B Finch Avenue W boasts 2 convenient parking spaces.

How many cars can be parked in the garage of 206B Finch Avenue W?

This property features a garage with space for 1 cars.

What type of garage does this property have?

This property includes an Built-In garage with space for 1 cars.

Does this property have a basement?

Yes, this property has a basement.

What type of basement is it?

This property features Finished with Walk-Out, Finished basement.

Does this property have a swimming pool?

It is not specified whether this property has a swimming pool.

Does this property have a fireplace?

There is no fireplace in this property.

How many kitchens does this property have?

This property includes 1 kitchen(s).

Is there a maintenance fee associated with this property?

Information about the maintenance fee is not available.

Is this property furnished?

Information about whether this property is furnished is not available.

What type of heating system is in place?

The heating system in place is a Forced Air.

What utilities are available for this property?

This property include following utilities : Cable, Gas, Telephone, Electricity.

School Rating for 206B Finch Avenue W, Toronto

XXX

Properties near top rated schools in Toronto

Sign Into see near by schools

Listing History

See more recently sold homes in Toronto

Real Estate Board require you toSign Into see the full details of this property

Banner Image

Similar Properties

See More
1179-avenue-road-toronto-ontario-c12798358
1179 Avenue Road Toronto
1
Date: 18 Feb 2026
For Sale
3 Bedrooms
3 Bathrooms (-1)
1 Garage
1179 Avenue Road Toronto
  • $2,999,000
  • Att/Row/Twnhouse
1179 Avenue Road Toronto, Toronto, Lawrence Park South
  • 7.37 KM
  • 1177-avenue-road-toronto-ontario-c12798178
    1177 Avenue Road Toronto
    2
    Date: 18 Feb 2026
    For Sale
    3 Bedrooms
    4 Bathrooms
    1 Garage
    1177 Avenue Road Toronto
    • $2,999,000
    • Att/Row/Twnhouse
    1177 Avenue Road Toronto, Toronto, Lawrence Park South
  • 7.38 KM
  • 1173-avenue-road-toronto-ontario-c12798216
    1173 Avenue Road Toronto
    3
    Date: 18 Feb 2026
    For Sale
    3 Bedrooms
    4 Bathrooms
    1 Garage
    1173 Avenue Road Toronto
    • $2,999,000
    • Att/Row/Twnhouse
    1173 Avenue Road Toronto, Toronto, Lawrence Park South
  • 7.39 KM
  • 1171-avenue-road-toronto-ontario-c12798212
    1171 Avenue Road Toronto
    4
    Date: 18 Feb 2026
    For Sale
    3 Bedrooms
    4 Bathrooms
    1 Garage
    1171 Avenue Road Toronto
    • $2,999,000
    • Att/Row/Twnhouse
    1171 Avenue Road Toronto, Toronto, Lawrence Park South
  • 7.39 KM
  • 372-briar-hill-avenue-toronto-ontario-c12798166
    372 Briar Hill Avenue Toronto
    5
    Date: 18 Feb 2026
    For Sale
    3 Bedrooms
    4 Bathrooms
    2 Garage (+1)
    372 Briar Hill Avenue Toronto
    • $2,999,000
    • Att/Row/Twnhouse
    372 Briar Hill Avenue Toronto, Toronto, Lawrence Park South
  • 7.40 KM
  • 3-innes-avenue-toronto-ontario-w13084958
    3 Innes Avenue Toronto
    6
    Date: 05 May 2026
    For Sale
    2 + 2 Bedrooms (-1)
    5 Bathrooms (+1)
    1 Garage
    3 Innes Avenue Toronto
    • $1,199,000
    • Att/Row/Twnhouse
    3 Innes Avenue Toronto, Toronto, Corso Italia-Davenport
  • 10.72 KM
  • 252-spadina-road-toronto-ontario-c13209478
    252 Spadina Road
    7
    Date: 28 May 2026
    For Sale
    3 + 1 Bedrooms
    5 Bathrooms (+1)
    2 Garage (+1)
    252 Spadina Road
    • $2,499,000
    • Att/Row/Twnhouse
    252 Spadina Road, Toronto, Casa Loma
  • 11.23 KM
  • 220-walmer-road-w-toronto-ontario-c13070988
    220 Walmer Road
    8
    Date: 01 May 2026
    For Sale
    3 + 2 Bedrooms
    4 Bathrooms
    2 Garage (+1)
    220 Walmer Road
    • $2,335,000
    • Att/Row/Twnhouse
    220 Walmer Road, Toronto, Casa Loma
  • 11.28 KM
  • Loading....