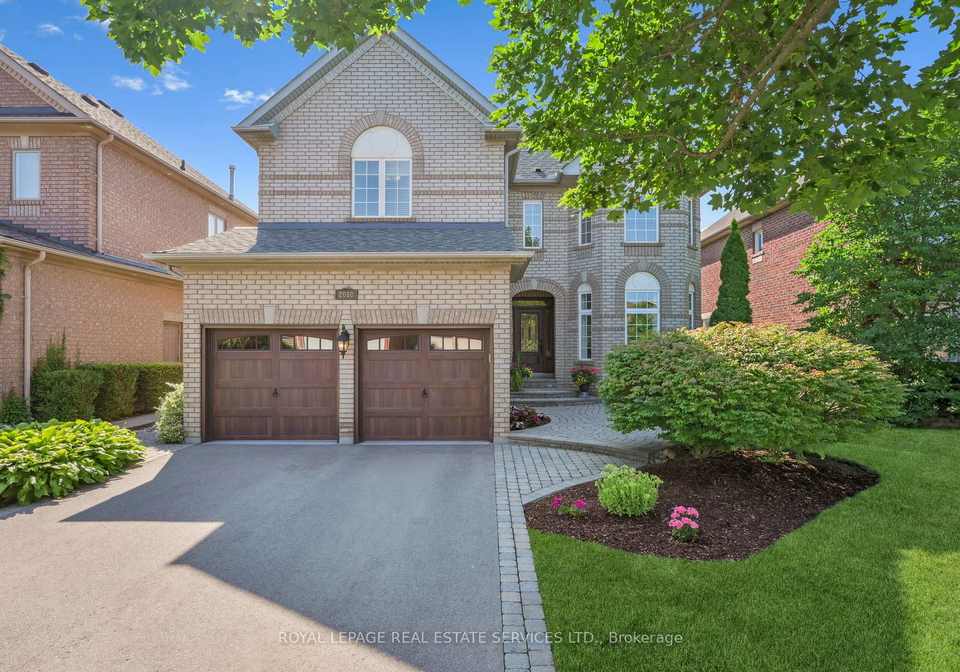
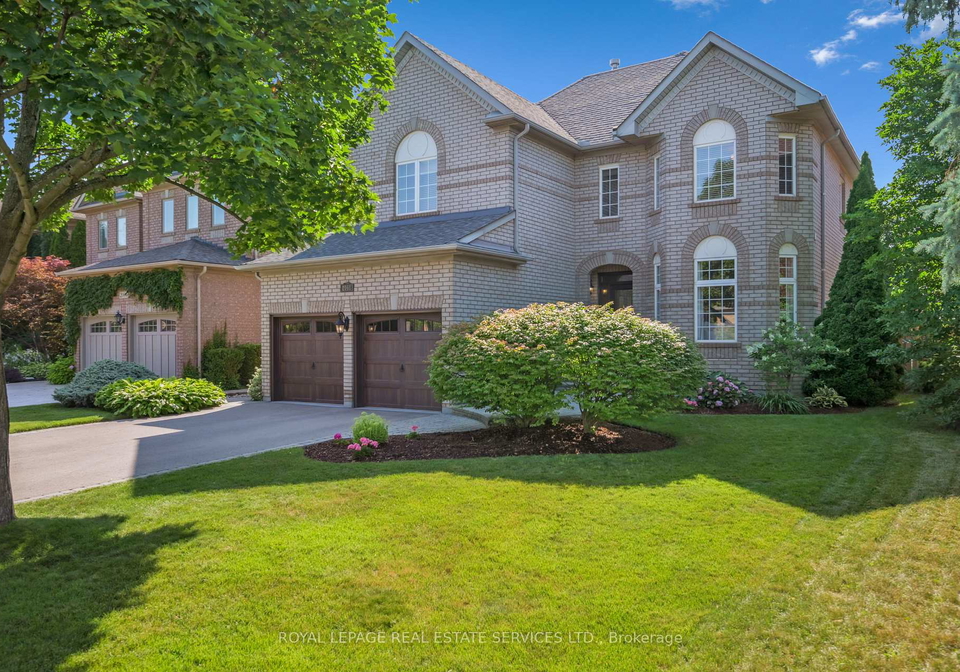
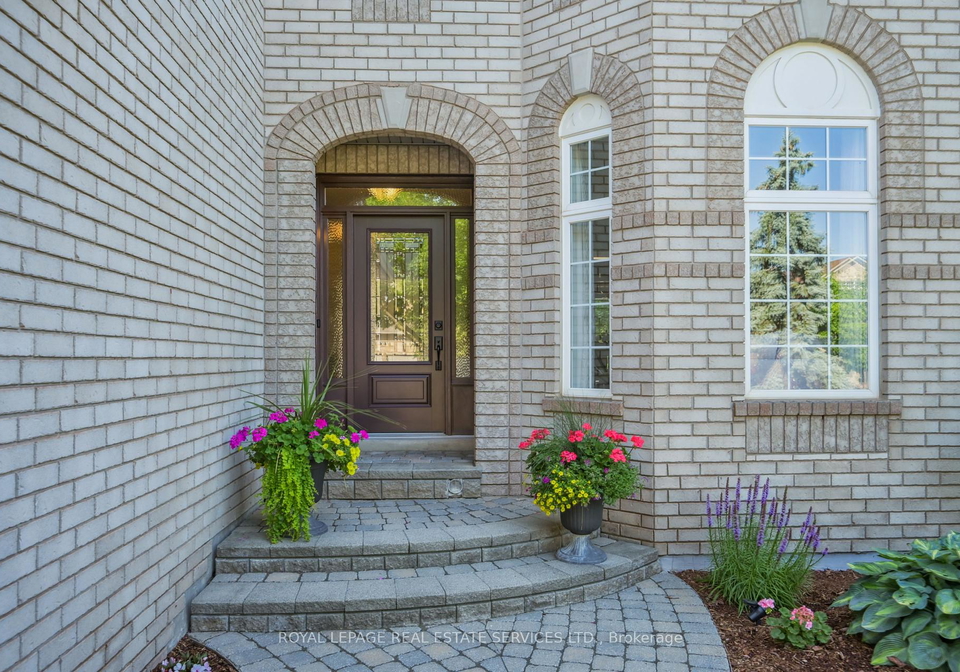
Welcome to your dream home, a splendid detached house for sale in Oakville , located at 2068 Heatherwood Drive, Oakville. Nestled on a rare 50' x 118' lot in the highly sought-after Westmount community, this beautifully maintained residence boasts an impressive 2,700 sq. ft. of exceptional living space. With four spacious bedrooms and four bathrooms, this home is perfect for families seeking both comfort and style.
As you step inside, you are greeted by sun-filled living and dining rooms adorned with elegant hardwood flooring and large windows that flood the space with natural light. The inviting atmosphere is perfect for entertaining guests or enjoying quiet family evenings. A delightful walkout from the dining room leads to a covered porch, allowing for seamless indoor-outdoor living, even on those drizzly days. The backyard is truly a private oasis, featuring a sparkling inground pool surrounded by beautifully landscaped grounds, making it an ideal setting for summer gatherings and relaxation.
The heart of the home is undoubtedly the spacious eat-in kitchen, a chef's delight that is sure to impress. It features stunning granite countertops, a stylish backsplash, stainless steel appliances, a built-in wine rack, and a pantry, along with ample cabinetry to meet all your storage needs. Enjoy family meals with lovely views of your spectacular backyard, and then retreat to the adjoining family room, complete with a striking floor-to-ceiling stone gas fireplace. This warm and inviting space serves as the perfect gathering spot for everyday living.
For added convenience, the main level of this house for sale in Oakville includes a laundry room equipped with a washer and dryer, both new in 2021, as well as inside access to the attached double-car garage. This practical feature is particularly beneficial for busy families, ensuring that daily chores are easily managed.
Venture upstairs to discover the oversized primary suite, which offers a luxurious 5-piece ensuite that feels like your own personal spa. With double sinks, a frameless glass shower, and a separate soaker tub, this space is designed for ultimate relaxation. Three additional generously sized bedrooms provide ample space for a growing family, while two additional 4-piece bathrooms ensure that everyone has their own space. A dedicated home office is also included, allowing you to work from home in comfort and privacy.
The unfinished full basement presents a fantastic opportunity for you to add your personal touch, whether you envision a recreation room, a home gym, or additional storage space.
Situated in the vibrant community of Westmount, this house for sale in Oakville is conveniently located close to the Glen Abbey Recreation Centre, schools, parks, restaurants, and shops, as well as the Oakville Hospital. This prime location offers a lifestyle that combines convenience with leisure, making it an ideal choice for families and professionals alike.
In summary, this stunning home at 2068 Heatherwood Drive, Oakville, is the total package: location, lifestyle, and luxury. With its impressive features and welcoming atmosphere, it truly stands out as a gem in the Westmount community. Don’t miss your chance to make this house for sale in Oakville your forever home! Come and experience all that this exceptional property has to offer.
WM Westmount, located in the charming town of Oakville, is a picturesque and well-planned residential area that offers a harmonious blend of suburban tranquillity and modern amenities. This community is characterised by its tree-lined streets, beautifully landscaped parks, and a variety of housing options, making it an ideal choice for families and professionals alike. Residents enjoy easy access to local shops, schools, and recreational facilities, as well as convenient transport links to nearby urban centres. With its strong sense of community spirit and commitment to maintaining a high quality of life, WM Westmount is a delightful place to call home.
Schools in the Neighbourhood
This property is conveniently located near several reputable schools, making it an ideal choice for families. Within a short distance of 0.6 km, you will find Heritage Glen Public School, which offers both English and French instruction for grades JK to 8, boasting a strong school rating of 8. Just 0.7 km away is Garth Webb Secondary School, also rated highly at 8.8, providing education in English and French for grades 9 to 12. For those seeking Catholic education, St. Bernadette Catholic Elementary School is located 1.1 km from the property, rated 7.5, while St. Ignatius of Loyola Catholic Secondary School is 1.4 km away, rated 8. Additionally, St. Mary Catholic Elementary School, offering French instruction for grades JK to 8, is located 2.5 km away, although it has a lower rating of 6.4. Overall, the proximity to these well-rated public and Catholic schools ensures that families have access to quality education options, enhancing the appeal of this property for potential buyers.