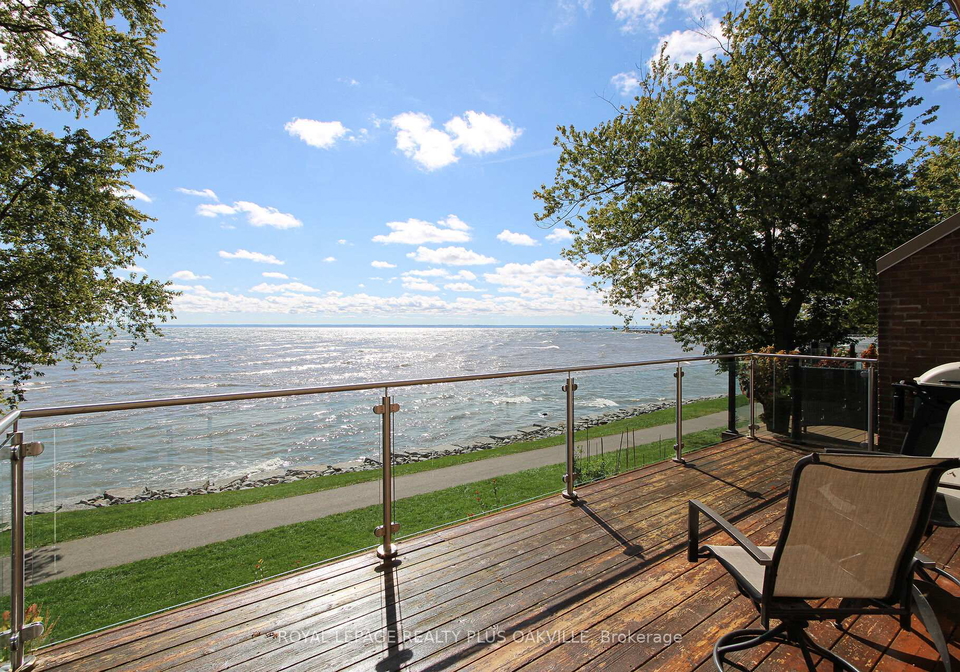
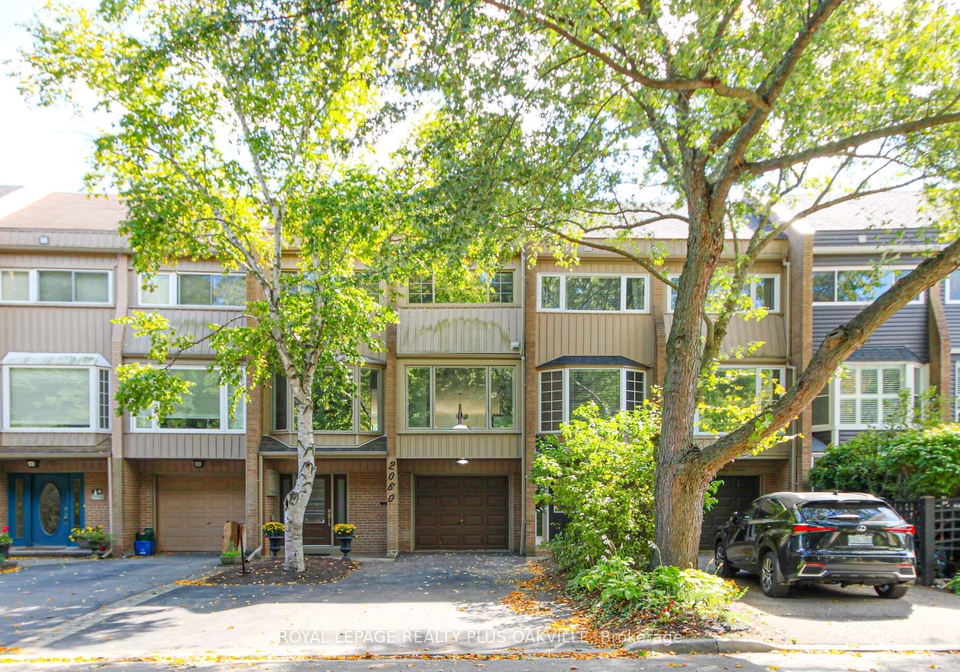
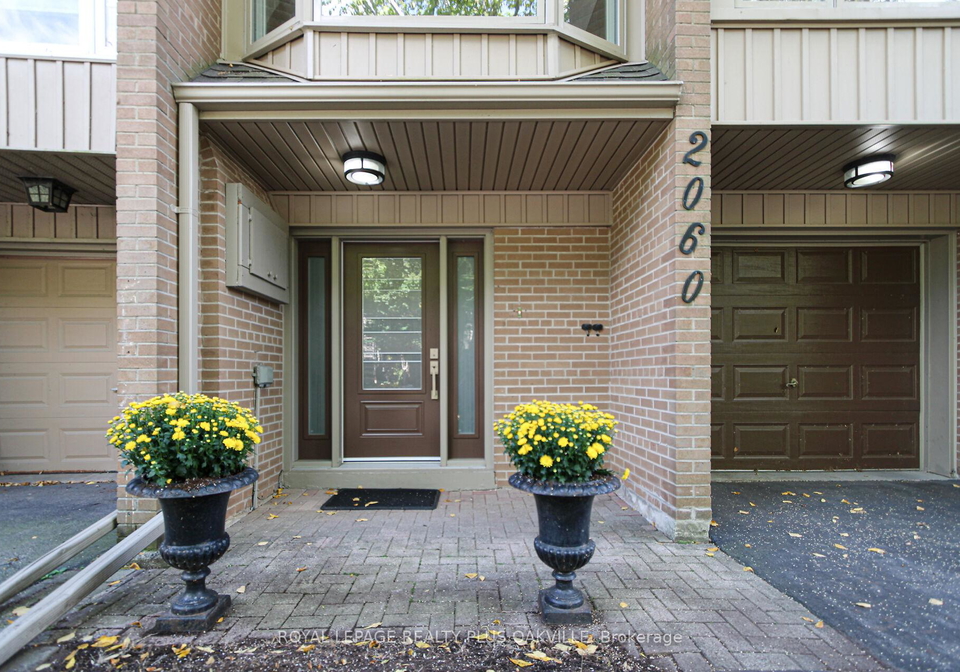
Welcome to a stunning townhouse for sale in Oakville , located at 2060 Water's Edge Drive, Oakville. This exceptional freehold townhouse boasts breathtaking, unobstructed views of the lake, making it a rare gem in the highly sought-after Bronte community. The property is designed with an impressive three-storey layout, perfect for those who appreciate both style and functionality.
As you step inside, you'll be greeted by a spacious open-concept design that seamlessly connects the living room, dining room, and kitchen. The large windows throughout the home flood each room with natural sunlight, enhancing the inviting atmosphere. The kitchen, conveniently located on the second floor, is ideal for entertaining, allowing you to enjoy the spectacular lake views while preparing meals. The living room features a garden patio door that opens to a delightful deck, complete with a motorised awning and a gas BBQ hookup—perfect for summer gatherings.
This townhouse for sale in Oakville includes a versatile office space on the main level, which is equipped with a bay window and a built-in window seat, providing a perfect nook for reading or working from home. The main level also features a family room with sliding doors that lead to the garden, a laundry room with outdoor access, and a convenient two-piece bathroom.
Moving to the upper level, you'll find three well-appointed bedrooms, including a luxurious primary bedroom retreat that offers stunning lake views. The primary bedroom comes complete with a walk-in closet and an ensuite bathroom, featuring a freestanding soaker tub and a separate shower—truly a private sanctuary. Additionally, there is a three-piece main bathroom and an optional laundry room on this level, catering to all your needs.
The townhouse for sale in Oakville is equipped with numerous desirable features, including hardwood flooring, heated flooring in the upper-level bathrooms, pot lighting, crown moulding, and a skylight that adds to the overall charm of the home. With two gas fireplaces, you can enjoy a warm and cosy atmosphere during the cooler months.
Outside, the property features a lovely garden filled with beautiful perennials that attract butterflies, creating a serene outdoor space to unwind. The home also includes a single attached garage with inside access, along with a private driveway that accommodates two additional cars, making parking a breeze.
Situated on a private cul-de-sac street, this townhouse for sale in Oakville is just a short stroll from the waterfront path, which leads to the marina, Bronte Village, and a variety of shopping and dining options. For commuters, the location offers easy access to the Oakville West GO Train station and major highways, making it an ideal choice for those who travel frequently.
With its prime location, stunning lake views, and a plethora of features, this townhouse for sale in Oakville is a rare opportunity that you won't want to miss. Homes like this, with such remarkable views, rarely become available, so be sure to book your private showing today at 2060 Water's Edge Drive, Oakville. Don't let this chance slip away—this could be your dream home!
The 1001 - BR Bronte area in Oakville is a charming and picturesque neighbourhood that beautifully balances the serenity of suburban living with the vibrancy of local amenities. Nestled along the shores of Lake Ontario, this community boasts stunning waterfront views and an array of parks, making it ideal for outdoor enthusiasts and families alike. With its tree-lined streets, well-maintained homes, and a welcoming atmosphere, residents can enjoy a peaceful lifestyle while being just a stone's throw away from boutique shops, cafes, and excellent schools. The proximity to major highways and public transport also ensures easy access to the bustling urban centres of Toronto and beyond, making 1001 - BR Bronte an attractive option for those seeking both tranquillity and convenience.
Schools in the Neighbourhood
This property is conveniently located near several reputable schools, making it an ideal choice for families. Within a 3.3 km radius, you will find a mix of public and Catholic educational institutions catering to various needs. Eastview Public School, just 1.0 km away, offers elementary education (JK to 8) with a solid rating of 6.8. St. Dominic Catholic Elementary School is also nearby at 1.8 km, providing a Catholic education with a rating of 7.4. For secondary education, T. A. Blakelock High School, located 2.1 km away, offers both English and French programs and boasts a commendable rating of 8. Additionally, St. Thomas Aquinas Catholic Secondary School, 4.0 km from the property, has an impressive rating of 8.1. Pine Grove Public School, which provides French language instruction for grades 2 to 8, is 3.3 km away and has a strong rating of 7.9. With a variety of options for both elementary and secondary education, this area is well-suited for families seeking quality schooling for their children.
Key Statistics of the Neighbourhood
The demographic profile of the area surrounding the property reveals a small population of 214 residents, with an average household size of 2.3 individuals. The community is characterized by an older demographic, with an average age of 56 years. Notably, the average household income is reported as $0, which may indicate a lack of data or economic activity in the area. There are no low-income households, and the average property price stands at a significant $1,720,000. The population is diverse, with 44.12% being immigrants, and a considerable portion of the residents, 31.71%, are single. Families with children constitute 33.33% of the households. The area has a low percentage of renters at 0%, and 17.65% of the housing consists of condominiums. Education levels are high, with 78.79% of the population holding a college or university degree. However, it is noteworthy that a substantial 54.55% of the residents are not participating in the labor force, which may impact the local economy and community dynamics. Overall, this area presents a unique blend of demographics that could influence the real estate market and community development.