Real estate boards require you to be signed in to see the full details of this property
Real Estate Board require you toSign Into see the full details of this property
| Floor | Bedrooms | Bathrooms |
|---|---|---|
| Second | 3 | * |
Real Estate Board require you toSign Into see the full details of this property

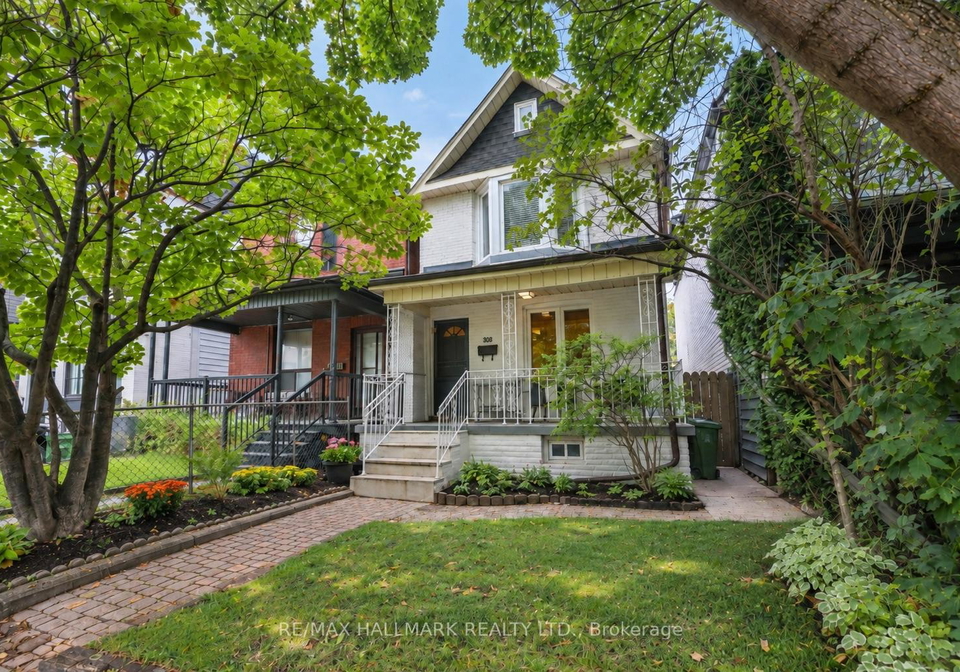
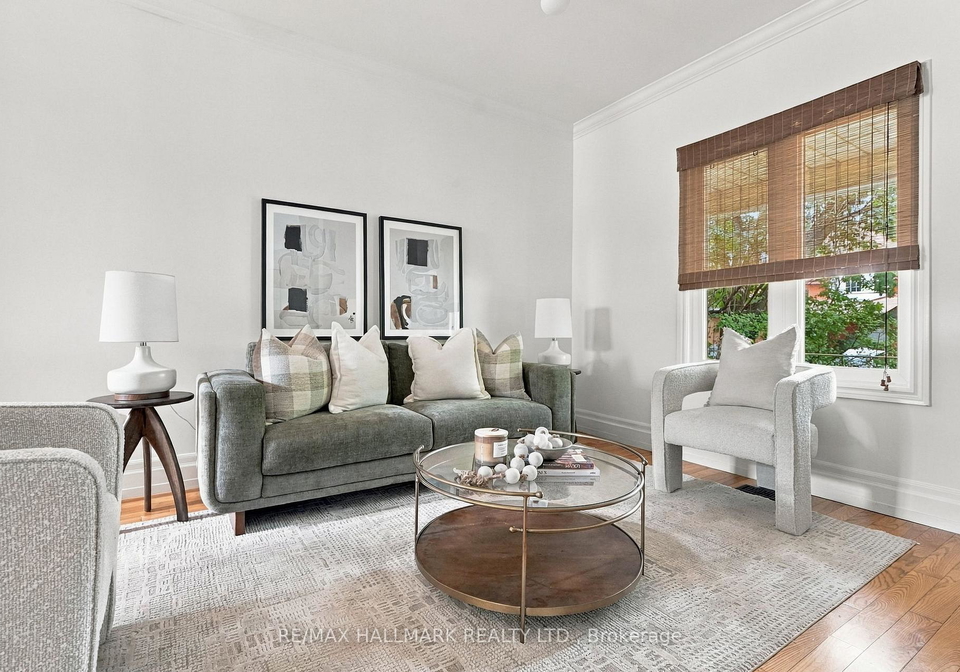
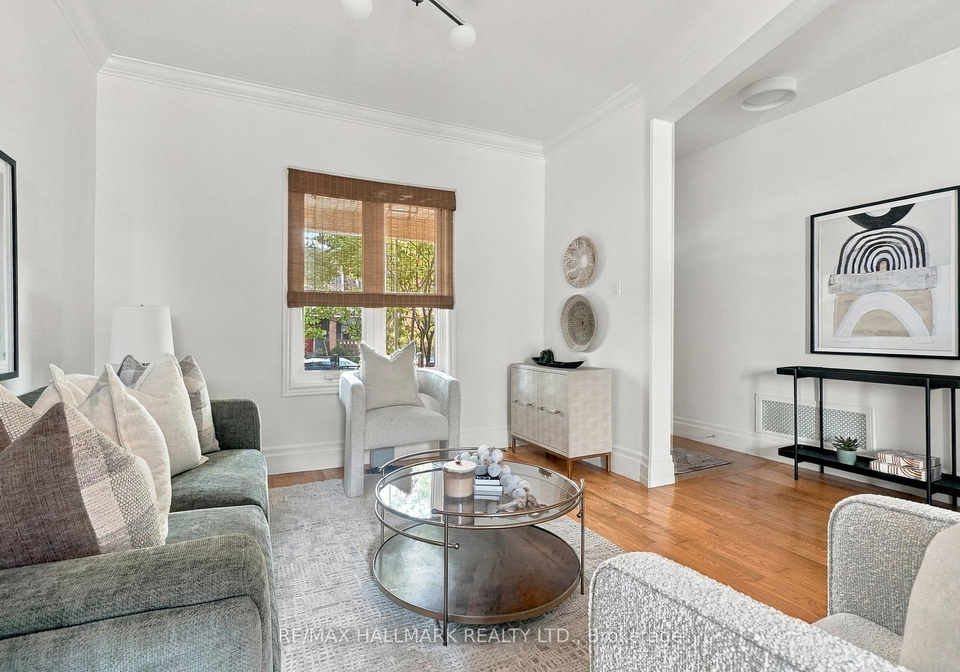
Loading...206 Yarmouth Road - A rare affordable detached three-bedroom home nestled in the serene but magnetic pocket of Christie Pits. Inside, the home features spacious living and dining rooms with a comfortable layout, high ceilings and plenty of room to relax. The kitchen is a focal point for gatherings, supplying ample natural light, generous cooking space, and an island perfect for meal prep, quick breakfasts, homework, or simply assembling while dinner is being made. The bedrooms are spacious and bright, offering room to grow and stay in the home
Real Estate Board require you toSign Into see the full details of this property

Loading..
Loading..
Loading..
Real Estate Board require you toSign Into see the full details of this property
30 Year , 3.99% interest
No open houses are currently scheduled for this property.


Loading..
This property features 2 bathroom(s) and 3 bedroom(s).
This Detached property does not have an additional bedroom or a den.
The total square footage of this Detached 3 bed property in Toronto is 1100 - 1500.
There are no parking spaces available with this property.
This property does not feature a garage.
Information about the garage type is not provided.
Yes, this property has a basement.
This property features Unfinished, Full basement.
It is not specified whether this property has a swimming pool.
A fireplace is available in this property.
This property includes 1 kitchen(s).
Information about the maintenance fee is not available.
Information about whether this property is furnished is not available.
The heating system in place is a Forced Air.
Information about utilities is not available.
Sign Into see near by schools
Real Estate Board require you toSign Into see the full details of this property
Loading....