Sign in Required
Real estate boards require you to be signed in to see the full details of this property
to see all images.
Real Estate Board require you toSign Into see the full details of this property
Real estate boards require you to be signed in to see the full details of this property
Real Estate Board require you toSign Into see the full details of this property
| Floor | Bedrooms | Bathrooms |
|---|---|---|
| Ground | 2 | 2 |
| Second | 2 | 2 |
Real Estate Board require you toSign Into see the full details of this property

 Loading...
No open houses are currently scheduled for this property.


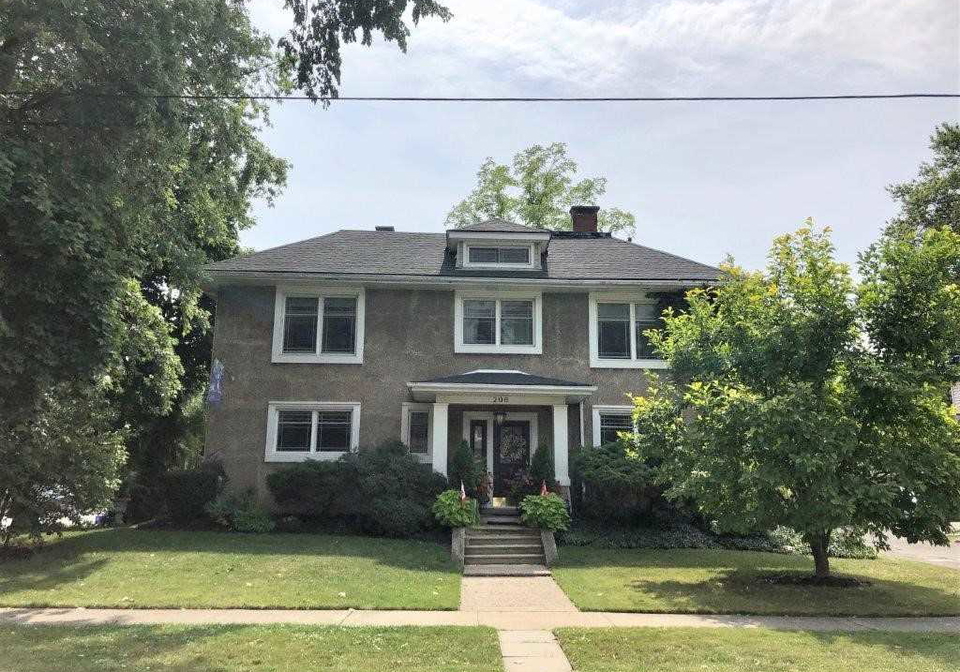
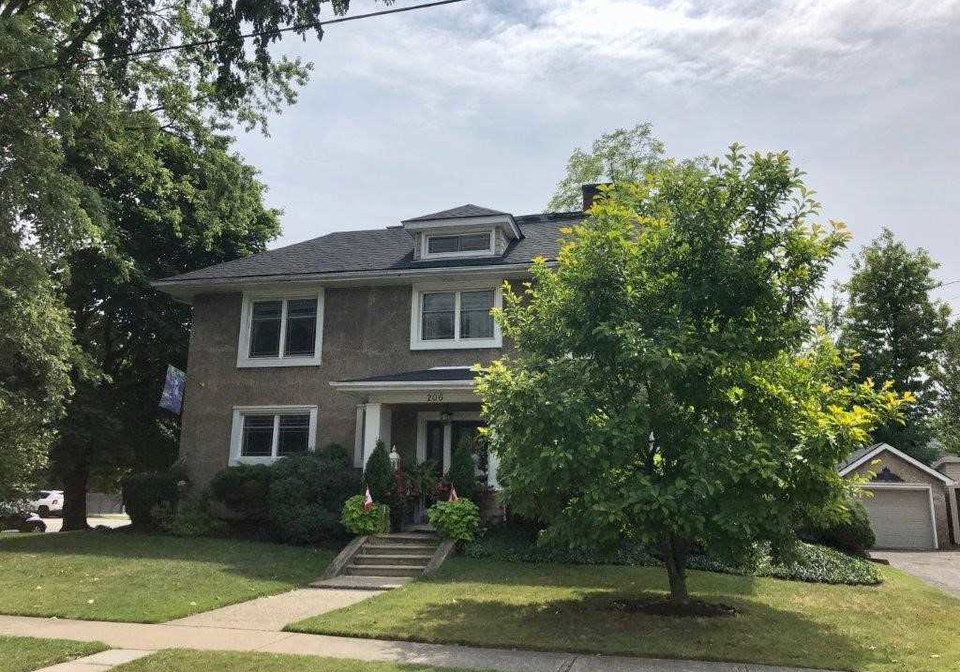
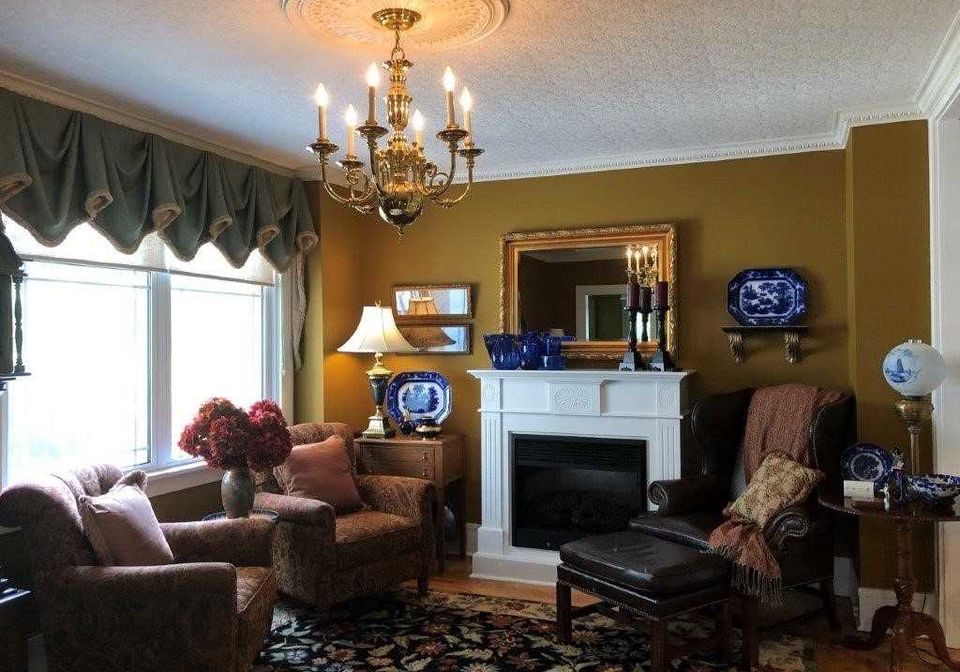
Charming Guest House Knoiw As "Kentfield", Circa 1912. Professionally Designed & Renovated Throughout, W/Hdwd Flrs, Wood Pocket & French Doors, 2 Gas Fps, Newer Windows, Wiring, Plumbing, Baths & Re-Shingled Roof On House & Garage. Main Floor Features 2-3 Bdrms, 1.5 Baths, Family Rm, Living Rm & Updated Kitchen. Second Floor Offers 2 Private Bdrm Guest Suites - Each W/Living Rm, Kitchen & 3Pc Bath. Private English Garden Is Surrounded & Gated By Rod Iron Fencing. Located In The Heart Of Historic Downtown Port Colborne. Plenty Of Parking On Sid
Real Estate Board require you toSign Into see the full details of this property
Real Estate Board require you toSign Into see the full details of this property
Loading..
Loading..
Loading..
Real Estate Board require you toSign Into see the full details of this property
30 Year , 3.99% interest


Loading..
This property features 4 bathroom(s) and 4 bedroom(s).
This Detached property does not have an additional bedroom or a den.
The total square footage of this Detached 4 bed property in Port Colborne is 3000 - 3500.
206 Kent Street boasts 4 convenient parking spaces.
This property features a garage with space for 1 cars.
This property includes an Detached garage with space for 1 cars.
Yes, this property has a basement.
This property features Part Bsmt, Unfinished basement.
It is not specified whether this property has a swimming pool.
A fireplace is available in this property.
This property includes 3 kitchen(s).
Information about the maintenance fee is not available.
Information about whether this property is furnished is not available.
Information about heating system is not available.
Information about utilities is not available.
Sign Into see near by schools
Real Estate Board require you toSign Into see the full details of this property

Loading....


