- Sold ConditionalAdded 23 days ago
- Residential
40 - 2059 Weston Road
- 3 Bedrooms
- 3 Bathrooms
- 1 Garage
| Floor | Bedrooms | Bathrooms |
|---|---|---|
| Ground | * | 1 |
| Second | 2 | 1 |
| Third | 1 | 1 |



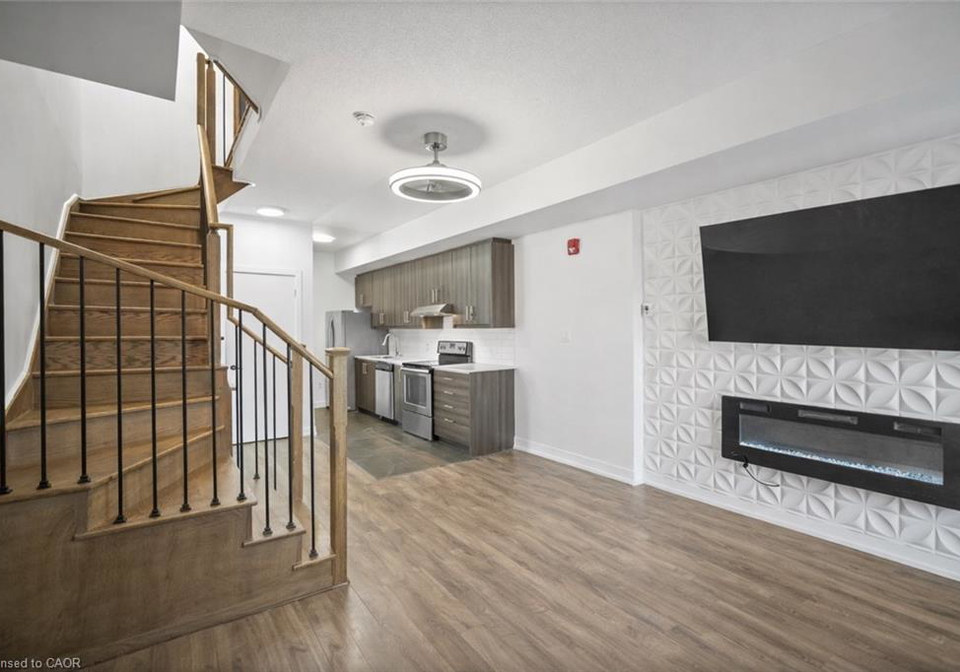
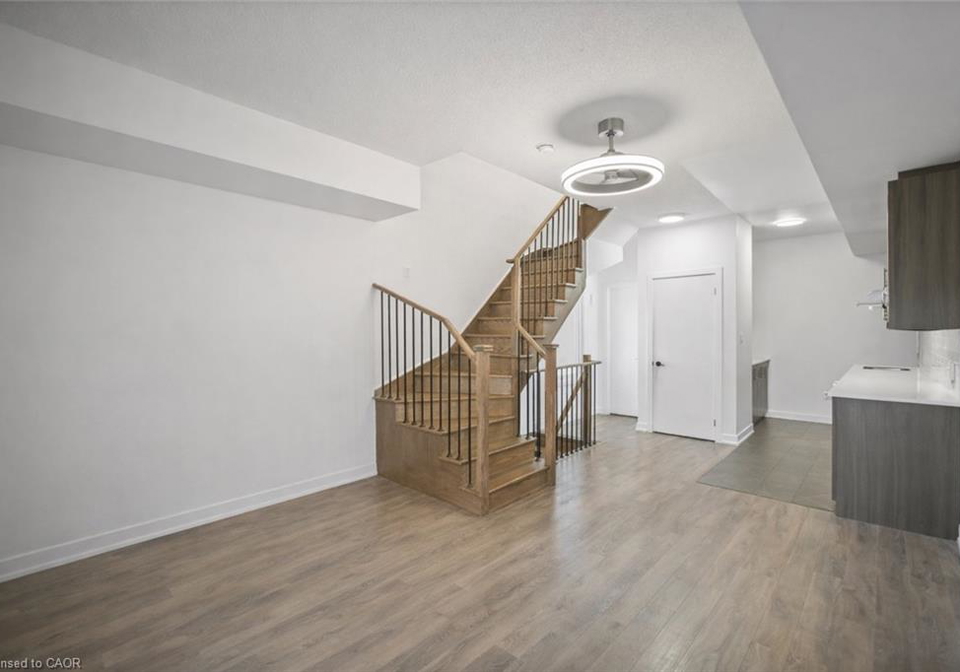
End unit 3-storey townhome offering 3 bedrooms, 3 bathrooms, and 1,334 sq ft of living space. The sun-filled open concept main floor features 9' ceilings and a bright, functional layout. The kitchen includes stainless steel appliances and a convenient nook for additional counter space and storage. The home has been freshly painted and features hardwood floor & tile throughout. The primary bedroom includes a walk-in closet and a fully renovated 4-piece ensuite, while the second and third bedrooms offer flexible space for family, guests, or a hom
Loading..
Loading..
Loading..
30 Year , 3.99% interest
No open houses are currently scheduled for this property.


Loading..
This property features 3 bathroom(s) and 3 bedroom(s).
This Residential property does not have an additional bedroom or a den.
The total square footage of this Residential 3 bed property in Toronto is 1335.
2059 Weston Road boasts 1 convenient parking spaces.
This property features a garage with space for 1 cars.
This property includes an Attached Garage garage with space for 1 cars.
There is no basement in this property.
Information about basement type is not available.
It is not specified whether this property has a swimming pool.
A fireplace is available in this property.
This property includes 1 kitchen(s).
Yes, it has an annual maintenance fee of $675.
Information about whether this property is furnished is not available.
The heating system in place is a Forced Air, Natural Gas.
Information about utilities is not available.
Sign Into see near by schools
Real Estate Board require you toSign Into see the full details of this property

Loading....


