• Map Search
    • Houses For Sale
    • Apartments For Sale
    • Precon & Assignment For Sale
    • Townhouse For Sale
    • Open Houses
    • Houses For Rent
    • Apartments For Rent
    • Townhouse For Rent
    • Estimate Your House Value
  • Blog
  • Market Trends
  • Ontario
Address
THE CANADIAN HOME REALTY INC2810 Matheson Blvd E unit 801, MississaugaOntario
Quick links
  • About Us
  • Career
  • Blog
  • Zero Down Payment Program*
  • Our Team
  • FAQ
  • Terms & Conditions
  • Privacy Policy
  • Contact Us
  • Disclaimer
  • Sitemap
get the app
play storeApp Store
download qr code

Copyright © 2026 The Canadian Home Realty Inc.
  • Ontario
  • Burlington
  • 341 - Brant Hills
  • 2055 Upper Middle Road
2055-upper-middle-road-burlington-ontario-40837269
Login/Sign UpTo see all photos
Open: 12 Jul 2:00 PM - 4:00 PM
  • For SaleAdded 2 days ago
  • Condo Apt

1504 - 2055 Upper Middle Road

Burlington, 341 - Brant Hills
  • 2 Bedrooms
  • 2 Bathrooms
  • 1 Garage
  • Share
Listed for: $549,000
Discuss with partner/expertView on Map

Contact an Experienced Real Estate Agent

Upon submitting this form, you acknowledge your agreement to receive marketing phone calls, text messages and emails from The Canadian Home. See more
join-the-canadian-home
JOIN OUR TEAM

Latest listing in Burlington

  • 1802 - 2060 Lakeshore Road, Burlington
  • 5 - 4360 Millcroft Park Drive, Burlington
  • 759 Maple Avenue, Burlington
  • 15 - 4280 Taywood Drive, Burlington
  • 6099 Cedar Grove, Burlington
  • 5371 Dundas Street, Burlington
  • 4026 Donnic Drive, Burlington
  • 1306-08 Leighland Road, Burlington
  • 373 Rossmore Boulevard, Burlington
  • 2119 Paisley Avenue, Burlington
  • 706 - 1701 Lampman Avenue, Burlington

Near By Cities

  • Waterdown
  • Aldershot
  • Millgrove
  • Kilbride
  • Carlisle
  • Hamilton
  • Glanbrook
  • Greensville
  • Freelton
  • Halton
  • Flamborough

Popular Searches in Burlington

  • House for sale in Burlington
  • Condo Apartment for sale in Burlington
  • Townhouse for sale in Burlington
  • Open House in Burlington
  • Price dropped properties in Burlington
  • Investment properties in Burlington
  • Not sold for 30 days in Burlington
  • House for rent in Burlington
  • Condos for rent in Burlington
  • Townhouse for rent in Burlington
  • Detached properties in Burlington
Loading...

Open House

View all upcoming open houses in Burlington

openHouse

Sun, Jul 12

2:00 PM-4:00 PM

Data Source: ITSO

Key Facts About 1504 - 2055 Upper Middle Road, Burlington

  • Tax$3,046 / 2026
  • Property TypeResidential
  • Building TypeCondo/Apt Unit
  • Property AttachedAttached
  • Maintenance Fees$1105.84
  • Size1260 feet²
  • Listing #40837269
  • Data SourceITSO
  • Days on Market1
  • Listed On06/07/2026
  • Updated On07/07/2026
  • Market Demand
    the canadian homethe canadian home

Description

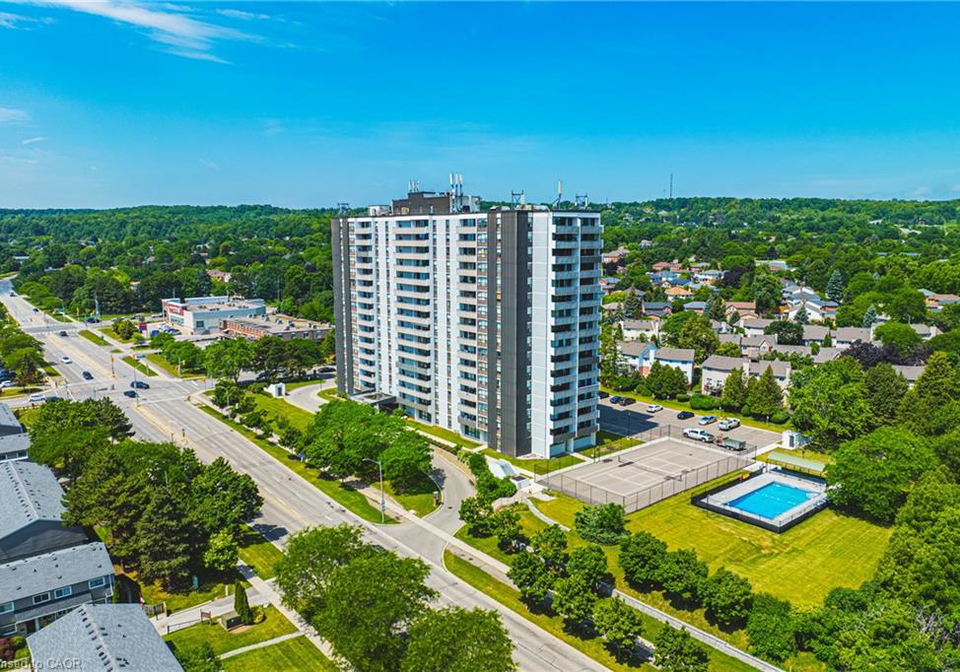
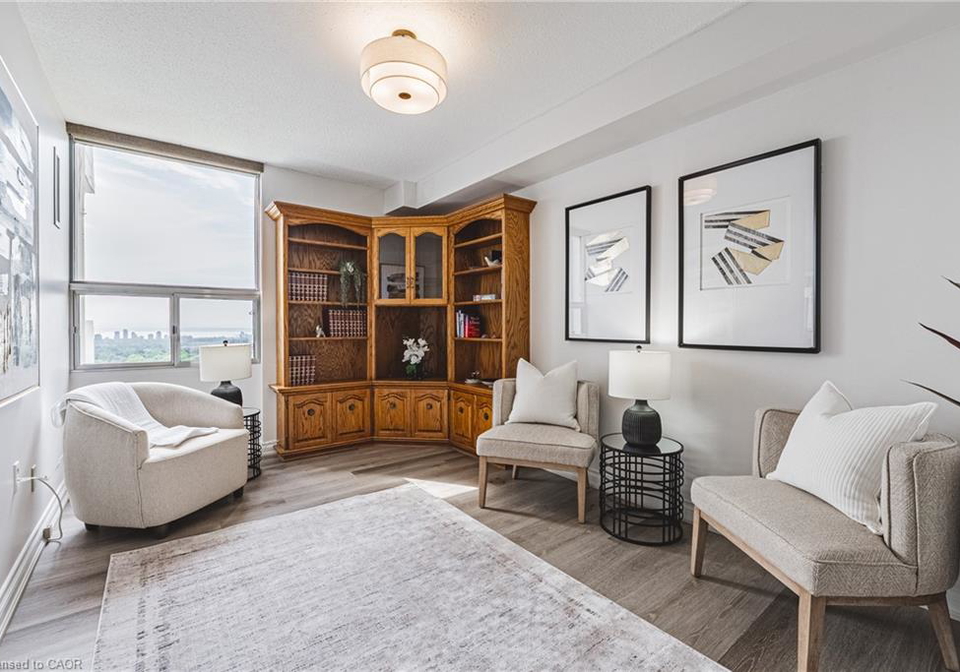
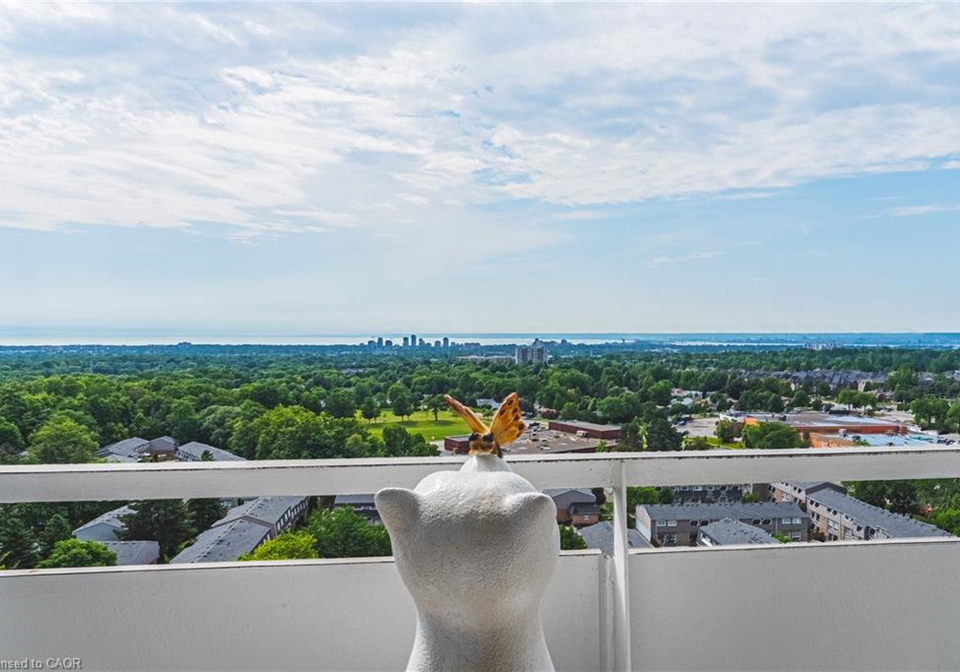
Let me take you away with this spectacular southern view. By day, enjoy the sunlight sparkling across the lake, and by night, take in the twinkling lights stretching over the Skyway. Simply stunning! This bright and spacious 2-bedroom plus den condo offers an array of features designed to enhance your lifestyle. Start with the convenient ensuite laundry room, when the laundry is done, simply close the door and tuck everything neatly out of sight. The condo features two bathrooms: a well-appointed four-piece main bath and a recently renovated

Property Details of 1504 - 2055 Upper Middle Road, Burlington

Property

  • Property TypeCondo Apt, Attached
  • Fronting OnSouth
  • Community341 - Brant Hills
  • MunicipalityBurlington

Inside

  • Bedrooms2
  • Bathrooms2
  • Kitchen1
  • Rooms10
  • FireplaceY
  • AppliancesDishwasher, Dryer, Refrigerator, Stove, Washer
  • Appliances IncludedDishwasher,Dryer,Garage Door Opener,Refrigerator,Stove,Washe...View More
  • Appliances ExcludedNone

Utilities

  • WaterMunicipal-Metered
  • CoolingCentral Air
  • Heating TypeForced Air, Natural Gas

Building

  • Size1260 feet²
  • RoofFlat
  • ConstructionStucco
  • AmenitiesCar Wash Area, Barbecue, Elevator(s), Fitness Center, Game R...View More

Parking

  • Drive WayOutside/Surface/Open, Visitor Parking
  • Garage TypeGarage Door Opener
  • Garage1
  • Total Parking Places1

Land

  • ZoningRM4
  • Cross StreetDUNCASTER

Features

  • Auto Garage Door Remote(s)Y
  • Separate Heating ControlsY

Listings In the Same Street at 1504 - 2055 Upper Middle Road, Burlington

Houses For Sale

View

Houses For Rent

View

Recently Sold

View

Homes listed below the last sold prices in Burlington

Loading..

Similar Sold
Similar Properties

Loading..

Loading..

Rooms

Bathroom (2.77X1.5 metre)
Level: Main
Bedroom Primary (4.95X3.48 metre)
Level: Main
Laundry (2.18X1.65 metre)
Level: Main
Foyer (2.82X1.22 metre)
Level: Main
Kitchen (3.96X2.36 metre)
Level: Main
Bathroom (2.39X2.18 metre)
Level: Main
Bedroom (3.96X3.1 metre)
Level: Main
Dining Room (3.48X2.51 metre)
Level: Main
Den (4.6X2.77 metre)
Level: Main
Living Room (7.44X3.45 metre)
Level: Main

Expense Breakdown

Monthly Mortgage Payment

$0/monthly

30 Year , 3.99% interest

Cash Expenditure for Home Purchase

$1,100

  • Downpayment
    $0
  • PST on Mortgage Insurance
    $0
  • Land Transfer Tax
    $0
  • Lawyer Fees
    $1,000
  • Title Insurance
    $0
  • Estoppel Certificate Fee
    $100

Monthly Expenses After Home Purchase

$1,675

  • Mortgage Payment
    $0
  • Property Insurance
    $50
  • Property Tax
    $250
  • Phone
    $40
  • Monthly debt payments
    $0
  • Cable
    $60
  • Utilities
    $124
  • Internet
    $45
  • Maintenance Fees
    $1,106
join-our-teamjoin-our-team

Loading..

Data is provided courtesy of ITSO © 2021 ITSO ( https://www.itsosystems.ca ) The information provided herein must only be used by consumers that have a bona fide interest in the purchase, sale, or lease of real estate and may not be used for any commercial purpose or any other purpose. Information deemed reliable but not guaranteed.

Copyright:© The Canadian Home Realty Inc. All rights reserved. The Canadian Home Realty Inc is a registered real estate brokerage.

Affordability Calculator

Find out what home price you can afford.

Are you a first time home buyer ?

Affordability Calculation for a repeat buyer has multiple factors to be considered. Schedule a call with our mortgage specialist to learn more.

About 1504 - 2055 Upper Middle Road, Burlington

It is a 2 bedroom, 2 bathroom, Condo/Apt Unit property located at 341 - Brant Hills. This Condo/Apt Unit house in Burlington has Bathroom,Bedroom Primary,Laundry,Foyer,Kitchen,Bathroom,Bedroom,Dining Room,Den,Living Room in main level. Forced Air, Natural Gas heating systems are used in heating/cooling systems for 2055 Upper Middle Road, Burlington. This property which is located in Upper Middle Road does not have a pool. This property located in 34 - Burlington have a fire place. This 2 bedrooms Condo/Apt Unit property in Burlington has following amenities, Car Wash Area, Barbecue, Elevator(s), Fitness Center, Game Room, Guest Suites, Library, Media Room, Party Room, Pool, Tennis Court(s), Parking, Workshop Area. This Residential property in Burlington also has Auto Garage Door Remote(s), Separate Heating Controls.

FAQs About 1504 - 2055 Upper Middle Road, Burlington

How many bathrooms does this property have?

This property features 2 bathroom(s) and 2 bedroom(s).

Does this 2 bedroom property have additional bedrooms or a den?

This Condo Apt property does not have an additional bedroom or a den.

What is the square footage (sqft) of this Condo Apt property?

The total square footage of this Condo Apt 2 bed property in Burlington is 1260.

How many parking spaces are available with this property?

There are no parking spaces available with this property.

How many cars can be parked in the garage of 2055 Upper Middle Road?

This property features a garage with space for 1 cars.

What type of garage does this property have?

This property includes an Garage Door Opener garage with space for 1 cars.

Does this property have a basement?

There is no basement in this property.

What type of basement is it?

Information about basement type is not available.

Does this property have a swimming pool?

It is not specified whether this property has a swimming pool.

Does this property have a fireplace?

A fireplace is available in this property.

How many kitchens does this property have?

This property includes 1 kitchen(s).

Is there a maintenance fee associated with this property?

Yes, it has an annual maintenance fee of $1105.84.

Is this property furnished?

Information about whether this property is furnished is not available.

What type of heating system is in place?

The heating system in place is a Forced Air, Natural Gas.

What utilities are available for this property?

Information about utilities is not available.

School Rating for 1504 - 2055 Upper Middle Road, Burlington
XXX

Properties near top rated schools in Burlington

Sign Into see near by schools

Listing History

See more recently sold homes in Burlington

Real Estate Board require you toSign Into see the full details of this property

Banner Image

Similar Properties

See More
2055-upper-middle-road-burlington-ontario-40845878
2055 Upper Middle Road
1
Date: 07 Jul 2026
For Sale
3 Bedrooms (+1)
2 Bathrooms
1 Garage
2055 Upper Middle Road
  • $499,900
  • Condo Apt
1202 - 2055 Upper Middle Road, Burlington, 341 - Brant Hills
  • 0.01 KM
  • 2055-upper-middle-road-burlington-ontario-40836594
    2055 Upper Middle Road
    2
    Date: 04 Jun 2026
    For Sale
    3 Bedrooms (+1)
    2 Bathrooms
    1 Garage
    2055 Upper Middle Road
    • $549,900
    • Condo Apt
    602 - 2055 Upper Middle Road, Burlington, 341 - Brant Hills
  • 0.12 KM
  • 2055-upper-middle-road-burlington-ontario-40843864
    2055 Upper Middle Road
    3
    Date: 30 Jun 2026
    For Sale
    1 Bedrooms (-1)
    2 Bathrooms
    1 Garage
    2055 Upper Middle Road
    • $465,000
    • Condo Apt
    409 - 2055 Upper Middle Road, Burlington, 341 - Brant Hills
  • 0.12 KM
  • 2085-amherst-heights-drive-burlington-ontario-40841304
    2085 Amherst Heights Drive
    4
    Date: 19 Jun 2026
    For Sale
    2 Bedrooms
    2 Bathrooms
    1 Garage
    2085 Amherst Heights Drive
    • $735,000
    • Condo Apt
    209 - 2085 Amherst Heights Drive, Burlington, 341 - Brant Hills
  • 1.17 KM
  • 2085-amherst-heights-drive-burlington-ontario-40820789
    2085 Amherst Heights Drive
    5
    Date: 23 Apr 2026
    For Sale
    2 Bedrooms
    2 Bathrooms
    1 Garage
    2085 Amherst Heights Drive
    • $795,000
    • Condo Apt
    PH8 - 2085 Amherst Heights Drive, Burlington, 342 - Mountainside
  • 1.28 KM
  • 2085-amherst-heights-drive-burlington-ontario-40809799
    2085 Amherst Heights Drive
    6
    Date: 05 Mar 2026
    For Sale
    2 Bedrooms
    2 Bathrooms
    0 Garage (-1)
    2085 Amherst Heights Drive
    • $549,900
    • Condo Apt
    506 - 2085 Amherst Heights Drive, Burlington, 342 - Mountainside
  • 1.28 KM
  • 2085-amherst-heights-drive-burlington-ontario-w13526698
    2085 Amherst Heights Drive
    7
    Date: 06 Jul 2026
    For Sale
    2 Bedrooms
    2 Bathrooms
    1 Garage
    2085 Amherst Heights Drive
    • $689,900
    • Condo Apt
    212 - 2085 Amherst Heights Drive, Burlington, Brant Hills
  • 1.32 KM
  • 3050-pinemeadow-drive-burlington-ontario-40801547
    3050 Pinemeadow Drive
    8
    Date: 03 Feb 2026
    For Sale
    2 Bedrooms
    2 Bathrooms
    0 Garage (-1)
    3050 Pinemeadow Drive
    • $499,900
    • Condo Apt
    16 - 3050 Pinemeadow Drive, Burlington, 350 - Headon Forest
  • 1.75 KM
  • Loading....