Real estate boards require you to be signed in to see the full details of this property
Real Estate Board require you toSign Into see the full details of this property
| Floor | Bedrooms | Bathrooms |
|---|---|---|
| Ground | * | 1 |
| Second | 3 | 1 |
Real Estate Board require you toSign Into see the full details of this property

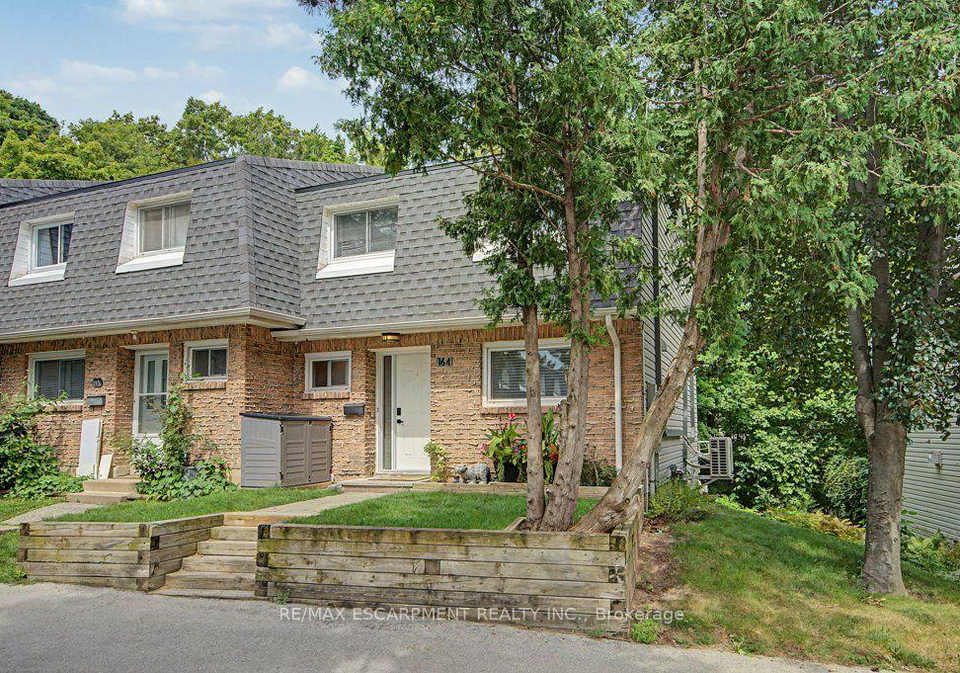
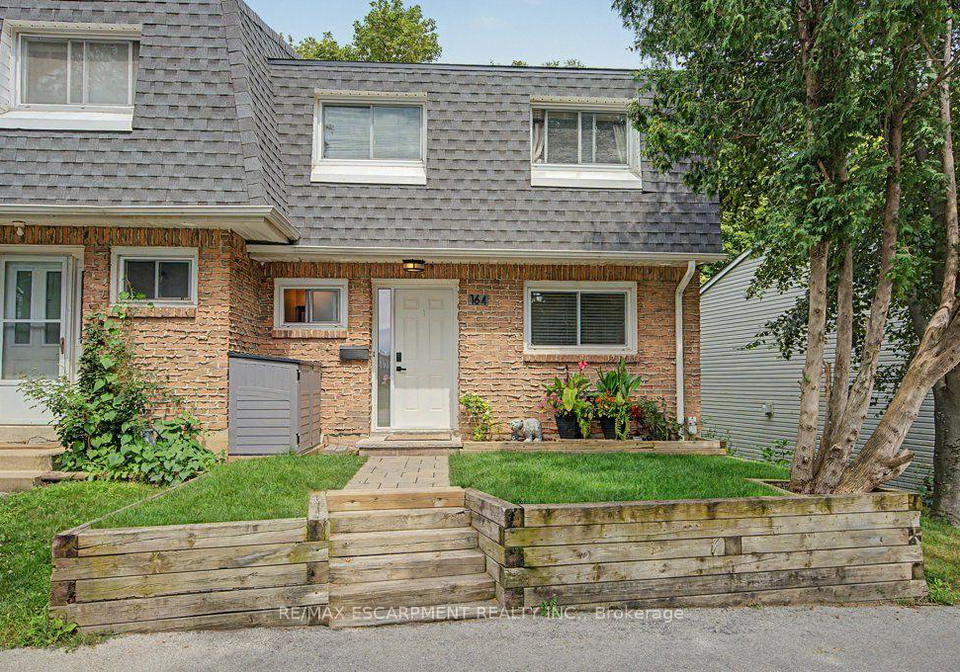
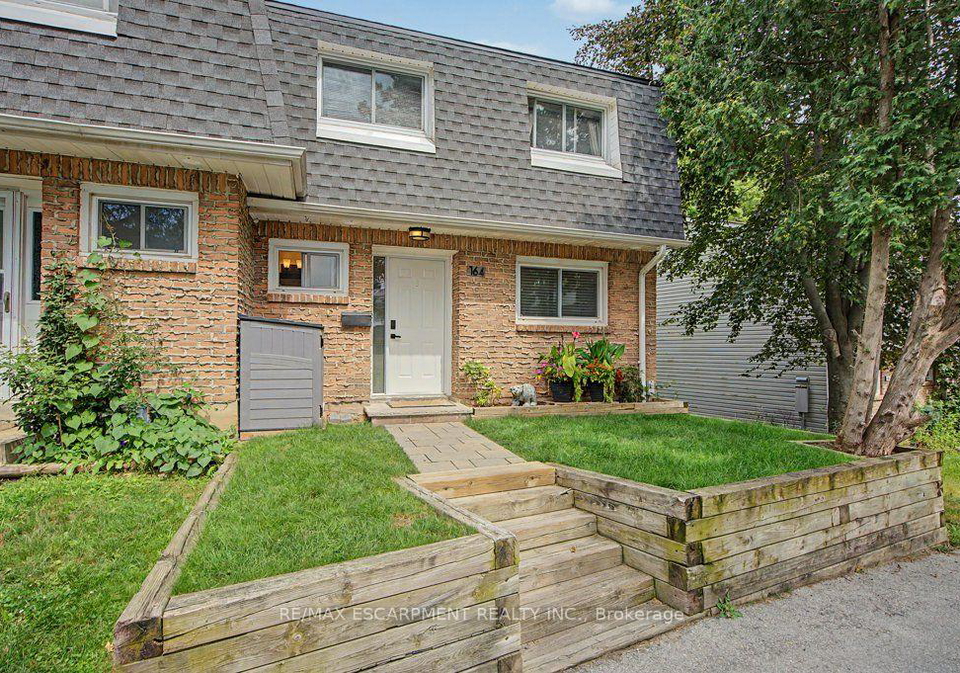
Loading...Look no further! You won't beat this price and location at 2050 Upper Middle Rd. Premium end-unit backing onto wooded ravine with beautiful flowing creek. The units been carefully updated over the past 5 years including your open concept main floor with Chef's Kitchen, large prep and dining island, S/S appliances, low maintenance flooring, main floor 2-piece bath and upstairs 4-piece bath with ensuite privilege. The HVAC system features 3 separate ductless A/C/heat pumps and a main floor Gas F/P that cooks! You're walking distance to schools,
Real Estate Board require you toSign Into see the full details of this property

Loading..
Loading..
Loading..
Real Estate Board require you toSign Into see the full details of this property
30 Year , 3.99% interest
No open houses are currently scheduled for this property.


Loading..
This property features 2 bathroom(s) and 3 bedroom(s).
This Condo Townhouse property does not have an additional bedroom or a den.
The total square footage of this Condo Townhouse 3 bed property in Burlington is 1200 - 1399.
There are no parking spaces available with this property.
This property features a garage with space for 2 cars.
This property includes an Underground garage with space for 2 cars.
Yes, this property has a basement.
This property features Partially Finished, Full basement.
It is not specified whether this property has a swimming pool.
A fireplace is available in this property.
This property includes 1 kitchen(s).
Yes, it has an annual maintenance fee of $783.67.
Information about whether this property is furnished is not available.
The heating system in place is a Baseboard.
Information about utilities is not available.
Sign Into see near by schools
Real Estate Board require you toSign Into see the full details of this property
Loading....