• Map Search
    • Houses For Sale
    • Apartments For Sale
    • Precon & Assignment For Sale
    • Townhouse For Sale
    • Open Houses
    • Houses For Rent
    • Apartments For Rent
    • Townhouse For Rent
    • Estimate Your House Value
  • Blog
  • Market Trends
  • Ontario
Address
THE CANADIAN HOME REALTY INC2810 Matheson Blvd E unit 801, MississaugaOntario
Quick links
  • About Us
  • Career
  • Blog
  • Zero Down Payment Program*
  • Our Team
  • FAQ
  • Terms & Conditions
  • Privacy Policy
  • Contact Us
  • Disclaimer
  • Sitemap
get the app
play storeApp Store
download qr code

Copyright © 2026 The Canadian Home Realty Inc.
  • Ontario
  • 205 East Rivertrace Walk
205-east-rivertrace-walk-london-north-ontario-x12534564
Login/Sign UpTo see all photos

Sign in Required

Real estate boards require you to be signed in to see the full details of this property

to see all images.
  • Sold Sold in Nov 2025
  • Detached

205 East Rivertrace Walk

London North, North R
  • 3 + 2 Bedrooms
  • 4 Bathrooms
  • 2 Garage
  • Share
Sold Price: $ 1,125,000
2.28%
Listed Price: $ 1,099,900
Discuss with partner/expertView on Map

Real Estate Board require you toSign Into see the full details of this property

Contact an Experienced Real Estate Agent

Upon submitting this form, you acknowledge your agreement to receive marketing phone calls, text messages and emails from The Canadian Home. See more
join-the-canadian-home
JOIN OUR TEAM

Latest listing in London North

  • 1773 Beaverbrook Avenue, London North
  • 26 - 600 Guiness Way, London North
  • 404 - 1705 Fiddlehead Place, London North
  • 857 Catalpa Square, London North
  • 1769 Aldersbrook Road, London North
  • 84 Wilson Avenue, London North
  • 1185 Sandbar Street, London North
  • 223 Ardsley Crescent, London North
  • 403 - 1705 Fiddlehead Place, London North
  • 14 Brentwood Crescent, London North
  • 42 Milford Crescent, London North

Near By Cities

  • Arva
  • Stoney Creek
  • Ilderton
  • Kilworth
  • London
  • Middlesex Centre
  • Komoka
  • Thorndale
  • Denfield
  • Delaware
  • Thames Centre

Popular Searches in London

  • House for sale in London
  • Condo Apartment for sale in London
  • Townhouse for sale in London
  • Open House in London
  • Price dropped properties in London
  • Investment properties in London
  • Not sold for 30 days in London
  • House for rent in London
  • Condos for rent in London
  • Townhouse for rent in London
  • Detached properties in London

Room Details of 205 East Rivertrace Walk, London North

FloorBedroomsBathrooms
Basement 2 1
Ground * 1
Second 3 2

Real Estate Board require you toSign Into see the full details of this property

sell-with-the-canadian-homesell-with-the-canadian-homeLoading...

Open House

No open houses are currently scheduled for this property.

Key Facts About 205 East Rivertrace Walk, London North

  • Tax $11,232 / 2025
  • Property Type Residential
  • Building Type Detached
  • Building Style 2-Storey
  • Building Age 16-30
  • Size 2500 - 3000 feet²
  • Lot Size 63.66 x 125.41 feet
  • Parking 2 garage, 2 parking
  • Basement Finished, Full
  • Listing # X12534564
  • Data Source PROPTX
  • Days on Market 4
  • Listed On 11/11/2025
  • Updated On 18/11/2025
  • Market Demand
    the canadian homethe canadian home

Description

Welcome to this stunning Wasko-built Residence in one of North London's most desirable neighbourhoods. From the moment you arrive, you'll be drawn in by the home's charming curb appeal, beautiful landscaping, and clear pride of ownership throughout.Inside, the home is in move-in condition, offering an elegant blend of classic architecture and modern comfort. The bright and spacious layout features soaring ceilings, oversized windows, and an abundance of natural light. The spacious family room is warm and inviting with a gorgeous gas fireplace,

Real Estate Board require you toSign Into see the full details of this property

Property Details of 205 East Rivertrace Walk, London North

Property

  • Property Type Detached
  • Style 2-Storey
  • Fronting On N
  • Community North R
  • Municipality London North

Inside

  • Bedrooms 3
  • Bathrooms 4
  • Bathroom Details 1, 2pc Ground
  • Bathroom Details 1, 6pc Second
  • Bathroom Details 1, 4pc Second
  • Bathroom Details 1, 4pc Basement
  • Basement Finished, Full
  • Kitchen 1
  • Rooms 9
  • Family Rooms Y
  • Central Vac Y
  • Fireplace Y

Utilities

  • Water Municipal
  • Cooling Central Air
  • Heating Type Forced Air
  • Heating Fuel Gas

Building

  • Size 2500 - 3000 feet²
  • Architecture Style 2-Storey
  • Exterior Feature Brick
  • Pool Inground, Salt
  • Building Age 16-30

Parking

  • Drive Way Private Double
  • Garage Type Attached
  • Garage 2
  • Parking Places 2
  • Total Parking Places 4

Land

  • Sewer Sewer
  • Frontage 63.66
  • Depth 125.41
  • Zoning residential
  • Lot Size 63.66 x 125.41 feet
  • Lot Size Code Feet
  • Acreage < .50
  • Cross Street East Rivertrace Walk & Valleyrun Blvd

Features

  • Fenced Yard Y
  • Golf Y
  • Hospital Y
  • Park Y
  • School Y
  • Wooded/Treed Y

Real Estate Board require you toSign Into see the full details of this property

Listings In the Same Street at 205 East Rivertrace Walk, London North

Houses For Sale

View

Houses For Rent

View

Recently Sold

View

Loading..

Similar Sold
Similar Properties

Loading..

Loading..

Rooms

Recreation (9.43X7.69 metre)
Level: Basement
Bedroom 4 (5.78X4.17 metre)
Level: Basement
Bedroom 5 (4.15X3.38 metre)
Level: Basement
Utility Room (6.4X2.2 metre)
Level: Basement
Other (3.24X2.32 metre)
Level: Basement
Family Room (6.92X5.5 metre)
Level: Ground
Kitchen (7.37X6.09 metre)
Level: Ground
Dining Room (4.46X3.37 metre)
Level: Ground
Den (4.2X3.37 metre)
Level: Ground
Laundry (3.97X2.25 metre)
Level: Ground
Primary Bedroom (5.63X4 metre)
Level: Second
Bedroom 2 (4.46X3.76 metre)
Level: Second
Bedroom 3 (4.52X3.31 metre)
Level: Second
Bathroom (2 pcs)
Level: Ground
Bathroom (6 pcs)
Level: Second
Bathroom (4 pcs)
Level: Second
Bathroom (4 pcs)
Level: Basement

Real Estate Board require you toSign Into see the full details of this property

Expense Breakdown

Monthly Mortgage Payment

$0/monthly

30 Year , 3.99% interest

Cash Expenditure for Home Purchase

$1,000

  • Downpayment
    $0
  • PST on Mortgage Insurance
    $0
  • Land Transfer Tax
    $0
  • Lawyer Fees
    $1,000
  • Title Insurance
    $0

Monthly Expenses After Home Purchase

$569

  • Mortgage Payment
    $0
  • Property Insurance
    $50
  • Property Tax
    $250
  • Phone
    $40
  • Monthly debt payments
    $0
  • Cable
    $60
  • Utilities
    $124
  • Internet
    $45
join-our-teamjoin-our-team

Loading..

MLS® Trusted listing from Toronto Real Estate Board The trademarks MLS®, Multiple Listing Service® and the associated logos identify professional services rendered by REALTOR® members of CREA to effect the purchase, sale and lease of real estate as part of a cooperative selling system.

Copyright:© The Canadian Home Realty Inc. All rights reserved. The Canadian Home Realty Inc is a registered real estate brokerage.

About 205 East Rivertrace Walk, London North

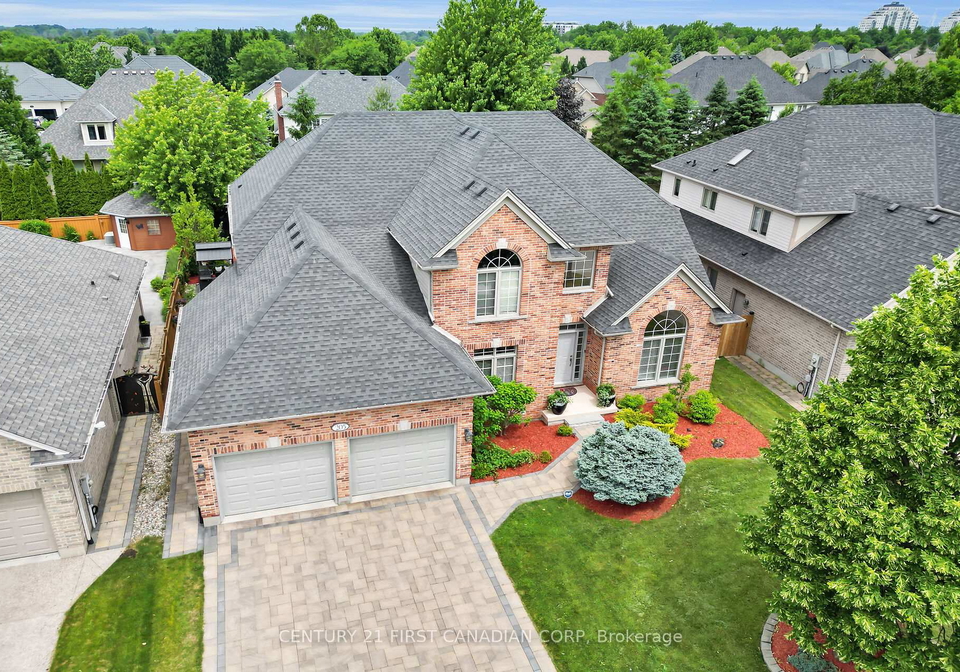
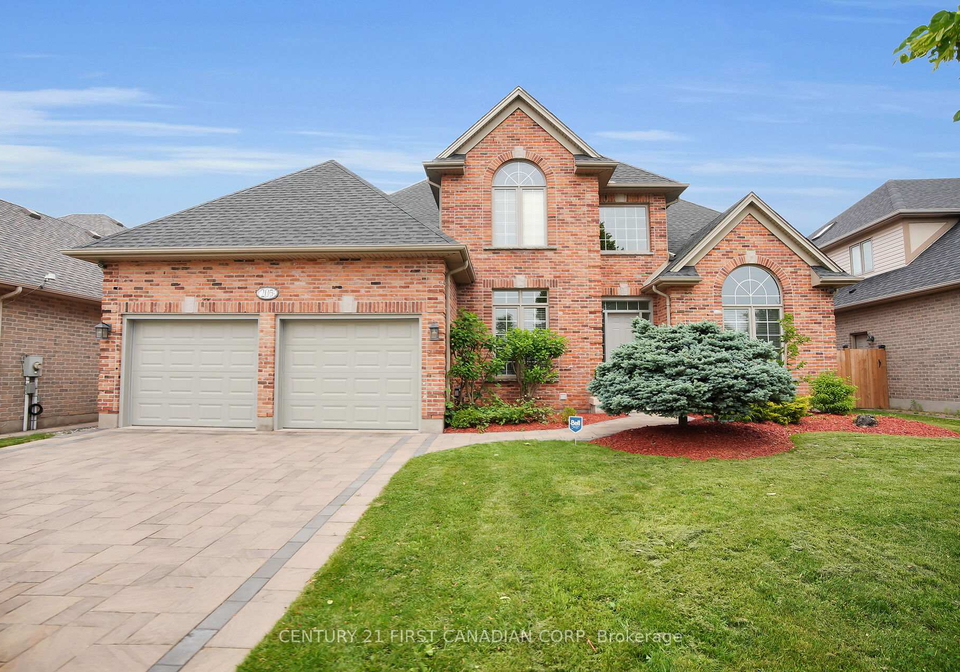
Welcome to this stunning Wasko-built residence, a true gem nestled in one of North London's most sought-after neighbourhoods. This remarkable house for sale in London North is located at 205 East Rivertrace Walk, London North, and is sure to capture your heart from the moment you arrive. With its charming curb appeal, beautifully manicured landscaping, and evident pride of ownership, this detached house is a perfect blend of classic architecture and modern comfort.

As you step inside, you’ll find that this home is in move-in condition, ready for you to make it your own. The bright and spacious layout features soaring ceilings and oversized windows that flood the space with natural light. The inviting family room is a warm retreat, complete with a gorgeous gas fireplace that adds a touch of elegance and comfort to your everyday living. Throughout the house, built-in speakers enhance the atmosphere, making it perfect for entertaining friends and family.

The kitchen, located on the ground floor, is a culinary delight, boasting built-in appliances, a large pantry, and a generous eating area that overlooks the lovely yard. It’s an ideal space for family gatherings or casual breakfasts. Upstairs, you’ll discover three generously sized bedrooms, providing ample space for relaxation and rest. The lower level of this house for sale in London North is equally impressive, featuring a recreation room, two additional bedrooms, and a full bathroom, making it perfect for guests or extended family.

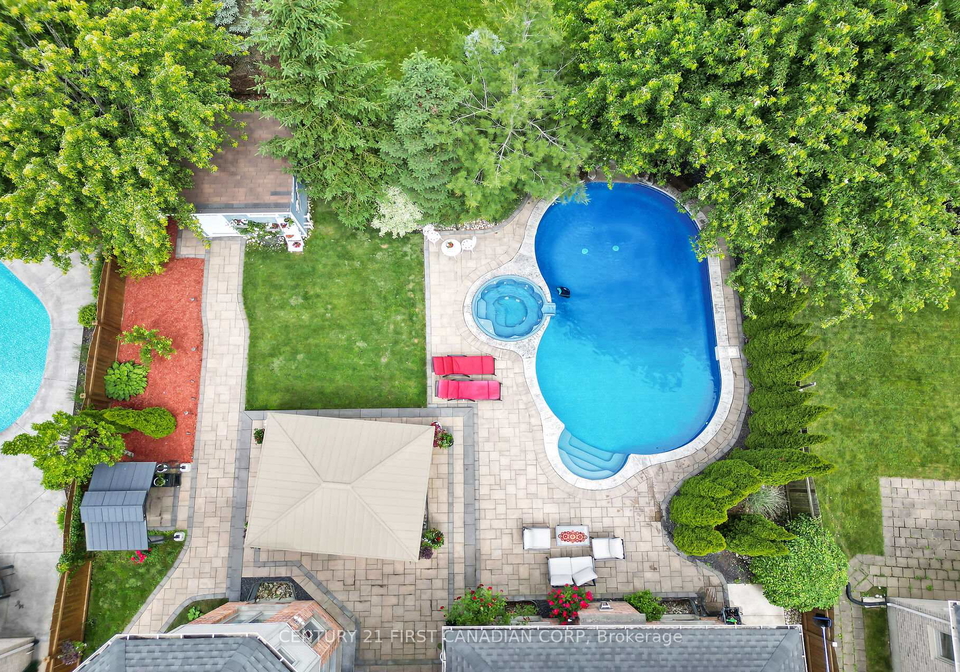
Step outside to your private backyard oasis, where you’ll find a stunning inground saltwater pool, complete with a spillover jetted spa and a tranquil waterfall feature. Recent upgrades, including a new pool pump and robotic vacuum (scheduled for 2025), ensure that your outdoor retreat remains in top condition. The pool house is fully equipped with a toilet, sink, and shower, adding convenience for those warm summer days spent lounging by the pool. The fenced yard is surrounded by mature trees, providing added privacy for your outdoor enjoyment. With paver stone walkways, a gazebo, and a covered BBQ hut, entertaining outdoors is a breeze in this delightful setting.

Additional highlights of this house for sale in London North include a hard-wired security system with front-to-back surveillance, offering peace of mind for you and your loved ones. The property is conveniently located near Western University, University Hospital, Sunningdale Golf Course, and Medway Valley Trails, ensuring that you have access to a wealth of amenities and recreational opportunities. Top-rated schools, shops, and restaurants are also just a stone’s throw away, making this location truly desirable.

This exceptional property at 205 East Rivertrace Walk, London North, combines quality craftsmanship, modern amenities, and a prime location, making it a rare find in North London. With a total of nine rooms, including three bedrooms and two dens, this home is perfect for families or anyone seeking space and comfort. The finished full basement adds even more versatility to the living space, while the attached garage with room for two vehicles and a private double driveway ensures ample parking for you and your guests.

In summary, if you’re in the market for a house for sale in London North, look no further than this magnificent residence. With its charming features, modern conveniences, and prime location, 205 East Rivertrace Walk, London North, is the perfect place to call home. Don’t miss out on this incredible opportunity to own a piece of North London paradise!

North R is a vibrant and diverse area situated in the northern part of London, known for its unique blend of urban living and green spaces. The neighbourhood boasts a rich tapestry of cultures, reflected in its eclectic mix of shops, cafés, and restaurants, catering to a variety of tastes and preferences. Residents enjoy easy access to excellent transport links, making it convenient to reach central London and beyond. The area is also home to several parks and recreational facilities, providing ample opportunities for outdoor activities and community events. With a welcoming atmosphere and a strong sense of local identity, North R offers a dynamic and enriching environment for anyone looking to settle in this bustling city.

Schools in the Neighbourhood

This property is conveniently located near several educational institutions, catering to families with children of all ages. The closest school is Masonville Public School, an elementary institution offering grades JK to 8, located just 1.4 km away, with an impressive school rating of 9.2, making it an excellent choice for younger students. Another nearby option is St. Catherine of Siena Catholic School, also an elementary school, situated only 1.1 km from the property. For secondary education, Sir Frederick Banting Secondary School is 2.7 km away, providing grades 9 to 12, though it has a moderate rating of 5.9. Additionally, there are options for French language education, including Louise Arbour Fr. Imm Public School and Mother Teresa Catholic Secondary School, though these are further away. Overall, the area boasts a mix of public and Catholic schools, with a focus on English and French language studies, ensuring that families can find suitable educational opportunities for their children within a short distance from the property.

Key Statistics of the Neighbourhood

The area surrounding the property has a population of 4,374 residents, with an average household size of 2.6. The demographic profile indicates a mature community, with an average age of 44.3 years. The economic landscape is relatively affluent, as evidenced by an average household income of $184,000 and a property average price of $1,016,000. A notable 8.8% of the population falls within the low-income bracket. The community is diverse, with 33.18% of residents being immigrants and a significant 70.35% holding a college or university degree. Families are prevalent, with 46.3% of households having children, while 34.24% of the population is single. The rental market comprises 27.25% of residents, and condos represent 31.14% of the housing options available. However, a considerable portion of the population, 42.41%, is not currently in the labor force, which may reflect various factors including retirement or further education. Overall, this area presents a blend of educational attainment, economic prosperity, and family-oriented living, making it an attractive location for potential homebuyers and investors alike.
FAQs About 205 East Rivertrace Walk, London North

How many bathrooms does this property have?

This property features 4 bathroom(s) and 3 bedroom(s).

Does this 3 bedroom property have additional bedrooms or a den?

This Detached property includes 2 additional bedrooms.

What is the square footage (sqft) of this Detached property?

The total square footage of this Detached 3 bed property in London North is 2500 - 3000.

How many parking spaces are available with this property?

205 East Rivertrace Walk boasts 2 convenient parking spaces.

How many cars can be parked in the garage of 205 East Rivertrace Walk?

This property features a garage with space for 2 cars.

What type of garage does this property have?

This property includes an Attached garage with space for 2 cars.

Does this property have a basement?

Yes, this property has a basement.

What type of basement is it?

This property features Finished, Full basement.

Does this property have a swimming pool?

Yes, this property has a Inground, Salt swimming pool.

Does this property have a fireplace?

A fireplace is available in this property.

How many kitchens does this property have?

This property includes 1 kitchen(s).

Is there a maintenance fee associated with this property?

Information about the maintenance fee is not available.

Is this property furnished?

Information about whether this property is furnished is not available.

What type of heating system is in place?

The heating system in place is a Forced Air.

What utilities are available for this property?

Information about utilities is not available.

School Rating for 205 East Rivertrace Walk, London North

XXX

Sign Into see near by schools

Listing History

Real Estate Board require you toSign Into see the full details of this property

Banner Image

Similar Properties

See More
1991-whippoorwill-place-london-north-ontario-x13421048
1991 Whippoorwill Place
1
Date: 09 Jun 2026
For Sale
3 Bedrooms
2 Bathrooms (-2)
2 Garage
1991 Whippoorwill Place
  • $999,000
  • Detached
1991 Whippoorwill Place, London North, North R
  • 0.20 KM
  • 1836-haycock-place-london-north-ontario-x13517094
    1836 Haycock Place
    2
    Date: 03 Jul 2026
    For Sale
    4 Bedrooms (+1)
    4 Bathrooms
    2 Garage
    1836 Haycock Place
    • $899,900
    • Detached
    1836 Haycock Place, London North, North R
  • 0.33 KM
  • 2021-lumb-court-london-north-ontario-x13073440
    2021 Lumb Court
    3
    Date: 02 May 2026
    For Sale
    4 Bedrooms (+1)
    4 Bathrooms
    2 Garage
    2021 Lumb Court
    • $875,000
    • Detached
    2021 Lumb Court, London North, North R
  • 0.34 KM
  • 328-plane-tree-drive-london-north-ontario-x13014834
    328 Plane Tree Drive
    4
    Date: 17 Apr 2026
    For Sale
    4 + 1 Bedrooms (+1)
    4 Bathrooms
    2 Garage
    328 Plane Tree Drive
    • $999,900
    • Detached
    328 Plane Tree Drive, London North, North R
  • 0.54 KM
  • 573-creekview-chase-london-north-ontario-x12888238
    573 Creekview Chase
    5
    Date: 16 Mar 2026
    For Sale
    3 Bedrooms
    3 Bathrooms (-1)
    2 Garage
    573 Creekview Chase
    • $2,278,800
    • Detached
    573 Creekview Chase, London North, North R
  • 0.67 KM
  • lot-3-creekview-chase-london-north-ontario-x13505520
    Lot 3 Creekview Chase
    6
    Date: 30 Jun 2026
    For Sale
    2 + 2 Bedrooms (-1)
    4 Bathrooms
    2 Garage
    Lot 3 Creekview Chase
    • $1,650,000
    • Detached
    Lot 3 Creekview Chase, London North, North R
  • 0.69 KM
  • 686-hickorystick-key-london-north-ontario-x13010792
    686 Hickorystick Key
    7
    Date: 17 Apr 2026
    For Sale
    4 + 1 Bedrooms (+1)
    7 Bathrooms (+3)
    3 Garage (+1)
    686 Hickorystick Key
    • $2,198,800
    • Detached
    686 Hickorystick Key, London North, North R
  • 0.69 KM
  • 572-creekview-chase-london-north-ontario-x13165294
    572 Creekview Chase
    8
    Date: 23 May 2026
    For Sale
    2 Bedrooms (-1)
    2 Bathrooms (-2)
    2.5 Garage (+0.5)
    572 Creekview Chase
    • $1,299,900
    • Detached
    572 Creekview Chase, London North, North R
  • 0.72 KM
  • Loading....