Real estate boards require you to be signed in to see the full details of this property
Real Estate Board require you toSign Into see the full details of this property

Loading...No open houses are currently scheduled for this property.
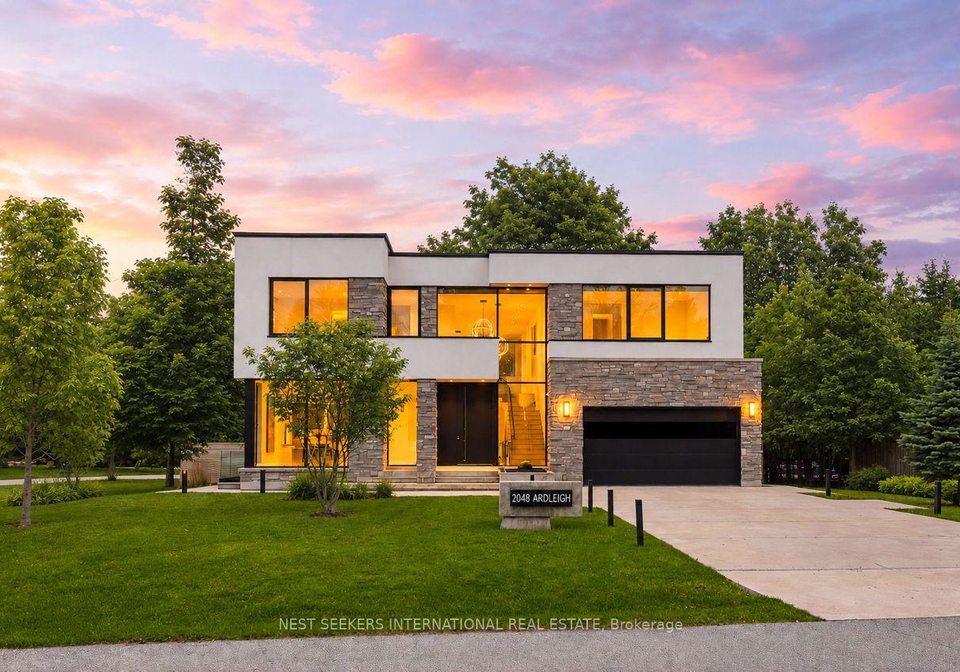
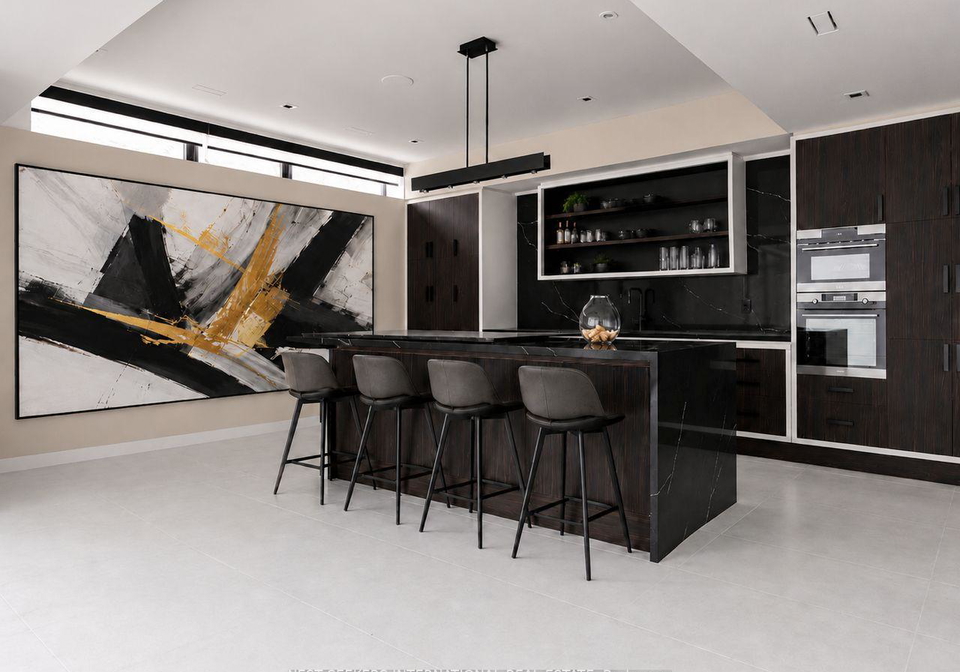
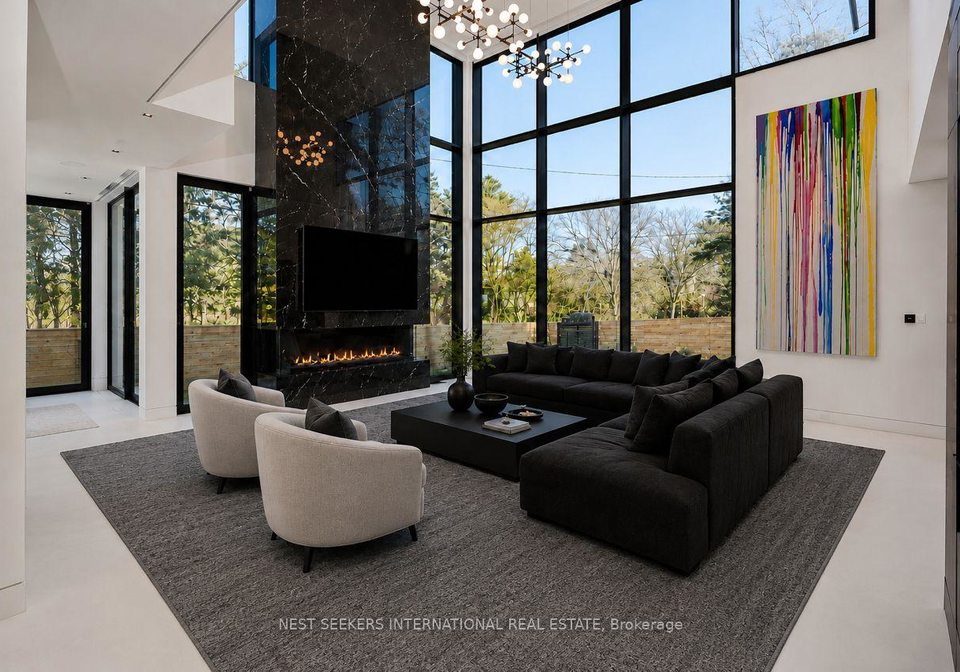
Privately positioned on a peaceful street, this extraordinary custom residence offers over 6,000 sq ft of refined living space with 5 bedrooms and 7 bathrooms, blending striking contemporary architecture with warm, livable luxury. Every detail of this home has been thoughtfully curated with exceptional craftsmanship and elevated finishes throughout. A dramatic floating glass staircase creates an unforgettable first impression, while expansive 23-foot floor-to-ceiling windows flood the principal living spaces with natural light. The grand great
Real Estate Board require you toSign Into see the full details of this property
Loading..
Loading..
Loading..
Real Estate Board require you toSign Into see the full details of this property

30 Year , 3.99% interest


Loading..
This property features 6 bathroom(s) and 4 bedroom(s).
This Detached property includes 1 additional bedrooms.
The total square footage of this Detached 4 bed property in Oakville is 3500 - 5000.
2048 Ardleigh Road boasts 6 convenient parking spaces.
This property features a garage with space for 2 cars.
This property includes an Attached garage with space for 2 cars.
Yes, this property has a basement.
This property features Walk-Up basement.
It is not specified whether this property has a swimming pool.
A fireplace is available in this property.
This property includes 1 kitchen(s).
Information about the maintenance fee is not available.
Information about whether this property is furnished is not available.
The heating system in place is a Radiant.
Information about utilities is not available.
Sign Into see near by schools
Real Estate Board require you toSign Into see the full details of this property
Loading....