| Floor | Bedrooms | Bathrooms |
|---|---|---|
| Ground | * | 1 |
| Second | 4 | 2 |
No open houses are currently scheduled for this property.
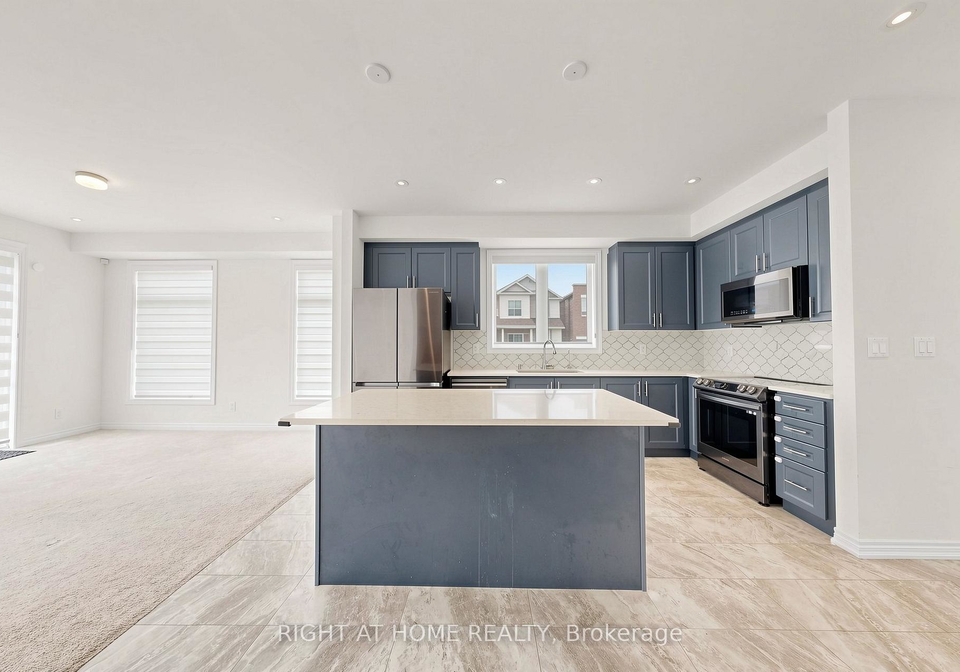
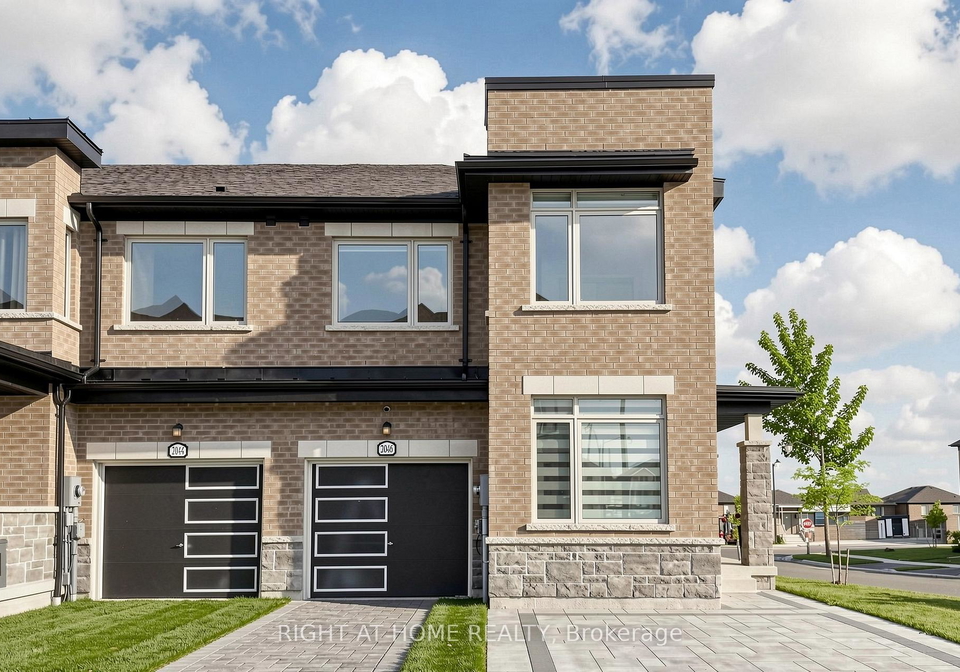
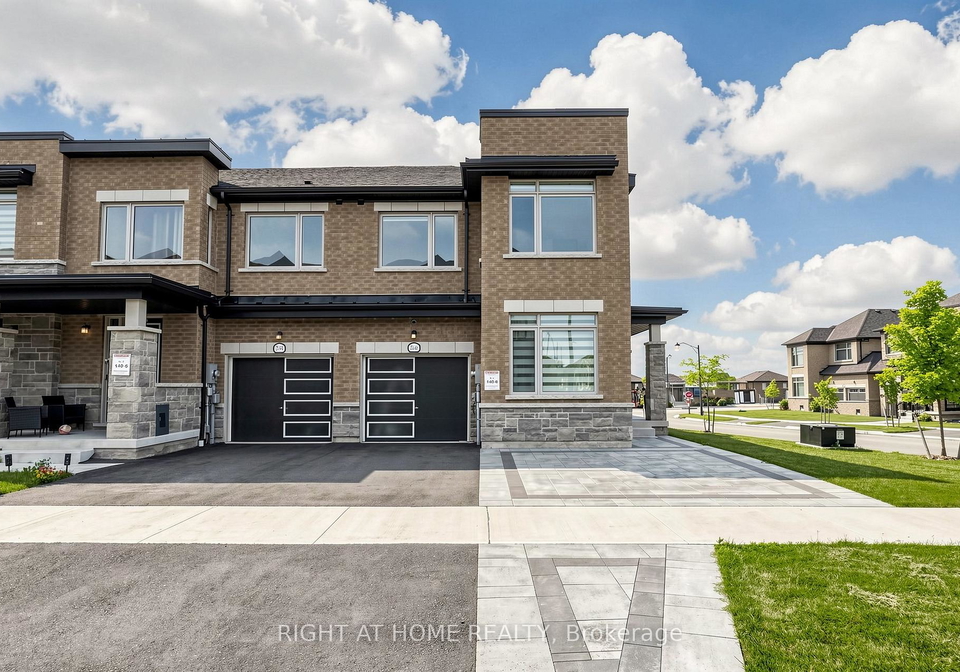
Welcome To This Stunning, Rarely Offered 4BR Absolute Freehold Corner Townhouse Unit Designed By Sorbara Developments! Beautifully Landscaped With almost 2000 SF (1923) Above Grade, This Property Features An Open Concept Main Floor Layout, Flexible Home Office Or Living Room, Great Size Kitchen With Centre Island, Quartz Countertop & Dining Area That Offers Direct Access To The Backyard, A Spacious Family Room With Pot Lights Throughout on The Main Floor. This Home Feels Like a Semi With Extra Windows. Upstairs Hosts The Primary Suite w/ A 4pc
Loading..
Loading..
Loading..


Loading..
This property features 3 bathroom(s) and 4 bedroom(s).
This Att/Row/Twnhouse property does not have an additional bedroom or a den.
The total square footage of this Att/Row/Twnhouse 4 bed property in Oshawa is 1500 - 2000.
2046 Cameron Lott Crescent boasts 3 convenient parking spaces.
This property features a garage with space for 1 cars.
This property includes an Built-In garage with space for 1 cars.
Yes, this property has a basement.
This property features Unfinished basement.
It is not specified whether this property has a swimming pool.
There is no fireplace in this property.
This property includes 1 kitchen(s).
Information about the maintenance fee is not available.
No, this property is not furnished.
The heating system in place is a Forced Air.
Information about utilities is not available.
Sign Into see near by schools
Real Estate Board require you toSign Into see the full details of this property
Loading....
