Real estate boards require you to be signed in to see the full details of this property
Real Estate Board require you toSign Into see the full details of this property
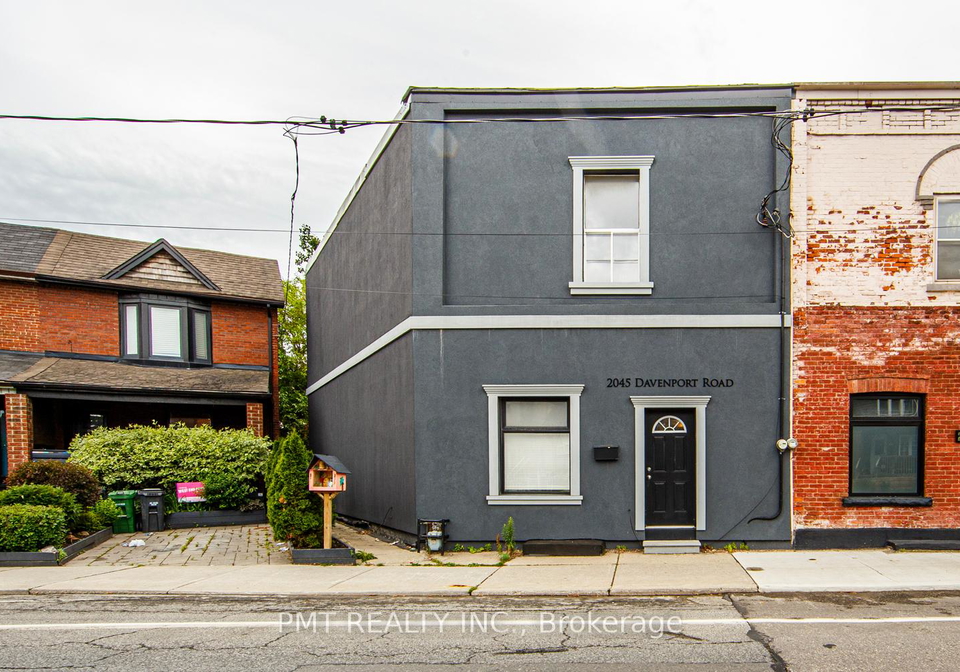
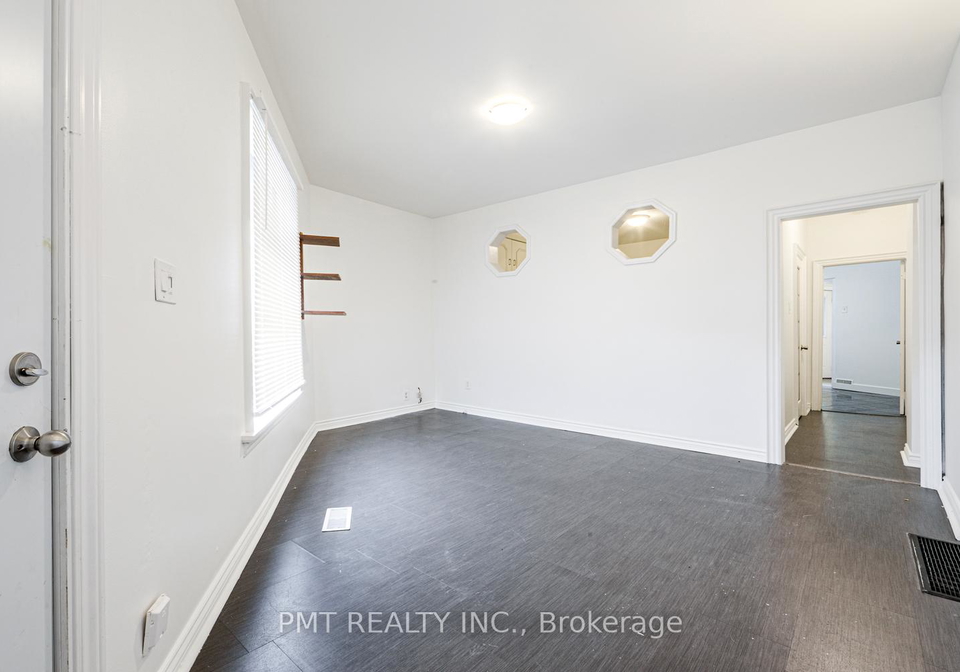
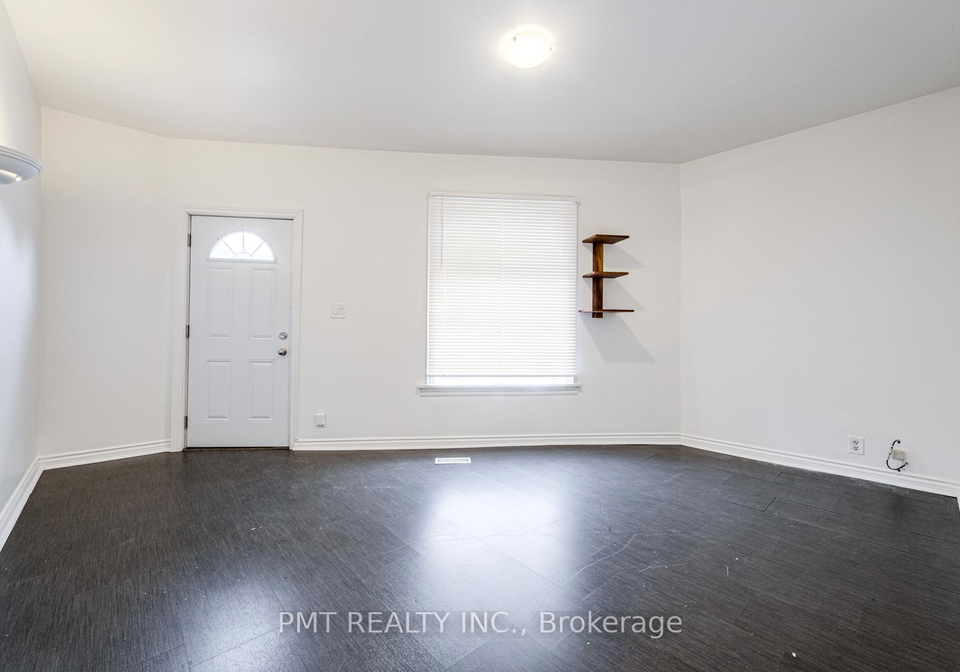
Discover incredible space and versatility in this unique multi-level main floor and basement unit at 2045 Davenport Road. Perfectly laid out to accommodate a variety of living arrangements, this expansive home features two fully equipped kitchens-one on the main floor and a second full kitchen in the basement. The main level hosts a bright and comfortable bedroom, while the fully finished lower level boasts an additional generous room that can easily serve as a private second bedroom, home office, or recreation space. Ready for immediate occupa
Real Estate Board require you toSign Into see the full details of this property

Loading..
Loading..
Loading..
Real Estate Board require you toSign Into see the full details of this property
No open houses are currently scheduled for this property.


Loading..
This property features 2 bathroom(s) and 1 bedroom(s).
This Duplex property includes 1 additional bedrooms.
The total square footage of this Duplex 1 bed property in Toronto is 1100 - 1500.
2045 Davenport Road Toronto boasts 1 convenient parking spaces.
This property does not feature a garage.
Information about the garage type is not provided.
Yes, this property has a basement.
This property features Separate Entrance basement.
It is not specified whether this property has a swimming pool.
There is no fireplace in this property.
This property includes 2 kitchen(s).
Information about the maintenance fee is not available.
No, this property is not furnished.
The heating system in place is a Forced Air.
Information about utilities is not available.
Sign Into see near by schools
Real Estate Board require you toSign Into see the full details of this property
Loading....