Real estate boards require you to be signed in to see the full details of this property
Real Estate Board require you toSign Into see the full details of this property
| Floor | Bedrooms | Bathrooms |
|---|---|---|
| Ground | * | 2 |
| Second | 4 | 2 |
Real Estate Board require you toSign Into see the full details of this property

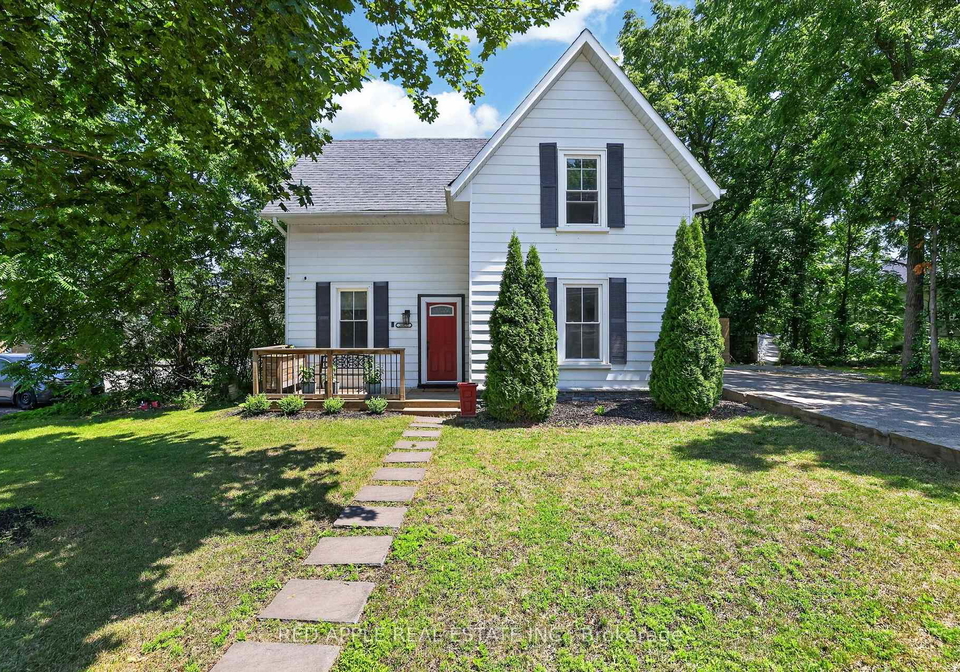
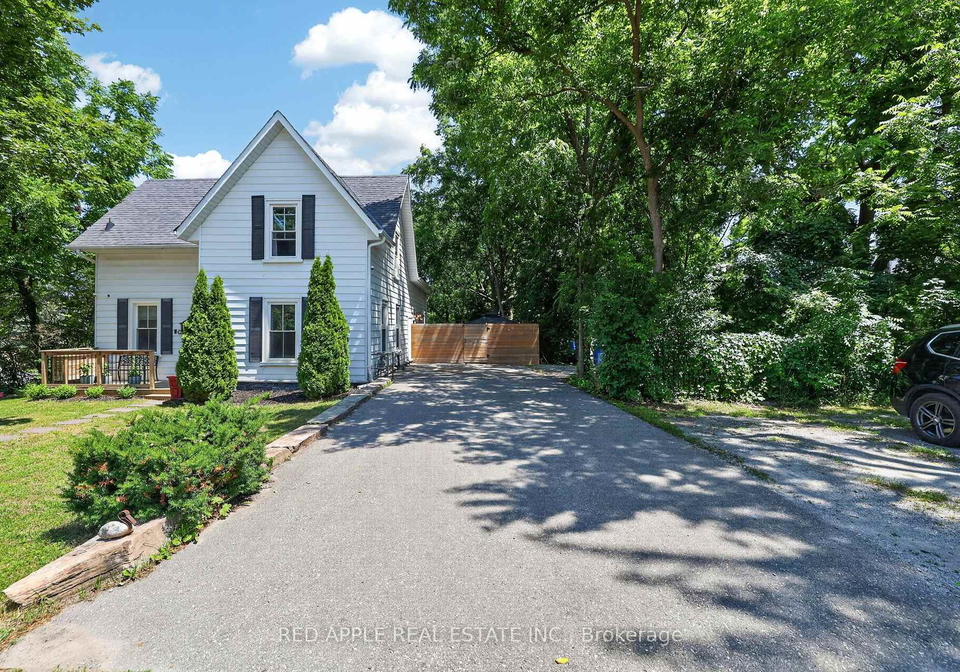
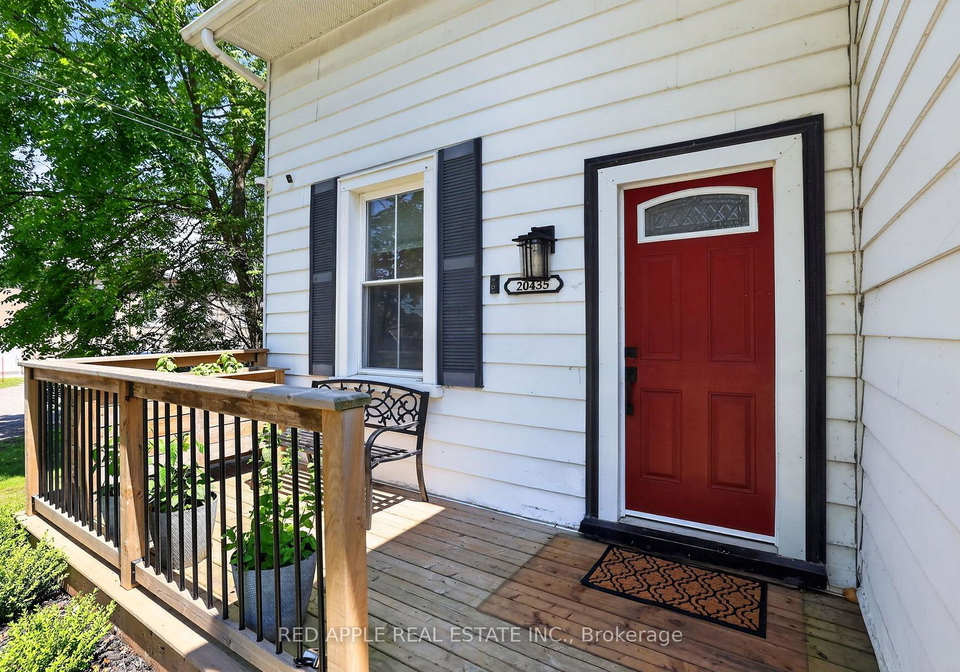
Welcome to the charming Village of Queensville, where timeless character meets modern comfort. Nestled on a beautiful mature treed lot measuring 49.5 x 132 feet, this fully modernized 1880home offers the warmth and charm of a bygone era with the conveniences today's families desire. Boasting 3+1 spacious bedrooms and 3+1 bathrooms, this versatile home offers excellent flexibility for multigenerational living or growing families. At the rear of the property, a separate two-story loft apartment with its own private entrance and soaring cathedral
Real Estate Board require you toSign Into see the full details of this property
Loading..
Loading..
Loading..
Real Estate Board require you toSign Into see the full details of this property
30 Year , 3.99% interest
No open houses are currently scheduled for this property.


Loading..
This property features 4 bathroom(s) and 3 bedroom(s).
This Detached property includes 1 additional bedrooms.
The total square footage of this Detached 3 bed property in East Gwillimbury is 2500 - 3000.
20435 Leslie Street boasts 6 convenient parking spaces.
This property does not feature a garage.
Information about the garage type is not provided.
Yes, this property has a basement.
This property features Exposed Rock basement.
It is not specified whether this property has a swimming pool.
A fireplace is available in this property.
This property includes 1 kitchen(s).
Information about the maintenance fee is not available.
Information about whether this property is furnished is not available.
The heating system in place is a Forced Air.
Information about utilities is not available.
Sign Into see near by schools
Real Estate Board require you toSign Into see the full details of this property
Loading....