No open houses are currently scheduled for this property.
Key Facts About 204- 206 Jeanne Mance Street, Ottawa
Tax$6,106 / 2025
Property TypeResidential
Building TypeDuplex
Building Style2-Storey
Size2000 - 2500 feet²
Lot Size49.5 x 99 feet
Parking0 garage, 2 parking
BasementPartially Finished
Listing #X13135428
Data SourcePROPTX
Days on Market72
Listed On15/05/2026
Updated On27/07/2026
Market Demand
Description
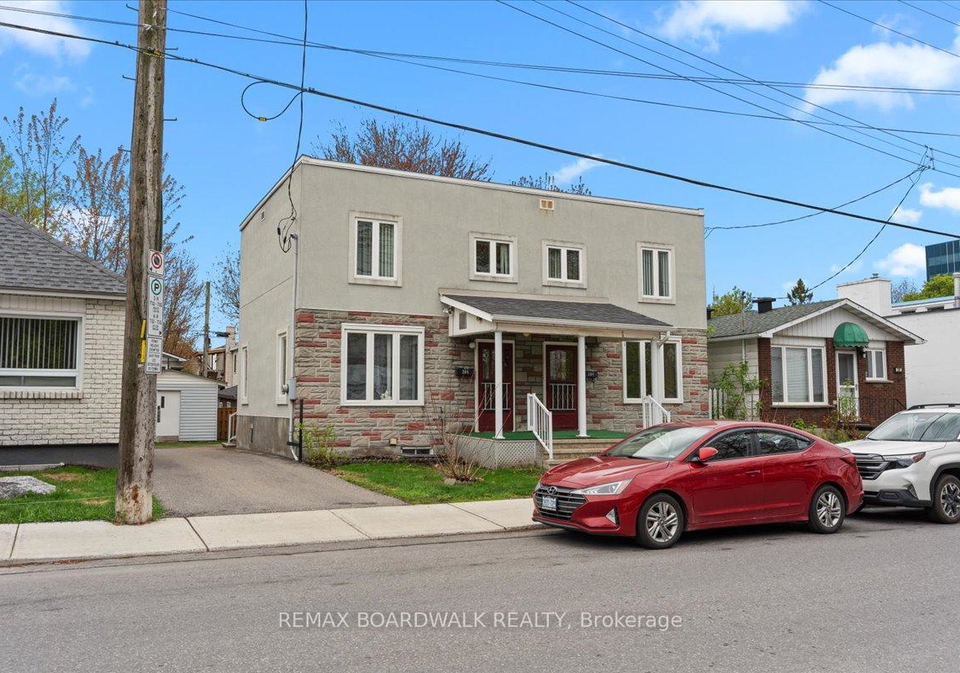
Opportunity awaits at 204/206 Jeanne Mance. A rarely offered side-by-side double that offers several options to become a home owner and/or landlord! This well-maintained property reflects true pride of ownership and is ideally situated on a quiet street in the heart of Vanier. Set on a generous 49' x 95' lot, each side offers a functional main floor layout, 2 bathrooms each, an upper level with 2 good sized bedroom plus an office/den. Both basements have high ceilings allowing for future finishing to provide additional square footage. Updated r
Real Estate Board require you toSign Into see the full details of this property
Property Details of 204- 206 Jeanne Mance Street, Ottawa
Property
Property TypeDuplex
Style2-Storey
Fronting OnE
Community3404 - Vanier
MunicipalityOttawa
Inside
Bedrooms4
Bathrooms4
Bathroom Details2, 4pc
Bathroom Details1, 2pc
Bathroom Details1, 3pc
BasementPartially Finished
Kitchen2
Rooms12
Family RoomsN
Central VacN
FireplaceN
Utilities
WaterMunicipal
CoolingOther
Heating TypeBaseboard
Heating FuelElectric
Building
Size2000 - 2500 feet²
Architecture Style2-Storey
Exterior FeatureStucco (Plaster), Brick
Parking
Garage0
Parking Places2
Total Parking Places2
Land
SewerSewer
Frontage49.5
Depth99
Lot Size49.5 x 99 feet
Lot Size CodeFeet
Cross StreetMcArthur/Cyr
Real Estate Board require you toSign Into see the full details of this property
Listings In the Same Street at 204- 206 Jeanne Mance Street, Ottawa
Real Estate Board require you toSign Into see the full details of this property
Expense Breakdown
Monthly Mortgage Payment
$0/monthly
30 Year , 3.99% interest
Cash Expenditure for Home Purchase
$1,000
Downpayment
$0
PST on Mortgage Insurance
$0
Land Transfer Tax
$0
Lawyer Fees
$1,000
Title Insurance
$0
Monthly Expenses After Home Purchase
$569
Mortgage Payment
$0
Property Insurance
$50
Property Tax
$250
Phone
$40
Monthly debt payments
$0
Cable
$60
Utilities
$124
Internet
$45
Loading..
About 204- 206 Jeanne Mance Street, Ottawa
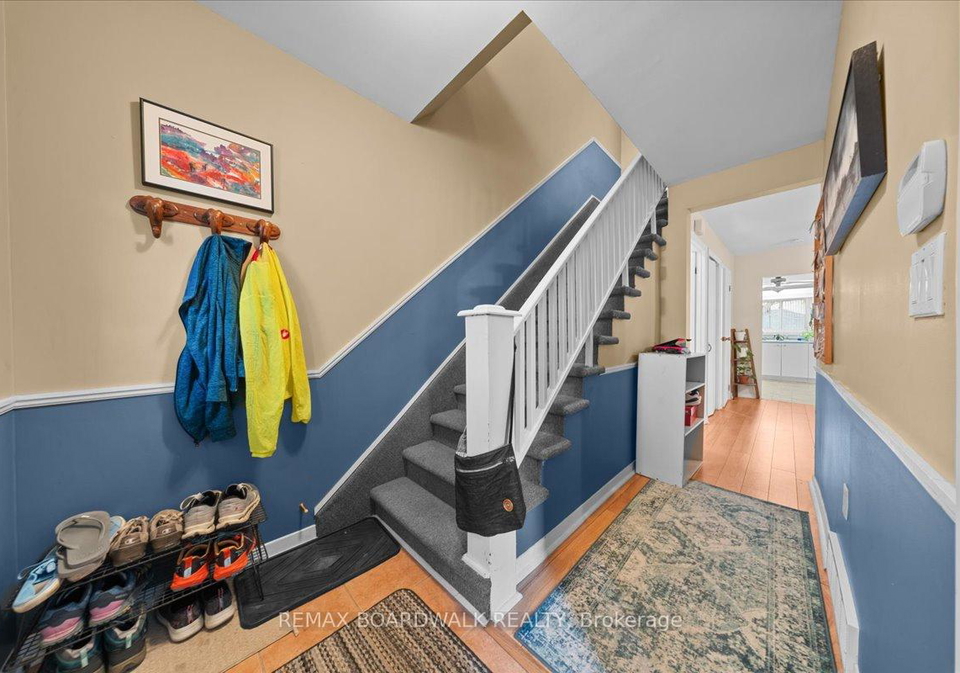
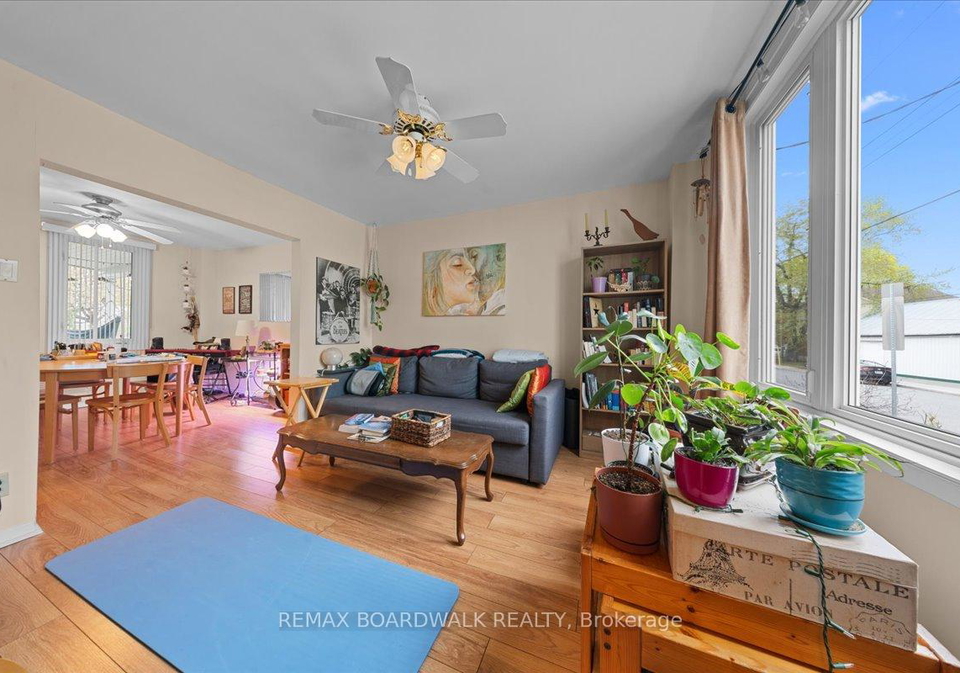
It is a 4 bedroom, 4 bathroom, Duplex property located at 3404 - Vanier. It is a 2-Storey building, facing East. 204- 206 Jeanne Mance Street, Ottawa lies on 49.5 x 99 feet lot. This Duplex house in Ottawa has Recreation,Bathroom,,Other,Utility Room,Foyer,Dining Room,Foyer,Bathroom,Kitchen,Bathroom,Primary Bedroom,Bedroom,Primary Bedroom,Kitchen,Bedroom,Bathroom,Dining Room,Living Room,Living Room in main level. This 2-Storey story house in 3404 - Vanier have 4 bedrooms and 2 bathrooms in Second level. Baseboard, Electric heating systems are used in heating/cooling systems for 204- 206 Jeanne Mance Street, Ottawa. This property which is located in Jeanne Mance Street does not have a pool. This property located in Ottawa doesn't have a fire place.
FAQs About 204- 206 Jeanne Mance Street, Ottawa
How many bathrooms does this property have?
This property features 4 bathroom(s) and 4 bedroom(s).
Does this 4 bedroom property have additional bedrooms or a den?
This Duplex property does not have an additional bedroom or a den.
What is the square footage (sqft) of this Duplex property?
The total square footage of this Duplex 4 bed property in Ottawa is 2000 - 2500.
How many parking spaces are available with this property?
204- 206 Jeanne Mance Street boasts 2 convenient parking spaces.
How many cars can be parked in the garage of 204- 206 Jeanne Mance Street?
This property does not feature a garage.
What type of garage does this property have?
Information about the garage type is not provided.
Does this property have a basement?
Yes, this property has a basement.
What type of basement is it?
This property features Partially Finished basement.
Does this property have a swimming pool?
It is not specified whether this property has a swimming pool.
Does this property have a fireplace?
There is no fireplace in this property.
How many kitchens does this property have?
This property includes 2 kitchen(s).
Is there a maintenance fee associated with this property?
Information about the maintenance fee is not available.
Is this property furnished?
Information about whether this property is furnished is not available.
What type of heating system is in place?
The heating system in place is a Baseboard.
What utilities are available for this property?
Information about utilities is not available.
School Rating for 204- 206 Jeanne Mance Street, Ottawa